Imagine your day is done and you’re coming home down a quaint, tree-lined street. You pull into the attached two-car garage, step inside without making a sound on the hardwood floors, and drop your things. It’s time for dinner but you’ll need to decide if you want to enjoy it in the dining room or in the spacious living room catching up on your show! Once dinner is done, you have the most difficult decision on the beautiful night: call friends over for a bonfire in the fenced-in backyard, cozy up with a book near the fireplace, or head downstairs to your game room. No matter how you enjoy the home it all starts with one thing - scheduling your showing today. Showings begin 9/12 with sellers requesting 48-hours for binding acceptance.
Active-offer no bump
$274,900
2027 Hillview Dr, Green Bay, WI 54302
2beds
1,870sqft
Single Family Residence
Built in 1966
7,840 Square Feet Lot
$283,800 Zestimate®
$147/sqft
$-- HOA
What's special
Game roomAttached two-car garageDining roomFenced-in backyardQuaint tree-lined streetHardwood floors
- 24 days
- 1,309
- 92
Likely to sell faster than
Zillow last checked:
Listing updated:
Listed by:
Alex J Young CELL:920-471-4686,
Keller Williams Green Bay
Source: RANW as distributed by MLS GRID,MLS#: 50332438
Facts & features
Interior
Bedrooms & bathrooms
- Bedrooms: 2
- Bathrooms: 2
- Full bathrooms: 2
Bedroom 1
- Level: Main
- Dimensions: 14x13
Bedroom 2
- Level: Main
- Dimensions: 13x9
Dining room
- Level: Main
- Dimensions: 13x9
Family room
- Level: Main
- Dimensions: 20x15
Kitchen
- Level: Main
- Dimensions: 13x9
Living room
- Level: Main
- Dimensions: 18x14
Other
- Description: Den/Office
- Level: Lower
- Dimensions: 13x9
Other
- Description: Den/Office
- Level: Lower
- Dimensions: 15x13
Other
- Description: Laundry
- Level: Lower
- Dimensions: 7x6
Other
- Description: Other
- Level: Lower
- Dimensions: 15x15
Heating
- Forced Air
Cooling
- Forced Air
Appliances
- Included: Range, Refrigerator
Features
- At Least 1 Bathtub, Cable Available, High Speed Internet, Vaulted Ceiling(s)
- Basement: Full,Partial Fin. Contiguous
- Number of fireplaces: 1
- Fireplace features: Wood Burning, One
Interior area
- Total interior livable area: 1,870 sqft
- Finished area above ground: 1,432
- Finished area below ground: 438
Property
Parking
- Total spaces: 2
- Parking features: Attached
- Attached garage spaces: 2
Accessibility
- Accessibility features: 1st Floor Bedroom, 1st Floor Full Bath
Features
- Patio & porch: Patio
- Fencing: Fenced
Lot
- Size: 7,840 Square Feet
Details
- Parcel number: 2118911
- Zoning: Residential
Construction
Type & style
- Home type: SingleFamily
- Architectural style: Ranch
- Property subtype: Single Family Residence
Materials
- Brick
- Foundation: Poured Concrete
Condition
- New construction: No
- Year built: 1966
Utilities & green energy
- Sewer: Public Sewer
- Water: Public
Community & HOA
Location
- Region: Green Bay
Financial & listing details
- Price per square foot: $147/sqft
- Tax assessed value: $262,700
- Annual tax amount: $3,745
- Date on market: 9/10/2026
- Inclusions: Refrigerator, Oven/Range
- Exclusions: Seller's personal property and staging company's property
Estimated market value
$283,800
$270,000 - $298,000
$1,848/mo
Price history
| Date | Event | Price |
|---|---|---|
| 9/16/2026 | Contingent | $274,900$147/sqft |
Source:  WIREX MLS #50332438 Report a problem WIREX MLS #50332438 Report a problem | ||
| 9/10/2026 | Listed for sale | $274,900$147/sqft |
Source: WIREX MLS #50332438 Report a problem | ||
Public tax history
| Year | Property taxes | Tax assessment |
|---|---|---|
| 2025 | $4,372 +4.2% | $192,500 |
| 2024 | $4,197 +3.6% | $192,500 |
| 2023 | $4,051 +5.1% | $192,500 |
| 2022 | $3,855 +25% | $192,500 +66.2% |
| 2021 | $3,084 +0.7% | $115,800 |
| 2020 | $3,064 +2.1% | $115,800 |
| 2019 | $3,002 +11.7% | $115,800 |
| 2018 | $2,688 +4.6% | $115,800 |
| 2017 | $2,570 +1.3% | $115,800 |
| 2016 | $2,536 +0.9% | $115,800 |
| 2015 | $2,515 -2.1% | $115,800 |
| 2014 | $2,567 | $115,800 |
| 2013 | $2,567 | $115,800 |
| 2012 | -- | $115,800 |
| 2011 | -- | $115,800 |
| 2010 | -- | $115,800 |
| 2009 | -- | $115,800 |
| 2008 | -- | $115,800 |
| 2007 | -- | $115,800 |
| 2006 | -- | $115,800 |
| 2005 | -- | $115,800 |
| 2004 | $2,573 -1.7% | $115,800 +25.3% |
| 2003 | $2,616 +0.5% | $92,400 |
| 2002 | $2,603 +1.3% | $92,400 |
| 2001 | $2,570 +3.1% | $92,400 |
| 2000 | $2,492 | $92,400 |
Find assessor info on the county website
Monthly payment
Est. payment
Payment breakdown
Explore the cost of this home by adjusting the details. Changes won't be saved.Climate risks
Neighborhood: 54302

Similar homes
- $279,9003 bd2 ba1.5k sqft1682 Debra Ln, Green Bay, WI 54302For Sale
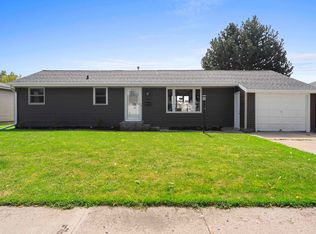 MLS ID #50333587, Breanna C McGuire. RANW as distributed by MLS GRID
 - $289,9003 bd1 ba1.8k sqft423 Bader St, Green Bay, WI 54302For Sale
 MLS ID #50333378, Justin M Arneson. RANW as distributed by MLS GRID
 - $299,9002 bd2 ba1.9k sqft1862 Melon Ave, Green Bay, WI 54302For Sale
 MLS ID #50331995, Barbara R Machon. RANW as distributed by MLS GRID
 - $269,9003 bd1 ba1.2k sqft814 Bader St, Green Bay, WI 54302For Sale
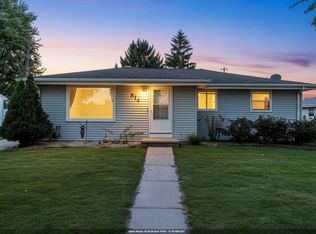 MLS ID #50333254, Elsa B Frank. RANW as distributed by MLS GRID
