Skip main navigation
Off market
  • $819,000

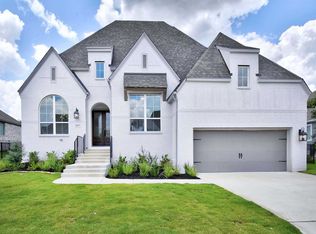
    2027 Kerrisdale, San Antonio, TX 78260

    4beds
    3,520sqft
    Single Family Residence
    Built in 2023
    0.27 Acres Lot
    $819,000 Zestimate®
    $233/sqft
    $3,715 Estimated rent

    Home value

    $819,000

    $753,000 - $885,000

    $3,715/mo

    Zestimate® history
    Loading
    Loading...

    Owner options

    List your home for rent

    $3,715/mo

    Rent Zestimate®

    Find your next renter with Zillow Rental Manager. Plus, with online applications, you can quickly screen prospective tenants – for free.

    Learn more

    $3,715/mo

    Rent Zestimate®

    Refinance and save

    $6,490/mo

    Est. payment

    Refinancing to a lower rate could help reduce your monthly payments and save thousands over the life of the loan.

    See today's rates

    $6,490/mo

    Est. payment

    Explore your selling options

    Work with a Zillow partner agent

    Leverage their expertise and Zillow's premium Showcase listings to get your home seen by more buyers.

    Get started

    List with your own agent

    Get your home in front of millions of buyers by listing it on Zillow.

    Learn how to do it

    Sell it yourself

    Take full control of how buyers see your home on Zillow by listing For Sale by Owner (FSBO).

    List your home

    What's special

    MLS# 1621804 - Built by Highland Homes - CONST. COMPLETED May 15 ~ This stunning home in Royal Oak Estates has something for everyone! The 4 bedrooms and 4.5 baths are situated with a primary and secondary bedroom on each level. This open and spacious floorplan offers a study, entertainment room, and large open living room with high ceilings and beautiful 10' sliding doors opening to the extended covered patio. Gorgeous wood floors lighten up the first floor living space and the signature kitchen offers a multitude of upgrades. The kitchen is built for any chef with lighted upper cabinets, quartz countertops, double ovens, built-in hutch, and commercial style built-in KitchenAid appliances. The spa-like primary bathroom features an oversized freestanding tub and a generously spacious linen closet. The oversized 2-car garage is upgraded to include an additional storage area for bikes, motorcycles, golf carts, workout equipment, or a workshop area. Don't miss out on this home.

    This property is not currently displayed as for sale or rent on Zillow. This may be different from what's on other websites or public sources.

    Zillow last checked:

    Listing updated:

    Listed by:

    Ben Caballero TREC #966512 (888) 872-6006,

    Highland Homes Realty

    Source: LERA MLS,MLS#: 1621804MLS Logo

    Facts & features

    Interior

    Bedrooms & bathrooms
    • Bedrooms: 4
    • Bathrooms: 5
    • Full bathrooms: 4
    • 1/2 bathrooms: 1
    Primary bedroom
    • Features: Ceiling Fan(s), Full Bath, Walk-In Closet(s)
    • Area: 323
    • Dimensions: 19 x 17
    Bedroom 2
    • Area: 130
    • Dimensions: 13 x 10
    Bedroom 3
    • Area: 180
    • Dimensions: 15 x 12
    Bedroom 4
    • Area: 132
    • Dimensions: 11 x 12
    Primary bathroom
    • Features: Double Vanity, Soaking Tub, Tub/Shower Separate
    • Area: 160
    • Dimensions: 16 x 10
    Dining room
    • Area: 132
    • Dimensions: 11 x 12
    Family room
    • Area: 304
    • Dimensions: 19 x 16
    Kitchen
    • Area: 252
    • Dimensions: 18 x 14
    Office
    • Area: 143
    • Dimensions: 13 x 11
    Heating
    • 90% Efficient Furnace, 2 Units, Central, Zoned, Natural Gas
    Cooling
    • 16+ SEER AC, Ceiling Fan(s), Two Central, Zoned
    Appliances
    • Included: 2+ Water Heater Units, Built-In Oven, Cooktop, Dishwasher, Disposal, Double Oven, Gas Cooktop, Gas Water Heater, Plumbed For Ice Maker, Microwave, Plumb for Water Softener, Self Cleaning Oven, Vented Exhaust Fan, ENERGY STAR Qualified Appliances, High Efficiency Water Heater, Tankless Water Heater
    • Laundry: Main Level, Laundry Room, Dryer Connection, Washer Hookup
    Features
    • Game Room, High Ceilings, High Speed Internet, Kitchen Island, Media Room, Open Floorplan, Secondary Bedroom Down, Study/Library, Telephone, Three Living Area, Walk-In Closet(s), Pantry, Master Downstairs, Ceiling Fan(s), Custom Cabinets, Solid Counter Tops, Programmable Thermostat
    • Flooring: Carpet, Ceramic Tile, Wood
    • Windows: Double Pane Windows, Low Emissivity Windows
    • Has basement: No
    • Attic: Pull Down Stairs,Attic - Radiant Barrier Decking
    • Number of fireplaces: 1
    • Fireplace features: Family Room, One
    Interior area
    • Total structure area: 3,520
    • Total interior livable area: 3,520 sqft

    Property

    Parking
    • Total spaces: 3
    • Parking features: Attached, Tandem, Three Car Garage, Garage Door Opener
    • Attached garage spaces: 3
    Features
    • Stories: 2
    • Patio & porch: Covered
    • Exterior features: Rain Gutters, Sprinkler System
    • Pool features: None
    • Fencing: Wrought Iron
    Lot
    • Size: 0.27 Acres
    • Features: 1/4 - 1/2 Acre, Greenbelt, Fire Hydrant w/in 500', Sidewalks, Streetlights
    Details
    • Parcel number: 1282120

    Construction

    Type & style
    • Home type: SingleFamily
    • Architectural style: Traditional
    • Property subtype: Single Family Residence
    Materials
    • 4 Sides Masonry, Brick, Stucco, Radiant Barrier
    • Foundation: Slab
    • Roof: Heavy Composition
    Condition
    • New Construction
    • New construction: Yes
    • Year built: 2023
    Details
    • Builder name: Highland Homes

    Utilities & green energy

    • Electric: CPS
    • Gas: CPS
    • Sewer: SAWS, Sewer System
    • Water: SAWS, Water System
    • Utilities for property: Cable Available, Private Garbage Service
    Green energy
    • Green verification: HERS 0-85, HERS Index Score
    • Indoor air quality: Contaminant Control, Mechanical Fresh Air
    • Water conservation: Water-Smart Landscaping, Low Flow Commode, Low-Flow Fixtures

    Community & HOA

    Community
    • Features: Playground
    • Security: Carbon Monoxide Detector(s), Security System Owned, Smoke Detector(s), Controlled Access
    • Subdivision: Royal Oak Estates
    HOA
    • Has HOA: Yes
    • HOA fee: $850 annually
    • HOA name: POA ROYAL OAK ESTATES LTD
    Location
    • Region: San Antonio

    Financial & listing details

    • Price per square foot: $233/sqft
    • Tax assessed value: $810,220
    • Annual tax amount: $2
    • Price range: $835K - $819K
    • Date on market: 9/11/2025
    • Cumulative days on market: 366 days
    • Listing terms: Cash,Conventional,Other,TX Vet,VA Loan
    • Road surface type: Paved

    Price history

    DateEventPrice
    8/18/2023Sold--
    Source: LERA MLS #1621804 Report a problem
    7/12/2023Pending sale$850,125$242/sqft
    Source: LERA MLS #1621804 Report a problem
    6/29/2023Price change$850,125-14.6%$242/sqft
    Source: LERA MLS #1621804 Report a problem
    6/27/2023Price change$995,000+17%$283/sqft
    Source: LERA MLS #1621804 Report a problem
    6/22/2023Price change$850,125-14.6%$242/sqft
    Source: LERA MLS #1621804 Report a problem
    6/19/2023Price change$995,000+2.6%$283/sqft
    Source: LERA MLS #1621804 Report a problem
    6/13/2023Price change$970,000-4%$276/sqft
    Source: LERA MLS #1621804 Report a problem
    11/2/2022Price change$1,010,125+0.1%$287/sqft
    Source: LERA MLS #1621804 Report a problem
    8/5/2022Price change$1,009,375+1.6%$287/sqft
    Source: LERA MLS #1621804 Report a problem
    7/28/2022Price change$993,450+2.2%$282/sqft
    Source: LERA MLS #1621804 Report a problem
    7/11/2022Listed for sale$972,381$276/sqft
    Source: LERA MLS #1621804 Report a problem

    Public tax history

    YearProperty taxesTax assessment
    2025$5,065 +2.8%$810,220 +4.2%
    2024$4,927 $777,530 +88.4%
    2023-- $412,600 +279.9%
    2022-- $108,600 +54.7%
    2021$294 $70,200
    2020$294 $70,200
    Find assessor info on the county website

    Neighborhood: 78260

    Nearby schools

    GreatSchools rating
    Schools provided by the listing agent
    • Elementary: Specht
    • Middle: Pieper Ranch
    • High: Pieper
    • District: Comal

    Source: LERA MLS. This data may not be complete. We recommend contacting the local school district to confirm school assignments for this home.

    Get a cash offer in 3 minutes
    Find out how much your home could sell for in as little as 3 minutes with a no-obligation cash offer.
    Estimated market value
    $819,000
    Get a cash offer in 3 minutes
    Find out how much your home could sell for in as little as 3 minutes with a no-obligation cash offer.
    Estimated market value
    $819,000