Motivated Seller! Welcome home to this split-entry twin home offering modern updates and an easy, low-maintenance lifestyle! Step inside to find tall ceilings on both the upper and lower levels, creating a bright, spacious, and airy feel throughout. The open-concept main level features a recently updated kitchen with brand-new appliances, a spacious living area, dining space, and a deck off the living room overlooking a large backyard--perfect for relaxing or entertaining. You'll also find a convenient bedroom and half bath on this level.
The lower level includes the primary bedroom with an attached full bath and generous closet space, plus two additional bedrooms, a second full bathroom, and laundry area. Recently painted throughout, this home is truly move-in ready!
Enjoy the benefits of a newly installed concrete driveway and walkway, enhancing both function and curb appeal.
Enjoy homeownership without all the extra work--the association handles lawn care and snow removal for you. Ideally located just minutes from shopping, dining, parks, and schools, this home combines comfort, convenience, and care-free living in one great package!
Sold
Price Unknown
2027 Koch Dr, Bismarck, ND 58503
4beds
1,516sqft
Townhouse
Built in 2010
7,405 Square Feet Lot
$273,000 Zestimate®
$--/sqft
$2,351 Estimated rent
Home value
$273,000
$259,000 - $287,000
$2,351/mo
Zestimate® history
Owner options
List your home for rent
$2,351/mo
Rent Zestimate®
Find your next renter with Zillow Rental Manager. Plus, with online applications, you can quickly screen prospective tenants – for free.
$2,351/mo
Rent Zestimate®
Refinance and save
$120/mo
Est. payment
Refinancing to a lower rate could help reduce your monthly payments and save thousands over the life of the loan.
$120/mo
Est. payment
Explore your selling options
Work with a Zillow partner agent
Leverage their expertise and Zillow's premium Showcase listings to get your home seen by more buyers.
Get startedList with your own agent
Get your home in front of millions of buyers by listing it on Zillow.
Learn how to do itSell it yourself
Take full control of how buyers see your home on Zillow by listing For Sale by Owner (FSBO).
List your homeWhat's special
Laundry areaOpen-concept main levelDining spaceTwo additional bedroomsBrand-new appliancesGenerous closet spaceRecently updated kitchen
Zillow last checked:
Listing updated:
Listed by:
Melissa Mutschler 602-245-4018,
CENTURY 21 Morrison Realty
Bought with:
PAIGE DANNER, 9069
eXp Realty
Source: Great North MLS,MLS#: 4025272
Facts & features
Interior
Bedrooms & bathrooms
- Bedrooms: 4
- Bathrooms: 3
- Full bathrooms: 2
- 1/2 bathrooms: 1
Primary bedroom
- Level: Lower
Bedroom 1
- Level: Upper
Bedroom 2
- Level: Lower
Bedroom 4
- Level: Lower
Primary bathroom
- Level: Lower
Bathroom 1
- Level: Upper
Bathroom 3
- Level: Lower
Dining room
- Level: Upper
Other
- Level: Main
Kitchen
- Level: Upper
Living room
- Level: Upper
Heating
- Forced Air, Natural Gas
Cooling
- Ceiling Fan(s), Central Air
Appliances
- Included: Dishwasher, Disposal, Dryer, Electric Range, Microwave, Microwave Hood, Refrigerator, Washer
Features
- Ceiling Fan(s), Pantry, Primary Bath, Vaulted Ceiling(s), Walk-In Closet(s)
- Flooring: Tile, Vinyl, Carpet, Laminate
- Windows: Window Treatments
- Basement: Finished,Full
- Has fireplace: No
Interior area
- Total structure area: 1,516
- Total interior livable area: 1,516 sqft
- Finished area above ground: 758
- Finished area below ground: 758
Property
Parking
- Total spaces: 2
- Parking features: Attached
- Attached garage spaces: 2
Features
- Levels: Multi/Split,Split Entry
- Patio & porch: Deck, Porch
- Exterior features: None
- Fencing: None
Lot
- Size: 7,405 Square Feet
- Dimensions: 118 x 97 x 54 x 79
- Features: Sprinklers In Rear, Sprinklers In Front, Corner Lot
Details
- Parcel number: 1600002093
Construction
Type & style
- Home type: Townhouse
- Property subtype: Townhouse
Materials
- Stone, Vinyl Siding
- Roof: Shingle
Condition
- New construction: No
- Year built: 2010
Utilities & green energy
- Sewer: Public Sewer
- Water: Public
- Utilities for property: Sewer Connected, Water Connected, Trash Pickup - Public, Cable Connected, Electricity Connected
Community & HOA
HOA
- Has HOA: Yes
- Services included: Maintenance Grounds, Snow Removal
- HOA fee: $120 monthly
Location
- Region: Bismarck
Financial & listing details
- Tax assessed value: $238,000
- Annual tax amount: $2,601
- Date on market: 5/8/2026
- Electric utility on property: Yes
Price history
| Date | Event | Price |
|---|---|---|
| 7/9/2026 | Sold | -- |
Source: Great North MLS #4025272 Report a problem | ||
| 6/12/2026 | Pending sale | $289,999$191/sqft |
Source: Great North MLS #4025272 Report a problem | ||
| 6/3/2026 | Price change | $289,999-3.3%$191/sqft |
Source: Great North MLS #4025272 Report a problem | ||
| 5/18/2026 | Price change | $299,999-1.6%$198/sqft |
Source: Great North MLS #4025272 Report a problem | ||
| 5/8/2026 | Listed for sale | $304,900-3.2%$201/sqft |
Source: Great North MLS #4025272 Report a problem | ||
| 3/9/2026 | Listing removed | $314,900$208/sqft |
Source: Great North MLS #4022484 Report a problem | ||
| 3/5/2026 | Price change | $314,900-3.1%$208/sqft |
Source: Great North MLS #4022484 Report a problem | ||
| 1/12/2026 | Price change | $325,000-0.7%$214/sqft |
Source: Great North MLS #4022484 Report a problem | ||
| 12/11/2025 | Price change | $327,400-0.8%$216/sqft |
Source: Great North MLS #4022484 Report a problem | ||
| 10/27/2025 | Listed for sale | $329,900+49.3%$218/sqft |
Source: Great North MLS #4022484 Report a problem | ||
| 6/25/2018 | Sold | -- |
Source: Great North MLS #3337032 Report a problem | ||
| 5/4/2018 | Pending sale | $220,900$146/sqft |
Source: CENTURY 21 Morrison Realty #337032 Report a problem | ||
| 2/14/2018 | Listed for sale | $220,900$146/sqft |
Source: CENTURY 21 Morrison Realty #337032 Report a problem | ||
| 11/16/2017 | Listing removed | $220,900$146/sqft |
Source: CENTURY 21 Morrison Realty #335250 Report a problem | ||
| 10/12/2017 | Price change | $220,900-3.1%$146/sqft |
Source: CENTURY 21 Morrison Realty #335250 Report a problem | ||
| 9/26/2017 | Price change | $227,900-0.8%$150/sqft |
Source: CENTURY 21 Morrison Realty #335250 Report a problem | ||
| 7/17/2017 | Price change | $229,800-2.1%$152/sqft |
Source: CENTURY 21 Landmark Realty #333492 Report a problem | ||
| 6/16/2017 | Price change | $234,800-1.6%$155/sqft |
Source: CENTURY 21 Landmark Realty #333492 Report a problem | ||
| 5/4/2017 | Price change | $238,700-2.8%$157/sqft |
Source: CENTURY 21 Landmark Realty #333492 Report a problem | ||
| 4/7/2017 | Listed for sale | $245,700$162/sqft |
Source: CENTURY 21 Landmark Realty #333492 Report a problem | ||
| 11/24/2014 | Sold | -- |
Source: Great North MLS #3324966 Report a problem | ||
Public tax history
| Year | Property taxes | Tax assessment |
|---|---|---|
| 2024 | $2,801 +13.5% | $119,000 -0.6% |
| 2023 | $2,468 +1.1% | $119,750 +11% |
| 2022 | $2,442 +3.8% | $107,900 +1.1% |
| 2021 | $2,353 | $106,750 |
| 2020 | -- | $106,750 |
| 2019 | $2,188 -2.2% | $106,750 |
| 2018 | $2,238 | $106,750 |
| 2017 | -- | $106,750 |
| 2016 | $2,020 +2.9% | $106,750 +9.2% |
| 2014 | $1,964 | $97,750 +14.7% |
| 2013 | -- | $85,250 +9% |
| 2012 | -- | $78,200 +107.7% |
| 2011 | -- | $37,650 |
| 2010 | -- | $37,650 |
Find assessor info on the county website
Neighborhood: 58503
Nearby homes
- $296,6004 bd3 ba700 sqft2029 Koch Dr, Bismarck, ND 58503Off Market

- $2,1504 bd2 ba-- sqft2019 Koch Dr, Bismarck, ND 58503For Rent
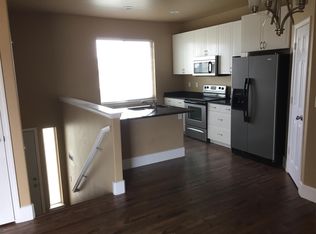
- $345,4002 bd2 ba1.4k sqft2103 Koch Dr, Bismarck, ND 58503Off Market
- $343,6004 bd2 ba700 sqft2021 Koch Dr, Bismarck, ND 58503Off Market
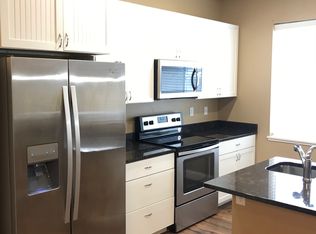
- $306,3004 bd3 ba1.5k sqft2013 Koch Dr, Bismarck, ND 58503Off Market
- $307,5004 bd3 ba686 sqft2011 Koch Dr, Bismarck, ND 58503Off Market
- $380,3004 bd3 ba1.4k sqft2113 Koch Dr, Bismarck, ND 58503Off Market
- $--2 bd1 ba810 sqft2010 Koch Dr #2-103, Bismarck, ND 58503Off Market
Nearby schools
GreatSchools rating
- 5/10Robert Place Miller Elementary SchoolGrades: K-5Distance: 1.3 mi
- 6/10Simle Middle SchoolGrades: 6-8Distance: 2 mi
- 5/10Legacy High SchoolGrades: 9-12Distance: 1 mi
Schools provided by the listing agent
- Elementary: Miller
- Middle: Simle
- High: Legacy High
Source: Great North MLS. This data may not be complete. We recommend contacting the local school district to confirm school assignments for this home.
- North Dakota
- Burleigh County
- Bismarck
- 58503
- 2027 Koch Dr
Nearby cities
Nearby zip codes
Other Bismarck Topics
