Skip main navigation
Sold for $2,465,000
  • Listed by: Gatehouse Properties • Colin Delaney • Contact: 714-743-9882
    Bought with: The L3
    $2,465,000

    2027 Kornat Dr, Costa Mesa, CA 92626

    4beds
    2,307sqft
    Single Family Residence
    Built in 1964
    7,300 Square Feet Lot
    $2,893,100 Zestimate®
    $1,068/sqft
    $7,597 Estimated rent

    Home value

    $2,893,100

    $2.60M - $3.24M

    $7,597/mo

    Zestimate® history
    Loading
    Loading...

    Owner options

    List your home for rent

    $7,597/mo

    Rent Zestimate®

    Find your next renter with Zillow Rental Manager. Plus, with online applications, you can quickly screen prospective tenants – for free.

    Learn more

    $7,597/mo

    Rent Zestimate®

    Refinance and save

    $15,407/mo

    Est. payment

    Refinancing to a lower rate could help reduce your monthly payments and save thousands over the life of the loan.

    See today's rates

    $15,407/mo

    Est. payment

    Explore your selling options

    Work with a Zillow partner agent

    Leverage their expertise and Zillow's premium Showcase listings to get your home seen by more buyers.

    Get started

    List with your own agent

    Get your home in front of millions of buyers by listing it on Zillow.

    Learn how to do it

    Sell it yourself

    Take full control of how buyers see your home on Zillow by listing For Sale by Owner (FSBO).

    List your home

    What's special

    Large backyardLarge grass areaSmooth-coated modern fireplaceHexagonal marble flooringCorner lotPorcelain countertopsWraparound yard spaces
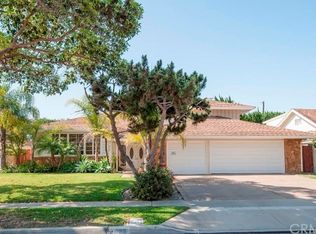
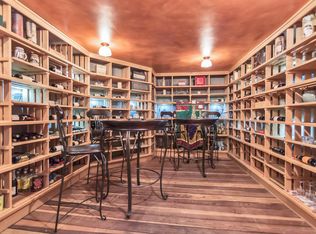
    Incredibly well-appointed 4-bedroom home in the most desired street in Mesa Verde’s Balearic neighborhood! 2027 Kornat is situated on a corner lot in a quiet, back-of-the-track location with a large lot. Enter through a modern double door to be greeted with a soaring entry ceiling. The family room welcomes you as you enter this completely remodeled home, and immediately, you see the wire-brushed white oak engineered floors stretching throughout the first floor. The family room has large dual-pane picture windows looking out to the front yard, and the focal point of the room is the smooth-coated modern fireplace adorned with fluted wood accents.The family room opens to the kitchen, which is a true chef’s kitchen. Gorgeous porcelain countertops with waterfall edges on the huge central island and backsplashes, professional level stainless steel appliances feature a Thor six burner dual oven, sharp slide out microwave, Bosch dishwasher and counter depth professional fridge. The cabinets are French oak and feature soft-close drawers and cabinets for tons of storage in the kitchen, and there is also a convenient wine/beverage center. The Kitchen space features casual eat-in dining, and the space also hosts a second sitting area/den. One of the bedrooms in this home is downstairs, and it is the home’s junior master, which could be the perfect setup for an office or extended stay because it provides its own en suite three-quarter bath. The bath is appointed with porcelain tile and a tumbled marble shower floor. Staircase features white Oak, wood treads, and a new modern handrail. All of the interior doors are custom solid-core, fluted white oak with elegant hand knobs. The master bedroom is a good size and has the option for two walk-in closets, or one of the spaces can be set up as a private home office. The master bathroom features hexagonal marble flooring, an oversized, dual-head shower with fluted tile and rustic porcelain tile. The secondary bedrooms are also carpeted and have ample closet space. The hall bath has elegant tile, a dual vanity, and a full bathtub. Everyone loves having the laundry upstairs, and there’s a large space dedicated in the upstairs hall just for laundry. The garage has been finished with epoxy flooring, and has overhead pull-down storage above. This corner lot does not disappoint in the large, wraparound yard spaces. Large backyard with newly tiled covered patio and large grass area. Miss you Chris

    Zillow last checked:

    Listing updated:

    Listed by:

    Colin Delaney DRE #01391590 714-743-9882,

    Gatehouse Properties

    Bought with:

    Colby Reedy, DRE #01943839

    The L3

    Matt Kanoudi, DRE #01419924

    The L3

    Source: CRMLS,MLS#: OC25096838MLS LogoOriginating MLS: California Regional MLS

    Facts & features

    Interior

    Bedrooms & bathrooms
    • Bedrooms: 4
    • Bathrooms: 4
    • Full bathrooms: 2
    • 3/4 bathrooms: 1
    • 1/2 bathrooms: 1
    • Main level bathrooms: 2
    • Main level bedrooms: 1
    Rooms
    • Room types: Attic, Bedroom, Den, Family Room, Kitchen, Primary Bathroom, Primary Bedroom, Other
    Primary bedroom
    • Features: Multiple Primary Suites
    Primary bedroom
    • Features: Main Level Primary
    Bedroom
    • Features: Bedroom on Main Level
    Bathroom
    • Features: Bathroom Exhaust Fan, Dual Sinks, Low Flow Plumbing Fixtures, Multiple Shower Heads, Stone Counters, Tub Shower
    Kitchen
    • Features: Built-in Trash/Recycling, Kitchen Island, Kitchen/Family Room Combo, Stone Counters, Remodeled, Updated Kitchen
    Heating
    • Central
    Cooling
    • Central Air
    Appliances
    • Laundry: Inside, Laundry Room
    Features
    • Built-in Features, Eat-in Kitchen, Open Floorplan, Stone Counters, Attic, Bedroom on Main Level, Main Level Primary, Multiple Primary Suites, Walk-In Closet(s)
    • Flooring: See Remarks
    • Has fireplace: Yes
    • Fireplace features: Family Room
    • Common walls with other units/homes: No Common Walls
    Interior area
    • Total interior livable area: 2,307 sqft

    Property

    Parking
    • Total spaces: 2
    • Parking features: Garage
    • Attached garage spaces: 2
    Features
    • Levels: Two
    • Stories: 2
    • Entry location: 1
    • Pool features: None
    • Fencing: Wood
    • Has view: Yes
    • View description: None
    Lot
    • Size: 7,300 Square Feet
    • Features: Corner Lot
    Details
    • Parcel number: 13945106
    • Special conditions: Standard

    Construction

    Type & style
    • Home type: SingleFamily
    • Property subtype: Single Family Residence
    Materials
    • Roof: Composition
    Condition
    • New construction: No
    • Year built: 1964

    Utilities & green energy

    • Sewer: Public Sewer
    • Water: Public

    Community & HOA

    Community
    • Features: Curbs, Golf, Storm Drain(s)
    • Subdivision: Republic Homes (Mbre)
    Location
    • Region: Costa Mesa

    Financial & listing details

    • Price per square foot: $1,068/sqft
    • Tax assessed value: $2,514,300
    • Date on market: 5/1/2025
    • Cumulative days on market: 41 days
    • Listing terms: Cash to New Loan

    Price history

    DateEventPrice
    6/26/2025Sold$2,465,000-1.4%$1,068/sqft
    Source: CRMLS #OC25096838 Report a problem
    6/25/2025Pending sale$2,499,000$1,083/sqft
    Source: CRMLS #OC25096838 Report a problem
    6/12/2025Contingent$2,499,000$1,083/sqft
    Source: CRMLS #OC25096838 Report a problem
    5/27/2025Price change$2,499,000-3.8%$1,083/sqft
    Source: CRMLS #OC25096838 Report a problem
    5/2/2025Listed for sale$2,599,000+55.2%$1,127/sqft
    Source: CRMLS #OC25096838 Report a problem
    8/9/2024Sold$1,675,000-6.9%$726/sqft
    Source: CRMLS #NP24146485 Report a problem
    8/1/2024Pending sale$1,799,000$780/sqft
    Source: CRMLS #NP24146485 Report a problem
    7/26/2024Listed for sale$1,799,000$780/sqft
    Source: CRMLS #NP24146485 Report a problem
    7/17/2024Pending sale$1,799,000$780/sqft
    Source: CRMLS #NP24146485 Report a problem

    Public tax history

    YearProperty taxesTax assessment
    2026-- $2,514,300 +50.1%
    2025$18,738 +636.8%$1,675,000 +1200.1%
    2024$2,543 +13.8%$128,838 +2%
    2023$2,234 +9.3%$126,312 +2%
    2022$2,045 +6.7%$123,836 +2%
    2021$1,916 +1.8%$121,408 +1%
    2020$1,883 $120,164 +2%
    2019$1,883 +2.3%$117,808 +2%
    2018$1,841 +3.6%$115,499 +2%
    2017$1,777 $113,235 +2%
    2016$1,777 +1.9%$111,015 +1.5%
    2015$1,744 +3.2%$109,348 +2%
    2014$1,690 $107,207 +0.5%
    2013-- $106,723 +2%
    2012-- $104,631 +2%
    2011-- $102,580 +0.8%
    2010-- $101,814 -0.2%
    2009-- $102,057 +2%
    2008-- $100,056 +2%
    2007-- $98,095 +2%
    2006-- $96,172 +2%
    2005-- $94,287 +2%
    2004-- $92,439 +1.9%
    2003-- $90,745 +2%
    2002-- $88,966 +2%
    2001$1,117 +3.3%$87,222 +2%
    2000$1,082 $85,512
    Find assessor info on the county website

    Neighborhood: 92626

    Nearby schools

    GreatSchools rating
    Get a cash offer in 3 minutes
    Find out how much your home could sell for in as little as 3 minutes with a no-obligation cash offer.
    Estimated market value
    $2,893,100
    Get a cash offer in 3 minutes
    Find out how much your home could sell for in as little as 3 minutes with a no-obligation cash offer.
    Estimated market value
    $2,893,100