Furnace replaced December 2025! Step into the comfort of this spacious, two-story residence nestled in the Booth Creek neighborhood in Carrollton. This 2,139 square foot home offers 4 bedrooms plus an office, 2.5 baths, two inviting living rooms, with an additional upstairs loft, a large Kitchen, plus a Breakfast and Dining Room. Tons of windows throughout! This home delivers ample space for work, play, and relaxation. The large first-floor primary suite offers privacy and ease with a large walk-in closet with a great ensuite bath that includes a garden tub with separate shower and extended vanity with 2 sinks. Three additional bedrooms, a dedicated office, full-size bath, plus a loft await upstairs. Enjoy seasonal ambiance by the living room fireplace, and admire serene backyard views from the elegant formal living room. The chef’s kitchen is a treat, with granite countertops, stainless-steel appliances, and abundant counter space ideal for culinary creativity. Come outside to a great backyard oasis, anchored by a fantastic covered patio—perfect for your cookouts or lazy weekend. Located just minutes from sought-after schools—including Indian Creek Elementary and Arbor Creek Middle. This move-in-ready home perfectly blends elegance, space, ample storage,and location. The charming and established tree-lined neighborhood has no HOA and a great community park!
Sold
Price Unknown
2027 Lavaca Trl, Carrollton, TX 75010
4beds
2,139sqft
Single Family Residence
Built in 1986
7,187 Square Feet Lot
$409,900 Zestimate®
$--/sqft
$3,528 Estimated rent
Home value
$409,900
$385,000 - $434,000
$3,528/mo
Zestimate® history
Owner options
List your home for rent
$3,528/mo
Rent Zestimate®
Find your next renter with Zillow Rental Manager. Plus, with online applications, you can quickly screen prospective tenants – for free.
$3,528/mo
Rent Zestimate®
Refinance and save
Refinancing to a lower rate could help reduce your monthly payments and save thousands over the life of the loan.
Explore your selling options
Work with a Zillow partner agent
Leverage their expertise and Zillow's premium Showcase listings to get your home seen by more buyers.
Get startedList with your own agent
Get your home in front of millions of buyers by listing it on Zillow.
Learn how to do itSell it yourself
Take full control of how buyers see your home on Zillow by listing For Sale by Owner (FSBO).
List your homeWhat's special
Great backyard oasisStainless-steel appliancesSpacious two-story residenceFantastic covered patioBreakfast and dining roomTons of windows throughoutLarge first-floor primary suite
Zillow last checked:
Listing updated:
Listed by:
Julie Stauss 0634789 972-608-0300,
Ebby Halliday Realtors 972-608-0300
Bought with:
Danielle Burleson
Coldwell Banker Apex, REALTORS
Source: NTREIS,MLS#: 21029002
Facts & features
Interior
Bedrooms & bathrooms
- Bedrooms: 4
- Bathrooms: 3
- Full bathrooms: 2
- 1/2 bathrooms: 1
Primary bedroom
- Features: Ceiling Fan(s), Walk-In Closet(s)
- Level: First
- Dimensions: 15 x 13
Bedroom
- Features: Ceiling Fan(s)
- Level: Second
- Dimensions: 9 x 13
Bedroom
- Features: Ceiling Fan(s)
- Level: Second
- Dimensions: 9 x 10
Bedroom
- Features: Ceiling Fan(s)
- Level: Second
- Dimensions: 10 x 10
Primary bathroom
- Features: Dual Sinks, Garden Tub/Roman Tub, Linen Closet, Separate Shower
- Level: First
- Dimensions: 0 x 0
Breakfast room nook
- Level: First
- Dimensions: 10 x 10
Dining room
- Level: First
- Dimensions: 11 x 11
Family room
- Features: Ceiling Fan(s)
- Level: First
- Dimensions: 11 x 10
Other
- Features: Linen Closet
- Level: Second
- Dimensions: 0 x 0
Game room
- Features: Ceiling Fan(s)
- Level: Second
- Dimensions: 15 x 15
Half bath
- Level: First
- Dimensions: 0 x 0
Kitchen
- Features: Granite Counters, Pantry
- Level: First
- Dimensions: 14 x 10
Laundry
- Features: Built-in Features
- Level: First
- Dimensions: 7 x 6
Living room
- Features: Fireplace
- Level: First
- Dimensions: 19 x 16
Office
- Features: Built-in Features, Ceiling Fan(s)
- Level: Second
- Dimensions: 11 x 12
Heating
- Central, Natural Gas
Cooling
- Central Air, Ceiling Fan(s)
Appliances
- Included: Dishwasher, Disposal, Gas Oven, Microwave
- Laundry: Electric Dryer Hookup, Gas Dryer Hookup, In Hall
Features
- Granite Counters, High Speed Internet, Pantry, Walk-In Closet(s)
- Flooring: Laminate, Other, Tile
- Has basement: No
- Number of fireplaces: 1
- Fireplace features: Gas Starter, Living Room
Interior area
- Total interior livable area: 2,139 sqft
Property
Parking
- Total spaces: 2
- Parking features: Alley Access, Door-Single, Driveway, Garage, Garage Faces Rear
- Attached garage spaces: 2
- Has uncovered spaces: Yes
Features
- Levels: Two
- Stories: 2
- Patio & porch: Awning(s), Covered
- Exterior features: Rain Gutters
- Pool features: None
- Fencing: Wood
Lot
- Size: 7,187 Square Feet
- Features: Interior Lot, Subdivision
Details
- Additional structures: Shed(s)
- Parcel number: R103526
Construction
Type & style
- Home type: SingleFamily
- Architectural style: Traditional,Detached
- Property subtype: Single Family Residence
Materials
- Brick
- Foundation: Slab
- Roof: Shingle
Condition
- Year built: 1986
Utilities & green energy
- Sewer: Public Sewer
- Water: Public
- Utilities for property: Sewer Available, Water Available
Community & HOA
Community
- Features: Playground, Park, Curbs, Sidewalks
- Security: Smoke Detector(s)
- Subdivision: Booth Creek Add Ph 2
HOA
- Has HOA: No
Location
- Region: Carrollton
Financial & listing details
- Tax assessed value: $439,627
- Annual tax amount: $7,988
- Date on market: 8/15/2025
- Cumulative days on market: 227 days
- Listing terms: Cash,Conventional,FHA,VA Loan
Price history
| Date | Event | Price |
|---|---|---|
| 4/17/2026 | Sold | -- |
Source: NTREIS #21029002 Report a problem | ||
| 4/4/2026 | Pending sale | $444,000$208/sqft |
Source: NTREIS #21029002 Report a problem | ||
| 4/1/2026 | Contingent | $444,000$208/sqft |
Source: NTREIS #21029002 Report a problem | ||
| 2/19/2026 | Price change | $444,000-1.3%$208/sqft |
Source: NTREIS #21029002 Report a problem | ||
| 1/6/2026 | Price change | $450,000-2%$210/sqft |
Source: NTREIS #21029002 Report a problem | ||
| 10/17/2025 | Price change | $459,000-1.3%$215/sqft |
Source: NTREIS #21029002 Report a problem | ||
| 8/15/2025 | Listed for sale | $465,000$217/sqft |
Source: NTREIS #21029002 Report a problem | ||
Public tax history
| Year | Property taxes | Tax assessment |
|---|---|---|
| 2025 | $6,048 -5.2% | $439,627 +1.5% |
| 2024 | $6,380 +12.2% | $433,099 +10% |
| 2023 | $5,686 -9.9% | $393,726 +10% |
| 2022 | $6,311 -2.1% | $357,933 +5.9% |
| 2021 | $6,446 +2.2% | $337,913 +3.7% |
| 2020 | $6,310 +7.6% | $325,999 +3.3% |
| 2019 | $5,864 +7% | $315,642 +13.8% |
| 2018 | $5,481 +19.7% | $277,463 +10% |
| 2017 | $4,578 | $252,239 +10% |
| 2016 | $4,578 +6.3% | $229,308 +4.5% |
| 2015 | $4,307 | $219,335 +8.5% |
| 2014 | $4,307 | $202,105 +10% |
| 2013 | $4,307 | $183,732 0% |
| 2012 | -- | $183,733 -5.5% |
| 2011 | -- | $194,524 +1.6% |
| 2010 | -- | $191,450 -5.4% |
| 2009 | -- | $202,354 +8.1% |
| 2007 | $3,257 +1% | $187,131 +8.2% |
| 2006 | $3,223 +5.4% | $173,019 +5.4% |
| 2005 | $3,057 | $164,106 -4.3% |
| 2004 | -- | $171,406 -3.4% |
| 2003 | -- | $177,387 +10.8% |
| 2002 | -- | $160,105 -2% |
| 2001 | -- | $163,302 |
Find assessor info on the county website
Neighborhood: Meadow Ridge/ Harvest Run
Nearby homes
- $412,1003 bd2 ba1.9k sqft2025 Lavaca Trl, Carrollton, TX 75010Off Market
- $--3 bd2 ba1.6k sqft2029 Lavaca Trl, Carrollton, TX 75010Sold
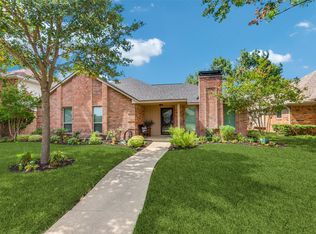
- $389,3004 bd2 ba1.8k sqft2023 Lavaca Trl, Carrollton, TX 75010Off Market

- $401,1003 bd2 ba1.8k sqft2031 Lavaca Trl, Carrollton, TX 75010Off Market
- $380,0003 bd2 ba1.6k sqft2026 Lansdown Dr, Carrollton, TX 75010Off Market
- $--3 bd2 ba1.6k sqft2028 Lansdown Dr, Carrollton, TX 75010Sold
- $428,7003 bd2 ba1.8k sqft2024 Lansdown Dr, Carrollton, TX 75010Off Market
- $356,1003 bd2 ba1.4k sqft2026 Lavaca Trl, Carrollton, TX 75010Off Market
Nearby schools
GreatSchools rating
- 5/10Indian Creek Elementary SchoolGrades: PK-5Distance: 0.3 mi
- 8/10Arbor Creek Middle SchoolGrades: 6-8Distance: 0.4 mi
- 7/10Hebron High SchoolGrades: 9-12Distance: 1 mi
Schools provided by the listing agent
- Elementary: Indian Creek
- Middle: Arbor Creek
- High: Hebron
- District: Lewisville ISD
Source: NTREIS. This data may not be complete. We recommend contacting the local school district to confirm school assignments for this home.
Get a cash offer in 3 minutes
Find out how much your home could sell for in as little as 3 minutes with a no-obligation cash offer.
Estimated market value
$409,900
Get a cash offer in 3 minutes
Find out how much your home could sell for in as little as 3 minutes with a no-obligation cash offer.
Estimated market value
$409,900
- Texas
- Denton County
- Carrollton
- 75010
- Meadow Ridge/ Harvest Run
- 2027 Lavaca Trl
