Welcome home to this beautifully renovated 4-bedroom, 2-bath ranch-style home conveniently located at Columbia 2027 Leesburg Rd! Offering approximately 1,800 square feet of move-in ready living space, this home blends classic charm with stylish modern updates. Step inside to discover fresh paint, new flooring, updated fixtures, and a bright open layout designed for comfortable living and entertaining. The spacious living areas feature built-in shelving, abundant natural light, and a cozy brick fireplace that adds warmth and character. The updated interior provides a clean, modern feel throughout while maintaining the home’s inviting atmosphere. Enjoy generously sized bedrooms, two full bathrooms, and a functional floor plan perfect for families, first-time buyers, or anyone seeking single-level living. Conveniently located near shopping, dining, schools, and major interstates, this beautifully refreshed home is ready for its next owner. Schedule your private showing today. Disclaimer: CMLS has not reviewed and, therefore, does not endorse vendors who may appear in listings.
For sale
$239,900
2027 Leesburg Rd, Columbia, SC 29209
4beds
1,830sqft
Single Family Residence
Built in 1960
0.3 Acres Lot
$239,100 Zestimate®
$131/sqft
$-- HOA
What's special
Built-in shelvingUpdated fixturesInviting atmosphereFresh paintNew flooringGenerously sized bedroomsAbundant natural light
- 129 days
- 176
- 11
Zillow last checked:
Listing updated:
Listed by:
Carlina Mitchell,
Epique Realty
Source: Consolidated MLS,MLS#: 633640
Facts & features
Interior
Bedrooms & bathrooms
- Bedrooms: 4
- Bathrooms: 2
- Full bathrooms: 2
- Main level bathrooms: 2
Primary bedroom
- Level: Main
Heating
- Central
Cooling
- Central Air
Features
- Has basement: No
- Number of fireplaces: 1
Interior area
- Total structure area: 1,830
- Total interior livable area: 1,830 sqft
Property
Parking
- Total spaces: 3
- Parking features: No Garage
Lot
- Size: 0.3 Acres
Details
- Parcel number: 192070104
Construction
Type & style
- Home type: SingleFamily
- Architectural style: Ranch
- Property subtype: Single Family Residence
Materials
- Brick-All Sides-AbvFound
- Foundation: Slab
Condition
- New construction: No
- Year built: 1960
Utilities & green energy
- Sewer: Septic Tank
- Water: Public
- Utilities for property: Electricity Connected
Community & HOA
Community
- Subdivision: TWIN LAKES HILLS
HOA
- Has HOA: No
Location
- Region: Columbia
Financial & listing details
- Price per square foot: $131/sqft
- Tax assessed value: $93,600
- Annual tax amount: $636
- Date on market: 5/8/2026
- Listing agreement: Exclusive Agency
- Road surface type: Paved
Estimated market value
$239,100
$227,000 - $251,000
$1,799/mo
Price history
| Date | Event | Price |
|---|---|---|
| 6/6/2026 | Price change | $239,900-7.4%$131/sqft |
Source:  Consolidated MLS #633640 Report a problem Consolidated MLS #633640 Report a problem | ||
| 5/8/2026 | Listed for sale | $259,000+379.6%$142/sqft |
Source: Consolidated MLS #633640 Report a problem | ||
| 6/6/2017 | Sold | $54,000$30/sqft |
Source: Public Record Report a problem | ||
Public tax history
| Year | Property taxes | Tax assessment |
|---|---|---|
| 2022 | $636 +2.9% | $3,740 |
| 2021 | $618 -1% | $3,740 |
| 2020 | $625 +5.6% | $3,740 |
| 2019 | $592 +1.4% | $3,740 -3.1% |
| 2018 | $583 | $3,860 |
| 2017 | $583 +1.6% | $3,860 |
| 2016 | $574 +0.3% | $3,860 |
| 2015 | $572 +2% | $3,860 -96% |
| 2014 | $561 +2.2% | $96,600 +2402.6% |
| 2013 | $549 | $3,860 -3% |
| 2012 | -- | $3,980 |
| 2011 | -- | $3,980 |
| 2010 | -- | $3,980 |
| 2009 | -- | $3,980 +15% |
| 2008 | -- | $3,460 |
| 2007 | -- | $3,460 |
| 2006 | -- | $3,460 |
| 2005 | -- | $3,460 +17.3% |
| 2004 | -- | $2,950 |
| 2003 | -- | $2,950 |
| 2002 | -- | $2,950 |
| 2000 | -- | $2,950 |
Find assessor info on the county website
Monthly payment
Est. payment
Payment breakdown
Explore the cost of this home by adjusting the details. Changes won't be saved.Climate risks
Neighborhood: Capitol View
Nearby schools
Schools provided by the listing agent
- Elementary: Caughman Road
- Middle: Hopkins
- High: Lower Richland
- District: Richland One
Source: Consolidated MLS. This data may not be complete. We recommend contacting the local school district to confirm school assignments for this home.
Similar homes
- $242,0003 bd2 ba1.6k sqft215 Gayle Pond Trce, Columbia, SC 29209For Sale
 MLS ID #642607, Dan Lang. Consolidated MLS
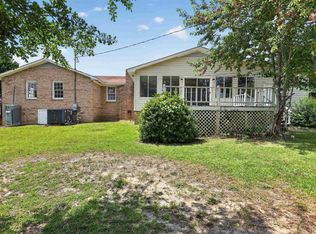
 - $229,9003 bd2 ba2.6k sqft7821 Folly Ct, Columbia, SC 29209For Sale
 MLS ID #637812, Scott Baker. Consolidated MLS
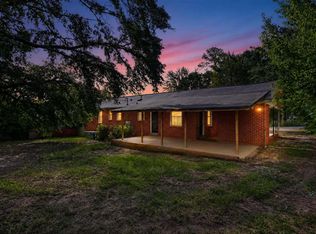
 - $164,9003 bd2 ba1.2k sqft2131 Tuxedo Rd, Columbia, SC 29209For Sale
 MLS ID #641750, Scott Baker. Consolidated MLS
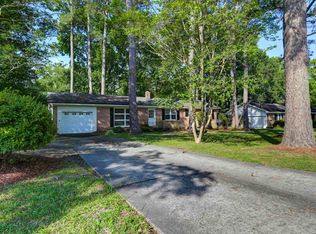
 - $278,0004 bd2 ba1.5k sqft6506 Christie Rd, Columbia, SC 29209For Sale
 MLS ID #636405, Andy Walker. Consolidated MLS
