Welcome to your own private paradise! Situated on over two pristine acres, this 4-bedroom, 4-bathroom estate perfectly balances sophisticated living with an entertainer’s dream all in a single story floorplan.
Step inside to discover an expansive floor plan featuring a dedicated private office and an impressive gameroom designed to look and feel like an upscale billiards lounge. Whether hosting game nights or enjoying a quiet evening, this space is sure to be the centerpiece of your indoor entertainment.
At the heart of the home is a chef’s masterpiece kitchen that is as functional as it is beautiful. It features double islands, perfect for meal prep and casual seating, a brick backsplash that adds rich texture, and high-end appliances. Tucked away for a clean, seamless look, you'll also find a hidden walk-in pantry offering unparalleled storage.
The luxury extends outdoors to a resort-style backyard retreat. Dive into the sparkling saltwater pool or host unforgettable gatherings from the covered pavilion, fully equipped with a built-in grill and smoker. Also a separate fenced yard perfect for kids and pets to play.
For the hobbyist, craftsman, or boat-RV enthusiast, the property boasts a 30x40 detached shop that comes framed and rough plumbed for a future bathroom, offering endless possibilities for a guest house, studio, or ultimate man cave.
Combining acreage, high-end amenities, and uncompromised quality, this home is a rare find. Located in the gated Eagles Bluff community and zoned to Brock ISD. Schedule your private tour today to experience this masterpiece in person!
Sold
Price Unknown
2027 Little Valley Ct, Weatherford, TX 76087
4beds
3,706sqft
Single Family Residence
Built in 2021
2.01 Acres Lot
$1,265,000 Zestimate®
$--/sqft
$4,464 Estimated rent
Home value
$1,265,000
$1.20M - $1.33M
$4,464/mo
Zestimate® history
Owner options
List your home for rent
$4,464/mo
Rent Zestimate®
Find your next renter with Zillow Rental Manager. Plus, with online applications, you can quickly screen prospective tenants – for free.
$4,464/mo
Rent Zestimate®
Refinance and save
$740/mo
Est. payment
Refinancing to a lower rate could help reduce your monthly payments and save thousands over the life of the loan.
$740/mo
Est. payment
Explore your selling options
Work with a Zillow partner agent
Leverage their expertise and Zillow's premium Showcase listings to get your home seen by more buyers.
Get startedList with your own agent
Get your home in front of millions of buyers by listing it on Zillow.
Learn how to do itSell it yourself
Take full control of how buyers see your home on Zillow by listing For Sale by Owner (FSBO).
List your homeWhat's special
Sparkling saltwater poolSingle story floorplanOver two pristine acresDedicated private officeResort-style backyard retreatExpansive floor planHigh-end appliances
Zillow last checked:
Listing updated:
Listed by:
Brandi Sain 0661535,
Ten Twenty Realty LLC 903-452-2009
Bought with:
Teresa Hill, 0557652
Berkshire HathawayHS PenFed TX
Source: NTREIS,MLS#: 21303271
Facts & features
Interior
Bedrooms & bathrooms
- Bedrooms: 4
- Bathrooms: 4
- Full bathrooms: 4
Primary bedroom
- Features: Closet Cabinetry, Ceiling Fan(s), Dual Sinks, Double Vanity, En Suite Bathroom, Linen Closet, Separate Shower, Walk-In Closet(s)
- Level: First
- Dimensions: 17 x 19
Bedroom
- Level: First
- Dimensions: 12 x 12
Bedroom
- Dimensions: 13 x 17
Bedroom
- Dimensions: 12 x 16
Primary bathroom
- Dimensions: 16 x 15
Dining room
- Level: First
- Dimensions: 14 x 13
Game room
- Level: First
- Dimensions: 23 x 16
Kitchen
- Features: Built-in Features, Eat-in Kitchen, Kitchen Island, Pantry, Walk-In Pantry
- Level: First
- Dimensions: 16 x 16
Living room
- Features: Built-in Features, Ceiling Fan(s), Fireplace
- Level: First
- Dimensions: 23 x 22
Office
- Dimensions: 14 x 12
Heating
- Central, Electric
Cooling
- Central Air, Ceiling Fan(s), Electric
Appliances
- Included: Dishwasher, Disposal
- Laundry: Washer Hookup, Dryer Hookup, Laundry in Utility Room
Features
- Decorative/Designer Lighting Fixtures, Eat-in Kitchen, High Speed Internet, Kitchen Island, Open Floorplan, Pantry, Smart Home, Vaulted Ceiling(s), Natural Woodwork, Walk-In Closet(s), Wired for Sound
- Flooring: Luxury Vinyl Plank, Tile, Wood
- Windows: Window Coverings
- Has basement: No
- Number of fireplaces: 1
- Fireplace features: Propane
Interior area
- Total interior livable area: 3,706 sqft
Property
Parking
- Total spaces: 5
- Parking features: Additional Parking, Concrete, Door-Multi, Door-Single, Driveway, Garage, Garage Door Opener, Oversized, Paved, RV Garage, Garage Faces Side, Storage, Boat, RV Access/Parking
- Attached garage spaces: 3
- Covered spaces: 5
Features
- Levels: One
- Stories: 1
- Patio & porch: Covered
- Exterior features: Built-in Barbecue, Barbecue, Gas Grill, Outdoor Grill, Outdoor Kitchen, Private Yard, Rain Gutters, RV Hookup, Storage
- Pool features: Gunite, In Ground, Outdoor Pool, Pool, Pool Sweep, Salt Water, Water Feature
- Fencing: Cross Fenced,Pipe
Lot
- Size: 2.01 Acres
- Features: Acreage, Back Yard, Interior Lot, Lawn, Landscaped, Level, Many Trees, Subdivision, Sprinkler System, Few Trees
Details
- Additional structures: Outdoor Kitchen, Pergola, RV/Boat Storage, Workshop, Barn(s), Stable(s)
- Parcel number: R000114123
Construction
Type & style
- Home type: SingleFamily
- Architectural style: Farmhouse,Modern,Traditional,Detached
- Property subtype: Single Family Residence
Materials
- Brick
- Foundation: Slab
- Roof: Composition
Condition
- Year built: 2021
Utilities & green energy
- Sewer: Septic Tank
- Water: Well
- Utilities for property: Electricity Available, Propane, Septic Available, Water Available
Community & HOA
Community
- Subdivision: Eagles Bluff
HOA
- Has HOA: Yes
- Services included: Association Management, Maintenance Grounds, Security
- HOA fee: $740 annually
- HOA name: Eagles Bluff Owners Association
- HOA phone: 940-497-7328
Location
- Region: Weatherford
Financial & listing details
- Annual tax amount: $15,715
- Date on market: 6/19/2026
- Cumulative days on market: 19 days
- Exclusions: Pool table, mounted TV's, fridges, cabinets and mirrors in living room flanking fireplace included
Price history
| Date | Event | Price |
|---|---|---|
| 8/6/2026 | Sold | -- |
Source: NTREIS #21303271 Report a problem | ||
| 7/23/2026 | Pending sale | $1,275,000$344/sqft |
Source: NTREIS #21303271 Report a problem | ||
| 7/14/2026 | Contingent | $1,275,000$344/sqft |
Source: NTREIS #21303271 Report a problem | ||
| 6/19/2026 | Listed for sale | $1,275,000$344/sqft |
Source: NTREIS #21303271 Report a problem | ||
| 12/30/2021 | Sold | -- |
Source: Agent Provided Report a problem | ||
Public tax history
Tax history is unavailable.
Neighborhood: 76087
Nearby homes
- $--2.06 acres1066 Sweeney Way, Weatherford, TX 76087Sold

- $--2.01 acres2028 Little Valley Ct, Weatherford, TX 76087Sold

- $--5 bd5 ba3.4k sqft2037 Little Valley Ct, Weatherford, TX 76087Sold
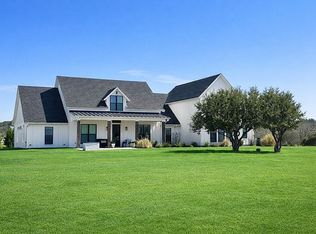
- $296,0403 bd3 ba2.6k sqft5403 Old Dennis Rd, Weatherford, TX 76087Off Market
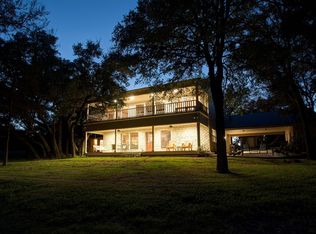
- $135,630-- bd-- ba990 sqft5403 Old Dennis Rd, Weatherford, TX 76087Off Market
- $--4 bd2 ba2.2k sqft2032 Little Valley Ct, Weatherford, TX 76087Sold
- $1,081,2005 bd5 ba3.6k sqft1050 Sweeney Way, Weatherford, TX 76087Off Market
- $--3.01 acres1067 Sweeney Way, Weatherford, TX 76087Sold
Nearby schools
GreatSchools rating
- NABrock Elementary SchoolGrades: PK-2Distance: 3.4 mi
- 8/10Brock Junior High SchoolGrades: 6-8Distance: 4.5 mi
- 7/10Brock High SchoolGrades: 9-12Distance: 3.4 mi
Schools provided by the listing agent
- Elementary: Brock
- Middle: Brock
- High: Brock
- District: Brock ISD
Source: NTREIS. This data may not be complete. We recommend contacting the local school district to confirm school assignments for this home.
Get a cash offer in 3 minutes
Find out how much your home could sell for in as little as 3 minutes with a no-obligation cash offer.
Estimated market value
$1,265,000
Get a cash offer in 3 minutes
Find out how much your home could sell for in as little as 3 minutes with a no-obligation cash offer.
Estimated market value
$1,265,000
- Texas
- Parker County
- Weatherford
- 76087
- 2027 Little Valley Ct
