Skip main navigation
Closed
  • $285,000

    2027 Lucas Pkwy, Lowell, IN 46356

    2beds
    1,480sqft
    Single Family Residence
    Built in 1997
    4,791 Square Feet Lot
    $285,900 Zestimate®
    $193/sqft
    $1,893 Estimated rent

    Home value

    $285,900

    $269,000 - $303,000

    $1,893/mo

    Zestimate® history
    Loading
    Loading...

    Owner options

    List your home for rent

    $1,893/mo

    Rent Zestimate®

    Find your next renter with Zillow Rental Manager. Plus, with online applications, you can quickly screen prospective tenants – for free.

    Learn more

    $1,893/mo

    Rent Zestimate®

    Refinance and save

    $2,832/mo

    Est. payment

    Refinancing to a lower rate could help reduce your monthly payments and save thousands over the life of the loan.

    See today's rates

    $2,832/mo

    Est. payment

    Explore your selling options

    Work with a Zillow partner agent

    Leverage their expertise and Zillow's premium Showcase listings to get your home seen by more buyers.

    Get started

    List with your own agent

    Get your home in front of millions of buyers by listing it on Zillow.

    Learn how to do it

    Sell it yourself

    Take full control of how buyers see your home on Zillow by listing For Sale by Owner (FSBO).

    List your home

    What's special

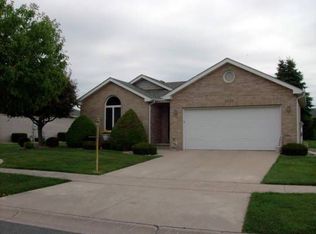
    All-brick cottage-style homeOpen-concept living spacePrivate fenced-in patioStainless steel appliancesKitchen featuring granite countertopsWarm and functional layout
    Welcome to this move-in all-brick cottage-style home offering comfortable, low-maintenance living in a convenient Lowell location. Featuring 2 bedrooms and 2 bathrooms, this inviting residence is perfect for first-time buyers, downsizers, or anyone seeking a cozy, easy-to-care-for property. Step inside to an open-concept living space that flows seamlessly into the dining room, creating a warm and functional layout ideal for everyday living and entertaining. Enjoy the ambiance of a fireplace, along with a kitchen featuring granite countertops and stainless steel appliances. Outside, relax or host guests on the private fenced-in patio. The all-brick exterior provides lasting curb appeal and peace of mind with minimal upkeep. Conveniently located just a short distance from Lowell Senior High School, this home places you near excellent schools, local shopping, dining, parks, and easy access to major routes. Experience the charm of small-town living with everyday amenities close by. Schedule your showing today!

    Zillow last checked:

    Listing updated:

    Listed by:

    Kristin Trzoski,

    Advanced Real Estate, LLC 219-595-2007

    Bought with:

    Amy Wright, RB21001544

    @properties/Christie's Intl RE

    Source: NIRA as distributed by MLS GRID,MLS#: 843682MLS Logo

    Facts & features

    Interior

    Bedrooms & bathrooms
    • Bedrooms: 2
    • Bathrooms: 2
    • Full bathrooms: 2
    Rooms
    • Room types: Bedroom 2, Primary Bedroom, Living Room, Laundry, Kitchen, Dining Room, Bedroom 3
    Primary bedroom
    • Level: Main
    • Area: 195
    • Dimensions: 15.0 x 13.0
    Bedroom 2
    • Level: Main
    • Area: 154
    • Dimensions: 14.0 x 11.0
    Dining room
    • Level: Main
    • Area: 90
    • Dimensions: 10.0 x 9.0
    Kitchen
    • Level: Main
    • Area: 108
    • Dimensions: 12.0 x 9.0
    Laundry
    • Level: Main
    • Area: 30
    • Dimensions: 6.0 x 5.0
    Living room
    • Level: Main
    • Area: 368
    • Dimensions: 23.0 x 16.0
    Heating
    • Forced Air
    Appliances
    • Included: Dryer, Washer, Refrigerator, Microwave, Gas Water Heater, Dishwasher
    • Laundry: Main Level
    Features
    • Ceiling Fan(s), Walk-In Closet(s), Recessed Lighting, Open Floorplan, High Ceilings, Granite Counters, Entrance Foyer
    • Has basement: No
    • Number of fireplaces: 1
    • Fireplace features: Living Room
    Interior area
    • Total structure area: 1,480
    • Total interior livable area: 1,480 sqft
    • Finished area above ground: 1,480

    Property

    Parking
    • Total spaces: 2
    • Parking features: Attached, Garage Faces Front, Driveway, Garage Door Opener
    • Attached garage spaces: 2
    • Has uncovered spaces: Yes
    Features
    • Levels: One
    • Has view: Yes
    • View description: Neighborhood
    Lot
    • Size: 4,791 Square Feet
    • Features: Landscaped, Private
    Details
    • Parcel number: 451925229005000008
    • Special conditions: None

    Construction

    Type & style
    • Home type: SingleFamily
    • Property subtype: Single Family Residence
    Condition
    • New construction: No
    • Year built: 1997

    Utilities & green energy

    • Electric: 100 Amp Service
    • Sewer: Public Sewer
    • Water: Public
    • Utilities for property: Cable Available, Water Connected, Sewer Connected, Natural Gas Connected, Electricity Connected

    Community & HOA

    Community
    • Security: Smoke Detector(s)
    • Subdivision: Eastland Estates 03
    HOA
    • Has HOA: Yes
    • Amenities included: Landscaping, Snow Removal, Maintenance Grounds
    • Services included: Maintenance Grounds, Snow Removal
    • HOA fee: $900 semi-annually
    • HOA name: Eastland Estates Property Owners Assoc. Attn Larry
    • HOA phone: 123-924-8343
    Location
    • Region: Lowell

    Financial & listing details

    • Price per square foot: $193/sqft
    • Tax assessed value: $250,400
    • Annual tax amount: $2,434
    • Date on market: 8/9/2026
    • Listing agreement: Exclusive Right To Sell
    • Listing terms: Cash,VA Loan,FHA,Conventional

    Price history

    DateEventPrice
    9/25/2026Sold$285,000-5%$193/sqft
    Source: NIRA as distributed by MLS GRID #843682 Report a problem
    8/14/2026Pending sale$299,900$203/sqft
    Source: NIRA as distributed by MLS GRID #843682 Report a problem
    8/9/2026Listed for sale$299,900+110.5%$203/sqft
    Source: NIRA as distributed by MLS GRID #843682 Report a problem
    5/22/2012Sold$142,500-4.4%$96/sqft
    Source: NIRA as distributed by MLS GRID #302633 Report a problem
    1/26/2012Price change$149,000-3.9%$101/sqft
    Source: Langen Realty, Inc. #302633 Report a problem
    10/27/2011Price change$155,000-3.1%$105/sqft
    Source: Langen Realty, Inc. #291237 Report a problem
    7/29/2011Listed for sale$159,900-9.1%$108/sqft
    Source: Langen Realty, Inc. #291237 Report a problem
    8/3/2006Sold$175,900$119/sqft
    Source: NIRA as distributed by MLS GRID #161580 Report a problem

    Public tax history

    YearProperty taxesTax assessment
    2025$2,382 +3.4%$250,400 +5.1%
    2024$2,304 +3.6%$238,200 +3.4%
    2023$2,225 +17.2%$230,400 +3.6%
    2022$1,899 +7.1%$222,500 +17.2%
    2021$1,773 +2.1%$189,900 +7.1%
    2020$1,737 -9.8%$177,300 +2.1%
    2019$1,925 +3%$173,700 +3%
    2018$1,868 +26.4%$168,700 +7.7%
    2017$1,478 $156,600 +4.9%
    2016$1,478 -0.5%$149,300 +5.7%
    2014$1,486 -5.2%$141,300 -0.4%
    2013$1,567 -9%$141,900 +0.8%
    2012$1,721 +79.8%$140,800 +1%
    2011$958 -38.9%$139,400 -18%
    2010$1,567 $170,000
    2009-- $170,000
    Find assessor info on the county website

    Neighborhood: 46356

    Nearby schools

    GreatSchools rating
    Schools provided by the listing agent
    • Middle: Lowell Middle School
    • High: Lowell Senior High School

    Source: NIRA as distributed by MLS GRID. This data may not be complete. We recommend contacting the local school district to confirm school assignments for this home.

    Get a cash offer in 3 minutes
    Find out how much your home could sell for in as little as 3 minutes with a no-obligation cash offer.
    Estimated market value

    $285,900

    Get a cash offer in 3 minutes
    Find out how much your home could sell for in as little as 3 minutes with a no-obligation cash offer.
    Estimated market value

    $285,900