Skip main navigation
Off market
  • $729,100

    2027 Ludlow Pl #164, Chapin, SC 29036

    5beds
    3,314sqft
    SingleFamily
    Built in 2020
    86 Acres Lot
    $729,100 Zestimate®
    $220/sqft
    $3,278 Estimated rent

    Home value

    $729,100

    $634,000 - $846,000

    $3,278/mo

    Zestimate® history
    Loading
    Loading...

    Owner options

    List your home for rent

    $3,278/mo

    Rent Zestimate®

    Find your next renter with Zillow Rental Manager. Plus, with online applications, you can quickly screen prospective tenants – for free.

    Learn more

    $3,278/mo

    Rent Zestimate®

    Refinance and save

    $4,281/mo

    Est. payment

    Refinancing to a lower rate could help reduce your monthly payments and save thousands over the life of the loan.

    See today's rates

    $4,281/mo

    Est. payment

    Explore your selling options

    Work with a Zillow partner agent

    Leverage their expertise and Zillow's premium Showcase listings to get your home seen by more buyers.

    Get started

    List with your own agent

    Get your home in front of millions of buyers by listing it on Zillow.

    Learn how to do it

    Sell it yourself

    Take full control of how buyers see your home on Zillow by listing For Sale by Owner (FSBO).

    List your home

    What's special

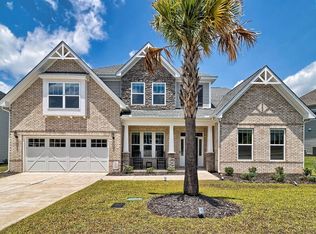
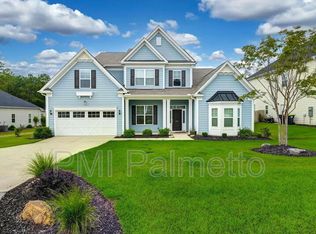
    This Bridges II plan features 5 bedrooms and 3.5 bathrooms in a two-story plan with primary suite down! Arched openings lead from the gorgeous two-story foyer to the coffered ceiling dining room and spacious family room with gas fireplace. French doors lead to a quiet home office. The gourmet kitchen features a large island with lots of upgraded white cabinets and a flush breakfast bar. The sunny breakfast area has easy access to a covered porch for relaxed outdoor living. The primary suite is accessed from a private alcove and features a boxed ceiling, spacious walk-in closet, and luxurious bath with soaking tub and separate tile shower. The large bonus room is perfect for a media room, playroom, man cave, or upstairs family room. All of this on a private home site overlooking a pond!

    This property is off market, which means it's not currently listed for sale or rent on Zillow. This may be different from what's available on other websites or public sources.
    Facts & features

    Interior

    Bedrooms & bathrooms
    • Bedrooms: 5
    • Bathrooms: 4
    • Full bathrooms: 3
    • 1/2 bathrooms: 1
    • Main level bathrooms: 2
    Heating
    • Forced air, Heat pump, Gas
    Cooling
    • Central
    Appliances
    • Included: Dishwasher, Garbage disposal, Microwave
    • Laundry: Utility Room, Electric, Heated Space
    Features
    • Ceiling Fan(s), High Ceilings, Ceiling Fan, Floors-Hardwood, Molding, FROG (No Closet)
    • Flooring: Hardwood
    • Attic: Pull Down Stairs, Storage, Attic Access
    • Has fireplace: Yes
    • Fireplace features: Insert, Free Standing, Gas Log-Natural
    Interior area
    • Total interior livable area: 3,314 sqft

    Property

    Parking
    • Total spaces: 2
    • Parking features: Garage - Attached
    Features
    • Patio & porch: Front Porch, Porch (not screened)
    • Exterior features: Brick, Cement / Concrete
    • Frontage length: 70
    Lot
    • Size: 86 Acres
    • Features: Sprinkler, On Water

    Construction

    Type & style
    • Home type: SingleFamily
    • Architectural style: Traditional, Craftsman
    Condition
    • New Construction
    • Year built: 2020

    Utilities & green energy

    • Sewer: Public Sewer
    • Water: Public
    • Utilities for property: Cable Available

    Community & neighborhood

    Security
    • Security features: Smoke Detector(s)
    Location
    • Region: Chapin

    HOA & financial

    HOA
    • Has HOA: Yes
    • HOA fee: $83 monthly
    • Services included: Pool, Common Area Maintenance, Playground, Street Light Maintenance, Green Areas, Community Boat Ramp

    Other

    Other facts
    • Sewer: Public Sewer
    • WaterSource: Public
    • RoadSurfaceType: Paved
    • NewConstructionYN: true
    • Appliances: Dishwasher, Disposal, Tankless Water Heater, Microwave Built In, Stove Exhaust Vented Exte
    • FireplaceYN: true
    • InteriorFeatures: Ceiling Fan(s), High Ceilings, Ceiling Fan, Floors-Hardwood, Molding, FROG (No Closet)
    • GarageYN: true
    • AttachedGarageYN: true
    • HeatingYN: true
    • Utilities: Cable Available
    • CoolingYN: true
    • Heating: Zoned, Central, Fireplace(s), Multiple Units, split system, Gas 1st Lvl, Heat Pump 2nd Lvl
    • FireplacesTotal: 1
    • CommunityFeatures: Pool
    • FireplaceFeatures: Insert, Free Standing, Gas Log-Natural
    • PropertyCondition: New Construction
    • CurrentFinancing: Conventional, Cash, Rural Housing Eligible, FHA-VA
    • ArchitecturalStyle: Traditional, Craftsman
    • FrontageLength: 70
    • HomeWarrantyYN: True
    • MainLevelBathrooms: 2
    • Cooling: Central Air, Zoned, Multi Units, Split System, Heat Pump 2nd Lvl
    • LaundryFeatures: Utility Room, Electric, Heated Space
    • AssociationFeeIncludes: Pool, Common Area Maintenance, Playground, Street Light Maintenance, Green Areas, Community Boat Ramp
    • SecurityFeatures: Smoke Detector(s)
    • ParkingFeatures: Garage Door Opener, Garage Attached, Main
    • Attic: Pull Down Stairs, Storage, Attic Access
    • RoomKitchenFeatures: Granite Counters, Pantry, Recessed Lighting, Eat-in Kitchen, Floors-Hardwood, Backsplash-Tiled, Cabinets-Painted
    • RoomBedroom3Level: Second
    • RoomBedroom4Level: Second
    • RoomMasterBedroomFeatures: Ceiling Fan(s), Walk-In Closet(s), High Ceilings, Double Vanity, Bath-Private, Separate Shower, Ceilings-Box, Tub-Garden, Closet-Private, Separate Water Closet
    • RoomDiningRoomFeatures: Built-in Features, High Ceilings, Floors-Hardwood, Molding
    • RoomBedroom2Level: Second
    • RoomBedroom3Features: Walk-In Closet(s), Closet-Private
    • RoomBedroom4Features: Walk-In Closet(s), Closet-Private
    • RoomBedroom2Features: Walk-In Closet(s), Closet-Private
    • RoomDiningRoomLevel: Main
    • RoomKitchenLevel: Main
    • RoomLivingRoomLevel: Main
    • RoomBedroom5Level: Second
    • RoomMasterBedroomLevel: Main
    • RoomLivingRoomFeatures: High Ceilings, Floors-Hardwood, Molding
    • PatioAndPorchFeatures: Front Porch, Porch (not screened)
    • ConstructionMaterials: Brick-Partial-AbvFound, Fiber Cement-Hardy Plank
    • LotFeatures: Sprinkler, On Water
    • ExteriorFeatures: Gutters - Full
    • RoomBedroom5Features: Closet-Private
    • MlsStatus: Active
    • Road surface type: Paved

    Price history

    DateEventPrice
    1/14/2021Listing removed--
    Source: Consolidated MLS Report a problem
    1/6/2021Price change$439,997+1.4%$133/sqft
    Source: The Mungo Company Inc #505561 Report a problem
    12/28/2020Price change$433,997+0.9%$131/sqft
    Source: The Mungo Company Inc #505561 Report a problem
    12/1/2020Price change$429,997+0.9%$130/sqft
    Source: The Mungo Company Inc #505561 Report a problem
    11/4/2020Listed for sale$425,997$129/sqft
    Source: The Mungo Company Inc #505561 Report a problem

    Public tax history

    Tax history is unavailable.

    Neighborhood: 29036

    Nearby schools

    GreatSchools rating
    Schools provided by the listing agent
    • Elementary: Lake Murray (Lex 5) - see school
    • Middle: Chapin
    • High: Chapin
    • District: Lexington/Richland Five

    Source: The MLS. This data may not be complete. We recommend contacting the local school district to confirm school assignments for this home.

    Get a cash offer in 3 minutes
    Find out how much your home could sell for in as little as 3 minutes with a no-obligation cash offer.
    Estimated market value
    $729,100
    Get a cash offer in 3 minutes
    Find out how much your home could sell for in as little as 3 minutes with a no-obligation cash offer.
    Estimated market value
    $729,100