Skip main navigation
Off market
Street View
  • $3,836,700

    2027 Mar Vista Ave, Altadena, CA 91001

    7beds
    5,130sqft
    SingleFamily
    Built in 1914
    0.84 Acres Lot
    $3,836,700 Zestimate®
    $748/sqft
    $6,237 Estimated rent

    Home value

    $3,836,700

    $3.45M - $4.30M

    $6,237/mo

    Zestimate® history
    Loading
    Loading...

    Owner options

    List your home for rent

    $6,237/mo

    Rent Zestimate®

    Find your next renter with Zillow Rental Manager. Plus, with online applications, you can quickly screen prospective tenants – for free.

    Learn more

    $6,237/mo

    Rent Zestimate®

    Refinance and save

    $24,421/mo

    Est. payment

    Refinancing to a lower rate could help reduce your monthly payments and save thousands over the life of the loan.

    See today's rates

    $24,421/mo

    Est. payment

    Explore your selling options

    Work with a Zillow partner agent

    Leverage their expertise and Zillow's premium Showcase listings to get your home seen by more buyers.

    Get started

    List with your own agent

    Get your home in front of millions of buyers by listing it on Zillow.

    Learn how to do it

    Sell it yourself

    Take full control of how buyers see your home on Zillow by listing For Sale by Owner (FSBO).

    List your home

    What's special

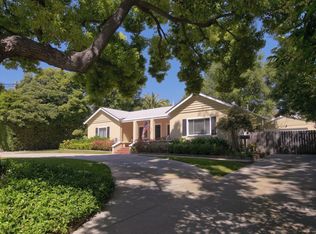
    Set on a 36,645 square foot lot that stretches from Mar Vista Avenue to Maiden Lane, this 'Early California' property includes three distinct structures: the 3623 square foot main house (five bedrooms and four baths), a 1142 square foot guest house (two bedrooms, one bath) and a 365 square foot studio with bath adjoining the garages and laundry room. This magical property creates a rich connection with the land by incorporating organic vegetable and herb gardens, 50+ fruit trees and a large chicken coop with leafy sunlit meandering pathways leading to romantic vignettes throughout. In the main house, character and original details start in the tiled entry hall with its pitched ceiling and wall of windows framing a view of the courtyard patio. The handsome living room is highlighted by a marble-faced fireplace, a large bay window and crown moldings. Pocket doors open to the sunroom, where the tile floor, barrel ceiling, and roped molding detail pay homage to another era with doors that open to the pool and verdant landscape beyond. The charming library/den features a corner fireplace, built-in shelves, wood-paneled walls, and crown molding. The formal dining room features paneled pocket doors, wainscoting, crown moldings, and a pretty built-in corner cabinet. A long hall wraps around the courtyard patio where floor-to-ceiling windows blur the boundary between inside and out.The heart of the home is an enormous chef's kitchen with a nine-foot end-grain butcher block island. Skylights, vaulted ceiling, and clerestory windows create a sunny ambience, making it the ideal place to prepare the wide array of fresh foods that flourish all over the property. The primary bedroom, bathroom and dressing room were recently remodeled and beautifully updated with high end fixtures and finishes that speak to the original architecture with new paneled wood wainscotting, built in shaker style cabinetry and a freestanding tub and separate shower. The hall bath was also fully redesigned with wainscotting, a stone stopped vanity and elegant handmade tiles. The two bedroom guest cottage built in 2000, is a charming separate home which includes a full kitchen, a three-quarter bath and a laundry room. High vaulted ceilings and skylights make this a light and bright space. The cottage has its own separate entrance gate off of Maiden Lane. A dreamy front porch adds to the charm of the home, reinforcing the romantic California ranch aesthetic of this incredible property.

    This property is not currently displayed as for sale or rent on Zillow. This may be different from what's on other websites or public sources.

    Facts & features

    Interior

    Bedrooms & bathrooms
    • Bedrooms: 7
    • Bathrooms: 6
    • Full bathrooms: 3
    • 3/4 bathrooms: 3
    Heating
    • Other
    Cooling
    • Central
    Appliances
    • Laundry: Individual Room
    Features
    • Recessed Lighting, Crown Molding, Cathedral Ceiling(s), Built-In Features, Wainscoting, Storage, Attic Fan, Stone Counters
    • Doors: French Doors
    • Windows: Bay Window(s), Custom Covering, Drapes, Screens, Blinds, Skylight(s), French/Mullioned, Wood Frames, Casement Windows, Roller Shields, Solar Tinted Windows
    • Fireplace features: Decorative, Living Room, Den, Library
    • Common walls with other units/homes: No Common Walls
    Interior area
    • Total interior livable area: 5,130 sqft

    Property

    Parking
    • Total spaces: 9
    Features
    • Patio & porch: Patio Open, Rear Porch, Front Porch, Covered, Wrap Around, Patio
    • Pool features: In Ground, Filtered, Heated, Pool Cover, Gas Heat, Black Bottom, Gunite, Lap, Exercise
    • Spa features: Heated, Private, In Ground, Gunite
    • Fencing: Wood, Chain Link, Wrought Iron, Security
    Lot
    • Size: 0.84 Acres
    Details
    • Additional structures: Shed(s), Storage, Guest House Detached, Two On A Lot, Second Garage, Second Garage Detached, Outbuilding
    • Parcel number: 5847002001
    • Special conditions: Standard

    Construction

    Type & style
    • Home type: SingleFamily
    • Architectural style: Ranch, Traditional, Spanish
    Condition
    • Year built: 1914

    Utilities & green energy

    • Sewer: Public Sewer
    • Water: Private

    Community & HOA

    Community
    • Security: Carbon Monoxide Detector(s), Smoke Detector(s), Automatic Gate, Fire and Smoke Detection System, Security System, Security Lights
    Location
    • Region: Altadena

    Financial & listing details

    • Price per square foot: $748/sqft
    • Tax assessed value: $2,338,350
    • Annual tax amount: $26,640

    Price history

    DateEventPrice
    6/4/2024Listing removed--
    Source: Pasadena Foothills MLS Report a problem
    7/13/2023Sold$3,775,000-1.9%$736/sqft
    Source: Public Record Report a problem
    6/2/2023Pending sale$3,850,000$750/sqft
    Source: Pasadena Foothills MLS #P1-13211 Report a problem
    5/17/2023Contingent$3,850,000$750/sqft
    Source: Pasadena Foothills MLS #P1-13211 Report a problem
    4/12/2023Listed for sale$3,850,000+154.5%$750/sqft
    Source: Pasadena Foothills MLS #P1-13211 Report a problem
    6/10/2011Sold$1,512,500+150%$295/sqft
    Source: Public Record Report a problem
    2/21/1996Sold$605,000$118/sqft
    Source: Public Record Report a problem

    Public tax history

    YearProperty taxesTax assessment
    2025$26,640 -37.9%$2,338,350 -38.1%
    2024$42,913 +95.5%$3,775,000 +102.7%
    2023$21,946 +3.6%$1,862,524 +2%
    2022$21,192 +4.8%$1,826,004 +2%
    2021$20,216 +4.1%$1,790,201 +1%
    2020$19,412 $1,771,846 +2%
    2019$19,412 -1.4%$1,737,105 +2%
    2018$19,694 $1,703,045 +2%
    2017$19,694 +1%$1,669,653 +2%
    2016$19,501 +2.2%$1,636,916 +1.5%
    2015$19,084 +3.2%$1,612,329 +2%
    2014$18,490 $1,580,747 +83.4%
    2011-- $862,065 +0.5%
    2009-- $857,656 +6.1%
    2006-- $808,192
    2005-- $808,192 +4%
    2004-- $776,811 +1.9%
    2003-- $762,575 +2%
    2002-- $747,623 +13.4%
    2000-- $659,330
    Find assessor info on the county website

    Neighborhood: 91001

    Nearby schools

    GreatSchools rating
    Get a cash offer in 3 minutes
    Find out how much your home could sell for in as little as 3 minutes with a no-obligation cash offer.
    Estimated market value
    $3,836,700
    Get a cash offer in 3 minutes
    Find out how much your home could sell for in as little as 3 minutes with a no-obligation cash offer.
    Estimated market value
    $3,836,700