Skip main navigation
Closed
  • $428,719

    2027 Meyers Way, Crozet, VA 22932

    3beds
    2,095sqft
    Townhouse, Farm, Single Family Residence
    Built in 2023
    1,306 Square Feet Lot
    $455,500 Zestimate®
    $205/sqft
    $2,975 Estimated rent

    Home value

    $455,500

    $433,000 - $478,000

    $2,975/mo

    Zestimate® history
    Loading
    Loading...

    Owner options

    List your home for rent

    $2,975/mo

    Rent Zestimate®

    Find your next renter with Zillow Rental Manager. Plus, with online applications, you can quickly screen prospective tenants – for free.

    Learn more

    $2,975/mo

    Rent Zestimate®

    Refinance and save

    $2,974/mo

    Est. payment

    Refinancing to a lower rate could help reduce your monthly payments and save thousands over the life of the loan.

    See today's rates

    $2,974/mo

    Est. payment

    Explore your selling options

    Work with a Zillow partner agent

    Leverage their expertise and Zillow's premium Showcase listings to get your home seen by more buyers.

    Get started

    List with your own agent

    Get your home in front of millions of buyers by listing it on Zillow.

    Learn how to do it

    Sell it yourself

    Take full control of how buyers see your home on Zillow by listing For Sale by Owner (FSBO).

    List your home

    What's special

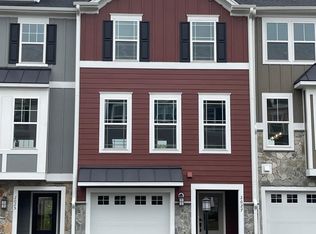
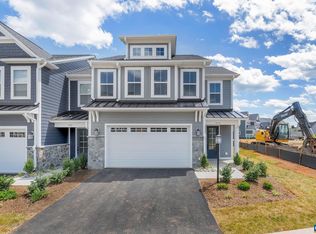
    For March 2024 Move-In! Introducing The To-Be-Built Poplar 1-Car Townhome in Glenbrook, set among Blue Ridge Mountain views, parks and walking trails, yet minutes from downtown Crozet. This earth-friendly, farmhouse-style townhome will undoubtedly wow you – from the fresh architecture featuring real stone, the generously sized kitchen and walk-in pantry offering both ample storage + prep space, and the elevated rear deck perfect for sipping your morning coffee, you’ll be ready to call the Poplar in Glenbrook your new home. Thoughtful and quality included features throughout, including a 1-car attached garage, oak stairs, solid core doors, wood shelving, upgraded trim, energy efficient furnace, the list goes on. All photos similar to. Price does not reflect design upgrades. Make selections today!

    Zillow last checked:

    Listing updated:

    Listed by:

    CHRISTOPHER B SYLVES 434-466-7220,

    NEST REALTY GROUP,

    CARY MORIN,

    NEST REALTY GROUP

    Bought with:

    GARY PALMER, 0225217224

    TOWN REALTY

    Source: CAAR,MLS#: 644529MLS LogoOriginating MLS: Charlottesville Area Association of Realtors

    Facts & features

    Interior

    Bedrooms & bathrooms
    • Bedrooms: 3
    • Bathrooms: 4
    • Full bathrooms: 2
    • 1/2 bathrooms: 2
    • Main level bathrooms: 1
    Rooms
    • Room types: Bathroom, Bonus Room, Bedroom, Dining Room, Family Room, Full Bath, Foyer, Half Bath, Kitchen, Laundry, Primary Bathroom, Primary Bedroom, Recreation, Utility Room
    Primary bedroom
    • Level: Third
    Bedroom
    • Level: Third
    Bedroom
    • Level: Third
    Primary bathroom
    • Level: Third
    Bathroom
    • Level: Third
    Dining room
    • Level: Second
    Family room
    • Level: Second
    Foyer
    • Level: First
    Half bath
    • Level: First
    Half bath
    • Level: Second
    Kitchen
    • Level: Second
    Recreation
    • Level: First
    Heating
    • Central, Electric, ENERGY STAR Qualified Equipment, Forced Air
    Cooling
    • Central Air, ENERGY STAR Qualified Equipment
    Appliances
    • Included: Dishwasher, ENERGY STAR Qualified Dishwasher, ENERGY STAR Qualified Refrigerator, Electric Range, Disposal, Microwave, Refrigerator
    • Laundry: Washer Hookup, Dryer Hookup
    Features
    • Double Vanity, Walk-In Closet(s), Entrance Foyer, Eat-in Kitchen, Kitchen Island, Programmable Thermostat, Recessed Lighting, Utility Room, WaterSense Fixture(s)
    • Flooring: Carpet, Ceramic Tile, Laminate
    • Windows: Low-Emissivity Windows, Screens, Tilt-In Windows, Vinyl, ENERGY STAR Qualified Windows
    • Has basement: No
    • Common walls with other units/homes: 2+ Common Walls
    Interior area
    • Total structure area: 2,343
    • Total interior livable area: 2,095 sqft
    • Finished area above ground: 2,095
    • Finished area below ground: 0

    Property

    Parking
    • Total spaces: 1
    • Parking features: Attached, Garage, Garage Faces Rear
    • Attached garage spaces: 1
    Accessibility
    • Accessibility features: Accessible Doors
    Features
    • Levels: Three Or More
    • Stories: 3
    • Patio & porch: Deck, Front Porch, Porch
    • Pool features: None
    • Has view: Yes
    • View description: Mountain(s), Residential
    Lot
    • Size: 1,306 Square Feet
    • Features: Landscaped, Level
    Details
    • Parcel number: 0
    • Zoning description: PRD Planned Residential Development

    Construction

    Type & style
    • Home type: Townhouse
    • Architectural style: Craftsman,Farmhouse
    • Property subtype: Townhouse, Farm, Single Family Residence
    • Attached to another structure: Yes
    Materials
    • Attic/Crawl Hatchway(s) Insulated, Board & Batten Siding, Fiber Cement, Foam Insulation, HardiPlank Type, Low VOC Insulation, Stick Built, Stone, Cement Siding, Ducts Professionally Air-Sealed
    • Foundation: Slab
    • Roof: Architectural,Metal,Shingle
    Condition
    • New construction: Yes
    • Year built: 2023
    Details
    • Builder name: Greenwood Homes

    Utilities & green energy

    • Sewer: Public Sewer
    • Water: Public
    • Utilities for property: Cable Available, High Speed Internet Available
    Green energy
    • Green verification: HERS Index Score
    • Energy efficient items: Lighting, Roof
    • Indoor air quality: Low VOC Paint/Materials

    Community & HOA

    Community
    • Features: Sidewalks
    • Security: Smoke Detector(s), Carbon Monoxide Detector(s), Radon Mitigation System
    • Subdivision: GLENBROOK AT FOOTHILL CROSSING
    HOA
    • Has HOA: Yes
    • Amenities included: Playground
    • Services included: Association Management, Common Area Maintenance, Maintenance Grounds, Reserve Fund, Road Maintenance, Snow Removal, Trash
    • HOA fee: $385 quarterly
    Location
    • Region: Crozet

    Financial & listing details

    • Price per square foot: $205/sqft
    • Annual tax amount: $3,569
    • Date on market: 8/7/2023
    • Cumulative days on market: 50 days

    Price history

    DateEventPrice
    4/29/2024Sold$428,719+0.9%$205/sqft
    Source: CAAR #644529 Report a problem
    4/1/2024Pending sale$424,900$203/sqft
    Source: CAAR #644529 Report a problem
    1/3/2024Listing removed--
    Source: CAAR #644529 Report a problem
    9/26/2023Pending sale$424,900$203/sqft
    Source: CAAR #644529 Report a problem
    8/7/2023Listed for sale$424,900$203/sqft
    Source: CAAR #644529 Report a problem

    Public tax history

    Tax history is unavailable.

    Neighborhood: 22932

    Nearby schools

    GreatSchools rating
    Schools provided by the listing agent
    • Elementary: Crozet
    • Middle: Henley
    • High: Western Albemarle

    Source: CAAR. This data may not be complete. We recommend contacting the local school district to confirm school assignments for this home.

    Get pre-qualified for a loan
    At Zillow Home Loans, we can pre-qualify you in as little as 5 minutes with no impact to your credit score.

    An equal housing lender. NMLS #10287.

    Sell for more on Zillow
    Get a Zillow Showcase℠ listing at no additional cost and you could sell for .
    $455,500
    2% more
    +$9,110
    With Zillow Showcase(estimated)
    $464,610