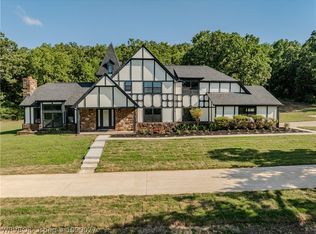
Spacious and versatile, this 5-bedroom, 3-bathroom home offers plenty of room for everyday living and entertaining. In addition to five bedrooms, the home features a dedicated office, providing the perfect space for working from home or studying.
Step outside to a spacious backyard designed to be enjoyed, featuring a large covered back deck with plenty of room for outdoor dining and entertaining, along with a dedicated fire-pit area perfect for gathering with family and friends.
With three full bathrooms, a functional layout, and plenty of space inside and out, this home offers the flexibility to fit a variety of needs. As an added bonus, the solar panels will be paid off in full by the seller at closing, allowing the new owner to enjoy the benefits of solar without taking over the existing solar loan.
Pending
$590,000
2027 Mount Harmony Rd, Greenwood, AR 72936
5beds
3,052sqft
Single Family Residence
Built in 2021
1.9 Acres Lot
$575,900 Zestimate®
$193/sqft
$-- HOA
What's special
Dedicated officeFunctional layout
- 42 days
- 61
- 0
Likely to sell faster than
Zillow last checked:
Listing updated:
Listed by:
The Price Group 479-221-2868,
Keller Williams Platinum Realty 479-434-3000
Source: Western River Valley BOR,MLS#: 1091209Originating MLS: Fort Smith Board of Realtors
Facts & features
Interior
Bedrooms & bathrooms
- Bedrooms: 5
- Bathrooms: 3
- Full bathrooms: 3
Heating
- Central
Cooling
- Central Air
Appliances
- Included: Counter Top, Dishwasher, Electric Water Heater, Disposal, Microwave, Oven, Range, Plumbed For Ice Maker
- Laundry: Electric Dryer Hookup
Features
- Attic, Built-in Features, Ceiling Fan(s), Eat-in Kitchen, Granite Counters, Pantry, Programmable Thermostat, Storage
- Flooring: Wood
- Has fireplace: No
Interior area
- Total interior livable area: 3,052 sqft
Video & virtual tour
Property
Parking
- Total spaces: 3
- Parking features: Attached, Garage
- Has attached garage: Yes
- Covered spaces: 3
Features
- Levels: Two
- Stories: 2
- Patio & porch: Covered, Porch
- Exterior features: Concrete Driveway
- Pool features: None
- Fencing: None
Lot
- Size: 1.9 Acres
- Dimensions: 82,764 sq ft
- Features: Hardwood Trees, Outside City Limits, Sloped
Details
- Parcel number: 6000100000143808
- Special conditions: None
Construction
Type & style
- Home type: SingleFamily
- Property subtype: Single Family Residence
Materials
- Other, See Remarks
- Foundation: Slab
- Roof: Asphalt,Shingle
Condition
- Year built: 2021
Utilities & green energy
- Sewer: Septic Tank
- Water: Public
- Utilities for property: Electricity Available, Propane, Septic Available, Water Available
Community & HOA
Community
- Security: None
Location
- Region: Greenwood
Financial & listing details
- Price per square foot: $193/sqft
- Tax assessed value: $502,645
- Annual tax amount: $2,522
- Date on market: 8/19/2026
- Road surface type: Paved
Estimated market value
$575,900
$547,000 - $605,000
$2,869/mo
Price history
| Date | Event | Price |
|---|---|---|
| 8/23/2026 | Pending sale | $590,000$193/sqft |
Source: Western River Valley BOR #1091209 Report a problem | ||
| 8/19/2026 | Listed for sale | $590,000+15.7%$193/sqft |
Source: Western River Valley BOR #1091209 Report a problem | ||
| 8/31/2021 | Sold | $510,000$167/sqft |
Source: Western River Valley BOR #1046968 Report a problem | ||
Public tax history
| Year | Property taxes | Tax assessment |
|---|---|---|
| 2025 | $4,715 +87.7% | $100,529 +66.7% |
| 2024 | $2,511 -2.9% | $60,313 |
| 2023 | $2,586 -1.9% | $60,313 +1633.1% |
| 2022 | $2,636 +1093.6% | $3,480 |
| 2021 | $221 | $3,480 |
| 2020 | $221 | $3,480 |
Find assessor info on the county website
Monthly payment
Est. payment
Payment breakdown
Explore the cost of this home by adjusting the details. Changes won't be saved.Climate risks
Neighborhood: 72936
Nearby schools
Schools provided by the listing agent
- Elementary: Greenwood
- Middle: Greenwood
- High: Greenwood
- District: Greenwood
Source: Western River Valley BOR. This data may not be complete. We recommend contacting the local school district to confirm school assignments for this home.
- $338,200-- bd2 ba1.7k sqft2042 Mount Harmony Rd, Greenwood, AR 72936Off Market
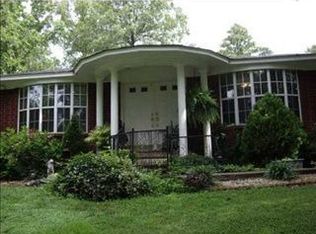
- $489,100-- bd2 ba2.9k sqft2023 Mount Harmony Rd, Greenwood, AR 72936Off Market
- $304,4004 bd2 ba1.8k sqft1838 Pleasant Creek Ln, Greenwood, AR 72936Off Market
- $213,700-- bd1 ba1.3k sqft1805 Pleasant Creek Ln, Greenwood, AR 72936Off Market
Similar homes
- $589,0004 bd3 ba3.1k sqft123 N North Main St, Greenwood, AR 72936For Sale
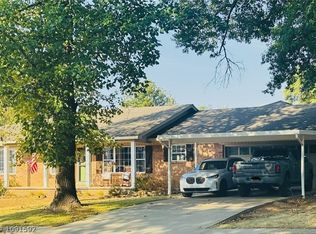 MLS ID #1091592, Karen Mathews, Keller Williams Platinum Realty. Western River Valley BOR
 - $575,0004 bd3 ba2.5k sqft3314 Fairhaven Cv, Greenwood, AR 72936For Sale
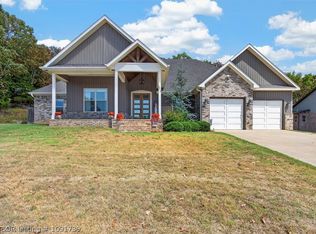 MLS ID #1091739, Wanda Brown, Century 21 First Choice Realty. Western River Valley BOR
 - $479,0004 bd4 ba2.8k sqft1103 Eastern Hills Dr, Greenwood, AR 72936For Sale
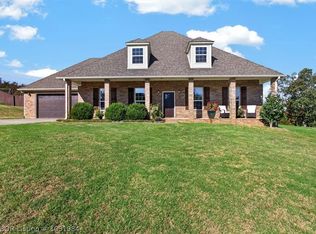 MLS ID #1091984, Alicia McCann, Keller Williams Platinum Realty. Western River Valley BOR
 - $595,0005 bd3 ba3.2k sqft2311 Shadow Lake Dr, Greenwood, AR 72936For Sale
 MLS ID #1090027, Joshua (JJ) Sweeten, Kevin Clifton Real Estate, INC.. Western River Valley BOR
