Skip main navigation
Sold for $675,000
Street View
  • $675,000

    2027 N 55th St, Omaha, NE 68104

    3beds
    2,585sqft
    Single Family Residence
    Built in 1937
    9,147 Square Feet Lot
    $675,000 Zestimate®
    $261/sqft
    $3,012 Estimated rent

    Home value

    $675,000

    $635,000 - $716,000

    $3,012/mo

    Zestimate® history
    Loading
    Loading...

    Owner options

    List your home for rent

    $3,012/mo

    Rent Zestimate®

    Find your next renter with Zillow Rental Manager. Plus, with online applications, you can quickly screen prospective tenants – for free.

    Learn more

    $3,012/mo

    Rent Zestimate®

    Refinance and save

    $3,810/mo

    Est. payment

    Refinancing to a lower rate could help reduce your monthly payments and save thousands over the life of the loan.

    See today's rates

    $3,810/mo

    Est. payment

    Explore your selling options

    Work with a Zillow partner agent

    Leverage their expertise and Zillow's premium Showcase listings to get your home seen by more buyers.

    Get started

    List with your own agent

    Get your home in front of millions of buyers by listing it on Zillow.

    Learn how to do it

    Sell it yourself

    Take full control of how buyers see your home on Zillow by listing For Sale by Owner (FSBO).

    List your home

    What's special

    Beautifully landscaped yardTwo-car garageAmple workspaceSpacious primary suiteUpdated kitchenIncredible walk-in closetModern finishes
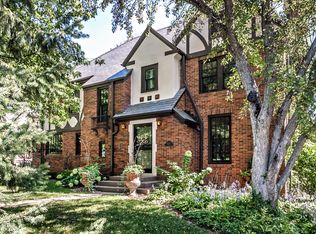
    Completely remodeled 2.5-story home in Omaha’s sought-after Country Club area, blending classic character with thoughtful modern updates. Beautiful wood floors run throughout, connecting comfortable living spaces designed for everyday living and entertaining. The updated kitchen features modern finishes, quality cabinetry, solid surface countertops, and ample workspace, making it both functional and inviting. A spacious primary suite offers a true retreat with generous room, incredible walk-in closet, and updated bath. New Andersen windows provide improved efficiency and plenty of natural light. Enjoy the sunroom year-round or relax on the screened-in porch overlooking the backyard. Step outside to a deck and beautifully landscaped yard, ideal for gatherings or quiet evenings. Additional highlights include a two-car garage and well-maintained systems throughout. A great opportunity to own a move-in ready home in a prime location close to parks, dining, and more.

    Zillow last checked:

    Listing updated:

    Listed by:

    Mike Story 402-706-0076,

    NP Dodge RE Sales Inc 86Dodge

    Bought with:

    Sheila Gates, 20170911

    Better Homes and Gardens R.E.

    Source: GPRMLS,MLS#: 22611753MLS Logo

    Facts & features

    Interior

    Bedrooms & bathrooms
    • Bedrooms: 3
    • Bathrooms: 3
    • Full bathrooms: 1
    • 3/4 bathrooms: 1
    • 1/2 bathrooms: 1
    • Main level bathrooms: 1
    Primary bedroom
    • Features: Wood Floor, Window Covering, Ceiling Fan(s), Walk-In Closet(s)
    • Level: Second
    • Area: 193.6
    • Dimensions: 16 x 12.1
    Bedroom 2
    • Features: Wood Floor, Window Covering, Ceiling Fan(s), Balcony/Deck
    • Level: Second
    • Area: 161.04
    • Dimensions: 13.2 x 12.2
    Bedroom 3
    • Features: Wall/Wall Carpeting
    • Level: Third
    • Area: 167.72
    • Dimensions: 15.11 x 11.1
    Primary bathroom
    • Features: 3/4, Shower
    Dining room
    • Features: Wood Floor, Window Covering, 9'+ Ceiling
    • Level: Main
    • Area: 152.21
    • Dimensions: 13.7 x 11.11
    Kitchen
    • Features: Wood Floor, 9'+ Ceiling, Pantry
    • Level: Main
    • Area: 130.2
    • Dimensions: 14 x 9.3
    Living room
    • Features: Wood Floor, Window Covering, Fireplace, 9'+ Ceiling, Ceiling Fan(s), Exterior Door
    • Level: Main
    • Area: 300.33
    • Dimensions: 24.8 x 12.11
    Basement
    • Area: 929
    Heating
    • Natural Gas, Forced Air
    Cooling
    • Central Air
    Appliances
    • Included: Oven, Refrigerator, Washer, Dishwasher, Dryer, Disposal, Microwave, Cooktop
    Features
    • 2nd Kitchen, Ceiling Fan(s), Formal Dining Room, Pantry
    • Flooring: Carpet, Wood
    • Windows: Window Coverings
    • Basement: Partially Finished
    • Number of fireplaces: 2
    • Fireplace features: Living Room, Wood Burning
    Interior area
    • Total structure area: 2,585
    • Total interior livable area: 2,585 sqft
    • Finished area above ground: 2,295
    • Finished area below ground: 290

    Property

    Parking
    • Total spaces: 2
    • Parking features: Attached
    • Attached garage spaces: 2
    Features
    • Levels: 2.5 Story
    • Patio & porch: Porch, Enclosed Porch, Deck
    • Exterior features: Sprinkler System
    • Fencing: Full
    Lot
    • Size: 9,147 Square Feet
    • Dimensions: 132 x 71
    • Features: Up to 1/4 Acre., City Lot, Public Sidewalk
    Details
    • Additional structures: Shed(s)
    • Parcel number: 0841840000

    Construction

    Type & style
    • Home type: SingleFamily
    • Architectural style: Tudor
    • Property subtype: Single Family Residence
    Materials
    • Brick
    • Foundation: Block
    • Roof: Composition
    Condition
    • Not New and NOT a Model
    • New construction: No
    • Year built: 1937

    Utilities & green energy

    • Sewer: Public Sewer
    • Water: Public
    • Utilities for property: Electricity Available, Natural Gas Available, Water Available, Sewer Available

    Community & HOA

    Community
    • Subdivision: Country Club
    HOA
    • Has HOA: No
    Location
    • Region: Omaha

    Financial & listing details

    • Price per square foot: $261/sqft
    • Tax assessed value: $477,900
    • Annual tax amount: $7,990
    • Date on market: 4/30/2026
    • Listing terms: VA Loan,FHA,Conventional,Cash
    • Ownership: Fee Simple
    • Electric utility on property: Yes

    Price history

    DateEventPrice
    6/4/2026Sold$675,000-2.9%$261/sqft
    Source: GPRMLS #22611753 Report a problem
    5/6/2026Pending sale$695,000$269/sqft
    Source: GPRMLS #22611753 Report a problem
    4/30/2026Listed for sale$695,000-0.7%$269/sqft
    Source: GPRMLS #22611753 Report a problem
    4/1/2025Sold$700,000$271/sqft
    Source: GPRMLS #22505191 Report a problem
    3/4/2025Pending sale$700,000+118.8%$271/sqft
    Source: GPRMLS #22505191 Report a problem
    5/23/2019Sold$320,000$124/sqft
    Source: Public Record Report a problem

    Public tax history

    YearProperty taxesTax assessment
    2025$7,991 +31.5%$477,900 +27.2%
    2024$6,075 -23.4%$375,700
    2023$7,927 +22.1%$375,700 +23.6%
    2022$6,489 +0.9%$304,000
    2021$6,434 +1.6%$304,000 +2.8%
    2020$6,333 -0.3%$295,800
    2019$6,352 +21.7%$295,800 +21.8%
    2018$5,221 +8.1%$242,800
    2017$4,830 $242,800 +7.9%
    2016$4,830 +1.4%$225,100
    2015$4,765 $225,100
    2014-- $225,100
    2013-- $225,100
    2012-- $225,100
    2011-- $225,100 -5.9%
    2009$4,911 $239,300
    2008-- $239,300
    2005-- $239,300 +39.5%
    2004-- $171,600
    Find assessor info on the county website

    Neighborhood: Benson

    Nearby schools

    GreatSchools rating
    Schools provided by the listing agent
    • Elementary: Rosehill
    • Middle: Monroe
    • High: Benson
    • District: Omaha

    Source: GPRMLS. This data may not be complete. We recommend contacting the local school district to confirm school assignments for this home.

    Get pre-qualified for a loan
    At Zillow Home Loans, we can pre-qualify you in as little as 5 minutes with no impact to your credit score.

    An equal housing lender. NMLS #10287.

    Sell for more on Zillow
    Get a Zillow Showcase℠ listing at no additional cost and you could sell for .
    $675,000
    2% more
    +$13,500
    With Zillow Showcase(estimated)
    $688,500