Welcome to your private getaway! Set on a sprawling 3.75-acre lot in Avon, this delightful modified A-frame offers a cozy retreat from the outside world. With over 1600 square feet of living space, this 2-bedroom, 2-bathroom abode is perfect for those seeking tranquility. Step outside onto the multiple decks and immerse yourself in the serene beauty of the secluded woods. Embrace a sustainable lifestyle with the addition of a charming chicken coop. And the best part? There are no HOA restrictions, allowing you the freedom to truly make this place your own. Don't miss out on this extraordinary opportunity!
Sold
$364,000
2027 N County Road 600 E, Avon, IN 46123
2beds
1,607sqft
Residential, Single Family Residence
Built in 1975
3.75 Acres Lot
$399,300 Zestimate®
$227/sqft
$1,909 Estimated rent
Home value
$399,300
$379,000 - $419,000
$1,909/mo
Zestimate® history
Owner options
List your home for rent
$1,909/mo
Rent Zestimate®
Find your next renter with Zillow Rental Manager. Plus, with online applications, you can quickly screen prospective tenants – for free.
$1,909/mo
Rent Zestimate®
Refinance and save
$2,240/mo
Est. payment
Refinancing to a lower rate could help reduce your monthly payments and save thousands over the life of the loan.
$2,240/mo
Est. payment
Explore your selling options
Work with a Zillow partner agent
Leverage their expertise and Zillow's premium Showcase listings to get your home seen by more buyers.
Get startedList with your own agent
Get your home in front of millions of buyers by listing it on Zillow.
Learn how to do itSell it yourself
Take full control of how buyers see your home on Zillow by listing For Sale by Owner (FSBO).
List your homeWhat's special
Multiple decks
Zillow last checked:
Listing updated:
Listed by:
Tatum Hill 317-504-3647,
@properties
Bought with:
Christian Patrick
CENTURY 21 Scheetz
Source: MIBOR as distributed by MLS GRID,MLS#: 21942730
Facts & features
Interior
Bedrooms & bathrooms
- Bedrooms: 2
- Bathrooms: 2
- Full bathrooms: 2
- Main level bathrooms: 1
- Main level bedrooms: 1
Primary bedroom
- Features: Engineered Hardwood
- Level: Main
- Area: 176 Square Feet
- Dimensions: 16x11
Bedroom 2
- Features: Engineered Hardwood
- Level: Upper
- Area: 64 Square Feet
- Dimensions: 16x4
Bonus room
- Features: Tile-Ceramic
- Level: Basement
- Area: 132 Square Feet
- Dimensions: 11x12
Dining room
- Features: Engineered Hardwood
- Level: Main
- Area: 143 Square Feet
- Dimensions: 13x11
Family room
- Features: Tile-Ceramic
- Level: Basement
- Area: 187 Square Feet
- Dimensions: 17x11
Kitchen
- Features: Engineered Hardwood
- Level: Main
- Area: 200 Square Feet
- Dimensions: 10x20
Library
- Features: Tile-Ceramic
- Level: Basement
- Area: 132 Square Feet
- Dimensions: 12x11
Loft
- Features: Engineered Hardwood
- Level: Upper
- Area: 48 Square Feet
- Dimensions: 4x12
Heating
- Electric
Cooling
- Has cooling: Yes
Appliances
- Included: Dishwasher, Dryer, Electric Water Heater, Disposal, Humidifier, Microwave, Electric Oven, Refrigerator, Washer, Water Purifier
Features
- Breakfast Bar, Vaulted Ceiling(s), Kitchen Island, Hardwood Floors, High Speed Internet, Eat-in Kitchen, Pantry
- Flooring: Hardwood
- Basement: Daylight,Exterior Entry,Finished,Full,Storage Space
- Number of fireplaces: 1
- Fireplace features: Basement, Wood Burning
Interior area
- Total structure area: 1,607
- Total interior livable area: 1,607 sqft
- Finished area below ground: 630
Property
Parking
- Total spaces: 2
- Parking features: Attached
- Attached garage spaces: 2
Features
- Levels: One
- Stories: 1
- Patio & porch: Breeze Way, Covered, Deck
- Exterior features: Balcony
- Has view: Yes
- View description: Trees/Woods
Lot
- Size: 3.75 Acres
- Features: Not In Subdivision, Rural - Not Subdivision, Mature Trees, Wooded
Details
- Additional structures: Barn Mini, Storage
- Parcel number: 320727300017000022
Construction
Type & style
- Home type: SingleFamily
- Architectural style: A-Frame
- Property subtype: Residential, Single Family Residence
Materials
- Cement Siding
- Foundation: Block
Condition
- Updated/Remodeled
- New construction: No
- Year built: 1975
Utilities & green energy
- Sewer: Septic Tank
- Water: Private Well, Well
- Utilities for property: Electricity Connected
Community & HOA
Community
- Features: None
- Subdivision: No Subdivision
HOA
- Has HOA: No
Location
- Region: Avon
Financial & listing details
- Price per square foot: $227/sqft
- Tax assessed value: $298,400
- Annual tax amount: $2,546
- Date on market: 9/11/2023
- Cumulative days on market: 4 days
- Electric utility on property: Yes
Price history
| Date | Event | Price |
|---|---|---|
| 10/12/2023 | Sold | $364,000+4%$227/sqft |
Source:  MIBOR as distributed by MLS GRID #21942730 Report a problem MIBOR as distributed by MLS GRID #21942730 Report a problem | ||
| 9/14/2023 | Pending sale | $350,000$218/sqft |
Source: MIBOR as distributed by MLS GRID #21942730 Report a problem | ||
| 9/11/2023 | Listed for sale | $350,000$218/sqft |
Source: MIBOR as distributed by MLS GRID #21942730 Report a problem | ||
Public tax history
| Year | Property taxes | Tax assessment |
|---|---|---|
| 2025 | $3,986 +43.4% | $298,400 -10.8% |
| 2024 | $2,780 -0.6% | $334,700 +43.7% |
| 2023 | $2,796 +9.9% | $232,900 +4.1% |
| 2022 | $2,545 +0.4% | $223,700 +12.7% |
| 2021 | $2,535 +8.5% | $198,500 +1.3% |
| 2020 | $2,336 -6.6% | $195,900 +7.5% |
| 2019 | $2,501 +18.6% | $182,200 +1.1% |
| 2018 | $2,109 -1.2% | $180,300 +3.5% |
| 2017 | $2,135 +4.1% | $174,200 +0.1% |
| 2016 | $2,050 +1.3% | $174,000 +6.7% |
| 2014 | $2,024 +2.8% | $163,000 +5.4% |
| 2013 | $1,969 +2.2% | $154,600 +1.8% |
| 2011 | $1,926 -0.5% | $151,800 |
| 2010 | $1,935 +13.9% | $151,800 |
| 2009 | $1,699 +2% | $151,800 +5.2% |
| 2007 | $1,665 -7.8% | $144,320 -2.9% |
| 2006 | $1,805 | $148,700 +16.4% |
| 2005 | -- | $127,700 |
Find assessor info on the county website
Neighborhood: 46123
Nearby homes
- $274,2003 bd1 ba1.3k sqft2047 N County Road 600 E, Avon, IN 46123Off Market

- $356,1004 bd2 ba1.9k sqft1993 N County Road 600 E, Avon, IN 46123Off Market
- $268,5003 bd1 ba1.2k sqft2025 N County Road 600 E, Avon, IN 46123Off Market
- $323,9003 bd2 ba1.4k sqft2125 N County Road 600 E, Avon, IN 46123Off Market
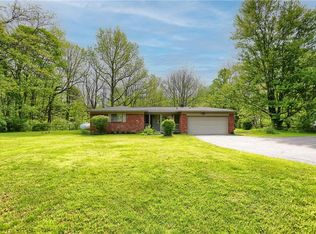
- $283,1003 bd1 ba1.9k sqft2061 N County Road 600 E, Avon, IN 46123Off Market
- $284,4003 bd1 ba2.1k sqft1977 N County Road 600 E, Avon, IN 46123Off Market
- $346,4003 bd2 ba2k sqft2141 N County Road 600 E, Avon, IN 46123Off Market
- $776,1004 bd3 ba3.9k sqft6115 E County Road 200 N, Avon, IN 46123Off Market
Nearby schools
GreatSchools rating
- 8/10River Birch ElementaryGrades: K-4Distance: 1.3 mi
- 10/10Avon Middle School NorthGrades: 7-8Distance: 2.2 mi
- 10/10Avon High SchoolGrades: 9-12Distance: 4 mi
Schools provided by the listing agent
- High: Avon High School
Source: MIBOR as distributed by MLS GRID. This data may not be complete. We recommend contacting the local school district to confirm school assignments for this home.
Get a cash offer in 3 minutes
Find out how much your home could sell for in as little as 3 minutes with a no-obligation cash offer.
Estimated market value
$399,300
Get a cash offer in 3 minutes
Find out how much your home could sell for in as little as 3 minutes with a no-obligation cash offer.
Estimated market value
$399,300
- Indiana
- Hendricks County
- Avon
- 46123
- 2027 N County Road 600 E
Nearby cities
Nearby zip codes
Other Avon Topics
