Your dream of Florida living at it's finest awaits you! Step inside this stunningly updated three bedroom, two bathroom home featuring a split floor plan and laminate flooring throughout ( NO carpet)! The living room seamlessly connects to the dining room and kitchen featuring butcherblock counter tops, stainless steal appliances, and a cast iron sink installed in 2022. This home has been meticulously cared for with a Re-roof completed in 2023 (home and large shed), A/C replacement in 2019 with yearly up-to-date maintenance, and hard-wired exterior cameras ensuring optimum peace of mind! The covered front porch is perfect for your morning coffee or watching an afternoon summer rain shower. Step out back and you will find not one, but two sheds with multiple uses available! One shed featuring a metal roof , air conditioning, and electricity is perfect for an office or guest room that includes a separate storage area equipped to house all of your fishing essentials. The adjacent shed is perfect for a workshop / storage area equipped and ready for all of your tools. There are three Japanese Plum Trees that bloom in early spring, providing juicy fruit perfect for jams or even a margarita mixer, and one nearly mature pecan tree located in the backyard. This home is perfectly located close to downtown Ocala, Silver Springs, shopping and HWY 441 for an easy commute to The Villages or Gainesville! You do not want to miss the opportunity to make this your home, call today for a private showing!
Sold for $240,000
$240,000
2027 NE 11TH AVENUE, OCALA, FL 34470
3beds
1,224sqft
Single Family Residence
Built in 2006
0.25 Acres Lot
$239,700 Zestimate®
$196/sqft
$1,733 Estimated rent
Home value
$239,700
$228,000 - $252,000
$1,733/mo
Zestimate® history
Owner options
List your home for rent
$1,733/mo
Rent Zestimate®
Find your next renter with Zillow Rental Manager. Plus, with online applications, you can quickly screen prospective tenants – for free.
$1,733/mo
Rent Zestimate®
Refinance and save
$1,708/mo
Est. payment
Refinancing to a lower rate could help reduce your monthly payments and save thousands over the life of the loan.
$1,708/mo
Est. payment
Explore your selling options
Work with a Zillow partner agent
Leverage their expertise and Zillow's premium Showcase listings to get your home seen by more buyers.
Get startedList with your own agent
Get your home in front of millions of buyers by listing it on Zillow.
Learn how to do itSell it yourself
Take full control of how buyers see your home on Zillow by listing For Sale by Owner (FSBO).
List your homeWhat's special
Zillow last checked:
Listing updated:
Listed by:
Jodi Molzof 305-338-7158,
CENTURY 21 AFFILIATES 352-479-3100
Bought with:
Sandra Judovits, 3013216
BEACON REAL ESTATE & ASSOC
Source: Stellar MLS,MLS#: OM681337 Originating MLS: Ocala - Marion
Originating MLS: Ocala - Marion
Facts & features
Interior
Bedrooms & bathrooms
- Bedrooms: 3
- Bathrooms: 2
- Full bathrooms: 2
Primary bedroom
- Features: Walk-In Closet(s)
- Level: First
- Dimensions: 12x10
Bedroom 2
- Features: Built-in Closet
- Level: First
- Dimensions: 10x10
Bedroom 3
- Features: Built-in Closet
- Level: First
- Dimensions: 10x10
Dining room
- Level: First
- Dimensions: 12x8
Kitchen
- Level: First
- Dimensions: 20x12
Living room
- Level: First
- Dimensions: 10x12
Heating
- Central, Electric, Heat Pump
Cooling
- Central Air
Appliances
- Included: Convection Oven, Dishwasher, Disposal, Microwave, Refrigerator, Water Softener
- Laundry: Electric Dryer Hookup, In Garage
Features
- Ceiling Fan(s), Living Room/Dining Room Combo, Open Floorplan, Split Bedroom, Thermostat, Walk-In Closet(s)
- Flooring: Ceramic Tile, Laminate
- Doors: Sliding Doors
- Windows: Blinds
- Has fireplace: No
Interior area
- Total structure area: 1,894
- Total interior livable area: 1,224 sqft
Property
Parking
- Total spaces: 1
- Parking features: Driveway, Garage Door Opener
- Attached garage spaces: 1
- Has uncovered spaces: Yes
- Details: Garage Dimensions: 30x12
Features
- Levels: One
- Stories: 1
- Patio & porch: Covered, Front Porch, Rear Porch
- Exterior features: Private Mailbox, Rain Gutters, Storage
- Fencing: Chain Link
Lot
- Size: 0.25 Acres
- Dimensions: 113 x 97
- Features: Flood Insurance Required, FloodZone, City Lot, Near Public Transit
- Residential vegetation: Fruit Trees
Details
- Additional structures: Shed(s), Storage
- Parcel number: 2618700003
- Zoning: R1A
- Special conditions: None
Construction
Type & style
- Home type: SingleFamily
- Architectural style: Ranch
- Property subtype: Single Family Residence
Materials
- Concrete, Stucco
- Foundation: Slab
- Roof: Shingle
Condition
- New construction: No
- Year built: 2006
Utilities & green energy
- Sewer: Public Sewer
- Water: Public
- Utilities for property: Cable Available, Electricity Connected, Public
Community & HOA
Community
- Security: Closed Circuit Camera(s), Security Lights, Smoke Detector(s)
- Pet fee: $0 monthly
- Subdivision: SEYMOURS
HOA
- Has HOA: No
Location
- Region: Ocala
Financial & listing details
- Price per square foot: $196/sqft
- Tax assessed value: $188,324
- Annual tax amount: $3,485
- Date on market: 7/1/2024
- Cumulative days on market: 27 days
- Listing terms: Cash,Conventional,FHA,VA Loan
- Ownership: Fee Simple
- Total actual rent: 0
- Electric utility on property: Yes
- Road surface type: Paved
Price history
| Date | Event | Price |
|---|---|---|
| 8/27/2024 | Sold | $240,000-3.2%$196/sqft |
Source:  Stellar MLS #OM681337 Report a problem Stellar MLS #OM681337 Report a problem | ||
| 7/29/2024 | Pending sale | $248,000$203/sqft |
Source: Stellar MLS #OM681337 Report a problem | ||
| 7/25/2024 | Price change | $248,000-0.8%$203/sqft |
Source: Stellar MLS #OM681337 Report a problem | ||
| 7/1/2024 | Listed for sale | $250,000+6.4%$204/sqft |
Source: Stellar MLS #OM681337 Report a problem | ||
| 10/3/2022 | Sold | $235,000-9.6%$192/sqft |
Source: Public Record Report a problem | ||
| 9/12/2022 | Pending sale | $260,000$212/sqft |
Source: Stellar MLS #OM643031 Report a problem | ||
| 9/1/2022 | Price change | $260,000-3.7%$212/sqft |
Source: Stellar MLS #OM643031 Report a problem | ||
| 8/4/2022 | Pending sale | $270,000$221/sqft |
Source: Stellar MLS #OM643031 Report a problem | ||
| 7/29/2022 | Price change | $270,000-3.6%$221/sqft |
Source: Stellar MLS #OM643031 Report a problem | ||
| 7/26/2022 | Price change | $280,000-3.4%$229/sqft |
Source: Stellar MLS #OM643031 Report a problem | ||
| 7/22/2022 | Listed for sale | $290,000+346.8%$237/sqft |
Source: Stellar MLS #OM643031 Report a problem | ||
| 12/4/2011 | Listing removed | $64,900$53/sqft |
Source: RE/MAX ALLSTARS REALTY #367239 Report a problem | ||
| 12/2/2011 | Listed for sale | $64,900-59.4%$53/sqft |
Source: RE/MAX ALLSTARS REALTY #367239 Report a problem | ||
| 8/23/2006 | Sold | $159,900$131/sqft |
Source: Public Record Report a problem | ||
Public tax history
| Year | Property taxes | Tax assessment |
|---|---|---|
| 2025 | $2,834 +2% | $188,324 +0.5% |
| 2024 | $2,777 -20.3% | $187,461 -17.3% |
| 2023 | $3,485 +28.6% | $226,807 +70.5% |
| 2022 | $2,709 +14.3% | $133,035 +10% |
| 2021 | $2,371 +157% | $120,941 +26.1% |
| 2020 | $923 +7% | $95,871 +4.2% |
| 2019 | $863 | $91,998 +4.4% |
| 2018 | $863 +12.4% | $88,141 +2.1% |
| 2017 | $768 +1.8% | $86,328 +2.1% |
| 2016 | $754 | $84,552 +0.7% |
| 2015 | $754 +11.5% | $83,964 +1.2% |
| 2014 | $677 +2.6% | $82,963 +1.5% |
| 2013 | $660 -12.6% | $81,737 -5.2% |
| 2012 | $755 -9.8% | $86,199 -5.3% |
| 2011 | $836 -15.9% | $91,035 -10.2% |
| 2010 | $995 -12.7% | $101,376 -9.3% |
| 2009 | $1,139 -19.6% | $111,787 -14.2% |
| 2008 | $1,417 -8.5% | $130,261 +3% |
| 2007 | $1,547 +278.7% | $126,467 +475% |
| 2006 | $409 | $21,995 |
Find assessor info on the county website
Neighborhood: 34470
Nearby homes
- $127,2002 bd1 ba768 sqft2028 NE 12th Ave, Ocala, FL 34470Off Market
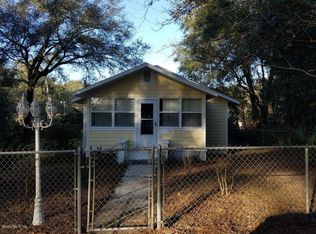
- $192,8003 bd2 ba1.2k sqft2009 NE 11th Ave, Ocala, FL 34470Off Market

- $198,5003 bd2 ba1.2k sqft2010 NE 12th Ave, Ocala, FL 34470Off Market

- $250,0003 bd2 ba1.4k sqft2105 NE 11th Ave, Ocala, FL 34470Sold
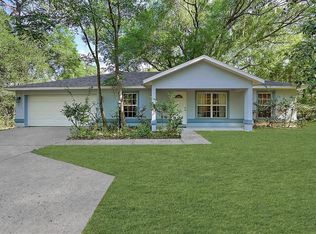
- $136,5002 bd1 ba2k sqft2026 NE 11th Ave, Ocala, FL 34470Off Market
- $223,7002 bd1 ba832 sqft2113 NE 11th Ave, Ocala, FL 34470Off Market
- $82,5002 bd1 ba888 sqft2106 NE 11th Ave, Ocala, FL 34470Sold
- $229,9003 bd2 ba1k sqft2015 NE 12th Ave, Ocala, FL 34470Pending
Nearby schools
GreatSchools rating
- 1/10Oakcrest Elementary SchoolGrades: PK-5Distance: 0.4 mi
- 3/10Fort King Middle SchoolGrades: 6-8Distance: 1.2 mi
- 4/10Vanguard High SchoolGrades: 9-12Distance: 1 mi
Schools provided by the listing agent
- Elementary: Oakcrest Elementary School
- Middle: Fort King Middle School
- High: Vanguard High School
Source: Stellar MLS. This data may not be complete. We recommend contacting the local school district to confirm school assignments for this home.
Get a cash offer in 3 minutes
Find out how much your home could sell for in as little as 3 minutes with a no-obligation cash offer.
Estimated market value
$239,700
Get a cash offer in 3 minutes
Find out how much your home could sell for in as little as 3 minutes with a no-obligation cash offer.
Estimated market value
$239,700
- Florida
- Marion County
- Ocala
- 34470
- 2027 NE 11TH AVENUE
Nearby cities
Nearby neighborhoods
Nearby zip codes
Other Ocala Topics
