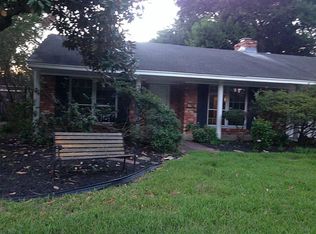
Location, location, location!!!Updated property ready for move in. Quartzite counters, recent lighting fixtures. Fresh paint, new carpet. This home is cozy and clean. New appliances in the kitchen. The whole kitchen is recently remodeled. The kitchen now overlooks and opens up to the living room. The main living area has a cozy center fireplace. The home has two living areas, a large breakfast/dining and three very spacious bedrooms. This is located in Timber Oaks. close to Nob Hill park. It location to the best shopping, restaurants, medical and schools, is amaxing. This is a must see home! Nestled up under a large shade tree.
For sale
$450,000
2027 Ottawa Ln, Houston, TX 77043
3beds
1,761sqft
Single Family Residence
Built in 1962
8,398 Square Feet Lot
$440,300 Zestimate®
$256/sqft
$-- HOA
What's special
Cozy center fireplaceFresh paintThree very spacious bedroomsQuartzite countersNew carpetRecent lighting fixtures
- 42 days
- 176
- 5
Zillow last checked:
Listing updated:
Listed by:
Therese Landa TREC #0432826 281-236-6348,
Houstonian Properties,
Catalina Cernosek TREC #0679771 713-518-3998,
Houstonian Properties
Source: HAR,MLS#: 13514715
Facts & features
Interior
Bedrooms & bathrooms
- Bedrooms: 3
- Bathrooms: 2
- Full bathrooms: 2
Rooms
- Room types: Den, Family Room
Primary bedroom
- Level: First
- Area: 192
- Dimensions: 16x12
Bedroom
- Level: First
- Area: 156
- Dimensions: 13x12
Bedroom
- Level: First
- Area: 156
- Dimensions: 13x12
Heating
- Natural Gas
Cooling
- Ceiling Fan(s), Electric
Appliances
- Included: Disposal, Washer, Electric Oven, Microwave, Free-Standing Range, Dishwasher
- Laundry: Electric Dryer Hookup, Gas Dryer Hookup, Washer Hookup
Features
- All Bedrooms Down
- Flooring: Carpet, Tile
- Number of fireplaces: 1
- Fireplace features: Gas
Interior area
- Total structure area: 1,761
- Total interior livable area: 1,761 sqft
Property
Parking
- Total spaces: 2
- Parking features: Attached, Additional Parking, Garage Door Opener
- Attached garage spaces: 2
Features
- Stories: 1
- Patio & porch: Patio/Deck
- Fencing: Back Yard
Lot
- Size: 8,398 Square Feet
- Features: Back Yard, Subdivided, 0 Up To 1/4 Acre
Details
- Parcel number: 0923510000002
Construction
Type & style
- Home type: SingleFamily
- Architectural style: Traditional
- Property subtype: Single Family Residence
Materials
- Brick
- Foundation: Slab
- Roof: Composition
Condition
- New construction: No
- Year built: 1962
Utilities & green energy
- Sewer: Public Sewer
- Water: Public
Green energy
- Energy efficient items: Thermostat, HVAC
Community & HOA
Community
- Subdivision: Timber Oaks Sec 02
HOA
- Amenities included: Park
Location
- Region: Houston
Financial & listing details
- Price per square foot: $256/sqft
- Tax assessed value: $334,987
- Annual tax amount: $3,846
- Date on market: 7/18/2026
- Listing terms: Cash,Conventional,FHA,VA Loan
- Road surface type: Concrete, Curbs
Estimated market value
$440,300
$418,000 - $462,000
$2,409/mo
Price history
| Date | Event | Price |
|---|---|---|
| 8/27/2026 | Price change | $2,300-4.2%$1/sqft |
Source: | ||
| 8/16/2026 | Listed for rent | $2,400$1/sqft |
Source: | ||
| 8/12/2026 | Listed for sale | $450,000$256/sqft |
Source: | ||
| 8/1/2026 | Listing removed | $2,400$1/sqft |
Source: | ||
| 8/1/2026 | Pending sale | $450,000$256/sqft |
Source: | ||
| 7/18/2026 | Listed for sale | $450,000$256/sqft |
Source: | ||
| 4/19/2026 | Listed for rent | $2,400+50%$1/sqft |
Source: | ||
| 6/24/2018 | Listing removed | $1,600$1/sqft |
Source: Houstonian Properties #88450906 Report a problem | ||
| 6/8/2018 | Listed for rent | $1,600+6.7%$1/sqft |
Source: Houstonian Properties #88450906 Report a problem | ||
| 3/22/2017 | Listing removed | $1,500$1/sqft |
Source: Keller Williams - Houston Metropolitan #11402440 Report a problem | ||
| 2/16/2017 | Listed for rent | $1,500$1/sqft |
Source: Keller Williams - Houston Metropolitan #11402440 Report a problem | ||
Public tax history
| Year | Property taxes | Tax assessment |
|---|---|---|
| 2025 | $3,846 +2.6% | $334,987 +0.8% |
| 2024 | $3,747 +0.6% | $332,212 -6% |
| 2023 | $3,726 +14.5% | $353,411 +16.1% |
| 2022 | $3,255 | $304,446 +24.5% |
| 2021 | -- | $244,546 +6.7% |
| 2020 | $2,673 +1.9% | $229,236 +3.5% |
| 2019 | $2,623 -53.1% | $221,400 +6.5% |
| 2018 | $5,594 | $207,835 -2.9% |
| 2017 | $5,594 -0.1% | $214,000 |
| 2016 | $5,598 +61.8% | $214,000 +1.2% |
| 2015 | $3,460 | $211,397 +43.5% |
| 2014 | $3,460 | $147,334 +8.6% |
| 2013 | -- | $135,715 +19% |
| 2012 | -- | $114,000 |
| 2011 | -- | $114,000 |
| 2010 | -- | $114,000 -10.4% |
| 2009 | -- | $127,192 +3.7% |
| 2007 | -- | $122,601 +2.2% |
| 2006 | -- | $120,000 |
| 2005 | -- | $120,000 |
| 2004 | -- | $120,000 +4.3% |
| 2003 | -- | $115,000 +0.5% |
| 2002 | -- | $114,400 +30.9% |
| 2001 | -- | $87,400 +30.1% |
| 2000 | -- | $67,200 |
Find assessor info on the county website
Monthly payment
Est. payment
Payment breakdown
Explore the cost of this home by adjusting the details. Changes won't be saved.Climate risks
Neighborhood: Spring Branch West
Nearby schools
Schools provided by the listing agent
- Elementary: Shadow Oaks Elementary School
- Middle: Spring Oaks Middle School
- High: Spring Woods High School
Source: HAR. This data may not be complete. We recommend contacting the local school district to confirm school assignments for this home.