Skip main navigation
Sold for $499,900
  • $499,900

    2027 Pinecrest Way, Clearwater, FL 33755

    3beds
    2,426sqft
    Single Family Residence
    Built in 1946
    0.38 Acres Lot
    $499,500 Zestimate®
    $206/sqft
    $3,288 Estimated rent

    Home value

    $499,500

    $460,000 - $544,000

    $3,288/mo

    Zestimate® history
    Loading
    Loading...

    Owner options

    List your home for rent

    $3,288/mo

    Rent Zestimate®

    Find your next renter with Zillow Rental Manager. Plus, with online applications, you can quickly screen prospective tenants – for free.

    Learn more

    $3,288/mo

    Rent Zestimate®

    Refinance and save

    $3,440/mo

    Est. payment

    Refinancing to a lower rate could help reduce your monthly payments and save thousands over the life of the loan.

    See today's rates

    $3,440/mo

    Est. payment

    Explore your selling options

    Work with a Zillow partner agent

    Leverage their expertise and Zillow's premium Showcase listings to get your home seen by more buyers.

    Get started

    List with your own agent

    Get your home in front of millions of buyers by listing it on Zillow.

    Learn how to do it

    Sell it yourself

    Take full control of how buyers see your home on Zillow by listing For Sale by Owner (FSBO).

    List your home

    What's special

    Two fireplacesSolid constructionSet among tree-lined streetsHistoric homesGolf-cart-friendly roadsSpacious rooms
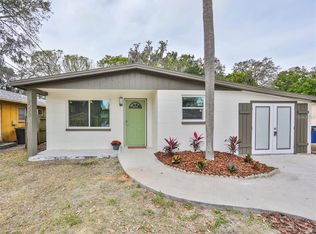
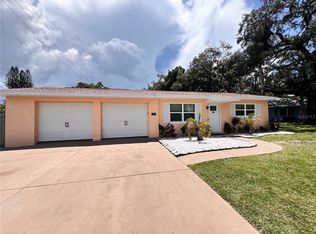
    Land like this has become increasingly rare. Located in north Clearwater just four blocks from the Dunedin city line, this oversized property presents a distinctive opportunity for homeowners, builders, or investors seeking space and flexibility in a highly desirable location. The property features a 3-bedroom, 2-bath, 2-car garage classic Florida residence offering approximately 2,400 square feet of heated living space. Inside, spacious rooms, two fireplaces, and solid construction provide a strong foundation for restoration, expansion, or thoughtful redesign. One of the bedrooms includes its own private entrance, offering convenient access for guests, extended family, or a potential private suite. Beyond the home itself, the scale of the property opens the door to several possibilities. The site may allow for subdivision into multiple buildable parcels, the creation of larger estate-style homesites, or a plan that incorporates renovation of the existing residence while adding new construction. Buyers are encouraged to explore these possibilities with the appropriate professionals. Set among tree-lined streets, historic homes, and golf-cart-friendly roads, the setting reflects the character that makes this area so sought after. Downtown Dunedin, Mease Dunedin Hospital, the Pinellas Trail, marinas, waterfront dining, parks, Honeymoon Island, and Clearwater Beach are all just minutes away. For those looking for a property that combines location, space, and long-term potential, this is one that deserves careful consideration.

    Zillow last checked:

    Listing updated:

    Listed by:

    Erin Gwillim 727-409-1089,

    BHHS FLORIDA PROPERTIES GROUP 727-799-2227

    Bought with:

    Rich Henry, 3256872

    FUTURE HOME REALTY INC

    Source: Stellar MLS,MLS#: TB8485332MLS LogoOriginating MLS: Suncoast Tampa

    Facts & features

    Interior

    Bedrooms & bathrooms
    • Bedrooms: 3
    • Bathrooms: 2
    • Full bathrooms: 2
    Primary bedroom
    • Features: Walk-In Closet(s)
    • Level: First
    • Area: 288 Square Feet
    • Dimensions: 16x18
    Bedroom 2
    • Features: Built-in Closet
    • Level: First
    • Area: 288 Square Feet
    • Dimensions: 18x16
    Bedroom 3
    • Features: Built-in Closet
    • Level: First
    • Area: 195 Square Feet
    • Dimensions: 15x13
    Balcony porch lanai
    • Level: First
    • Area: 324 Square Feet
    • Dimensions: 18x18
    Dining room
    • Level: First
    • Area: 198 Square Feet
    • Dimensions: 18x11
    Family room
    • Level: First
    • Area: 252 Square Feet
    • Dimensions: 18x14
    Foyer
    • Level: First
    • Area: 40 Square Feet
    • Dimensions: 5x8
    Kitchen
    • Level: First
    • Area: 165 Square Feet
    • Dimensions: 11x15
    Living room
    • Level: First
    • Area: 390 Square Feet
    • Dimensions: 15x26
    Heating
    • Central, Electric
    Cooling
    • Central Air
    Appliances
    • Included: Dishwasher, Dryer, Electric Water Heater, Microwave, Range, Refrigerator, Washer
    • Laundry: In Garage
    Features
    • Ceiling Fan(s), Living Room/Dining Room Combo
    • Flooring: Carpet, Ceramic Tile, Laminate, Other
    • Has fireplace: Yes
    • Fireplace features: Wood Burning
    Interior area
    • Total structure area: 3,312
    • Total interior livable area: 2,426 sqft

    Property

    Parking
    • Total spaces: 2
    • Parking features: Garage - Attached
    • Attached garage spaces: 2
    • Details: Garage Dimensions: 23x25
    Features
    • Levels: One
    • Stories: 1
    • Patio & porch: Covered, Rear Porch
    • Exterior features: Lighting, Sidewalk
    • Has view: Yes
    • View description: Trees/Woods
    Lot
    • Size: 0.38 Acres
    • Dimensions: 154 x 118
    • Features: City Lot, Near Golf Course, Near Marina, Near Public Transit, Oversized Lot, Sidewalk
    • Residential vegetation: Mature Landscaping, Oak Trees
    Details
    • Parcel number: 032915803880050010
    • Special conditions: None

    Construction

    Type & style
    • Home type: SingleFamily
    • Property subtype: Single Family Residence
    Materials
    • Block
    • Foundation: Slab
    • Roof: Shingle
    Condition
    • New construction: No
    • Year built: 1946

    Utilities & green energy

    • Sewer: Public Sewer
    • Water: Public
    • Utilities for property: BB/HS Internet Available, Cable Available, Electricity Connected, Natural Gas Available, Phone Available, Sewer Connected

    Community & HOA

    Community
    • Pet fee: $0 monthly
    • Subdivision: SHADOW LAWN
    HOA
    • Has HOA: No
    Location
    • Region: Clearwater

    Financial & listing details

    • Price per square foot: $206/sqft
    • Tax assessed value: $569,756
    • Annual tax amount: $9,993
    • Date on market: 3/11/2026
    • Cumulative days on market: 173 days
    • Listing terms: Cash,Conventional
    • Ownership: Fee Simple
    • Total actual rent: 0
    • Electric utility on property: Yes
    • Road surface type: Paved

    Price history

    DateEventPrice
    5/8/2026Sold$499,900$206/sqft
    Source: Stellar MLS #TB8485332 Report a problem
    4/3/2026Pending sale$499,900$206/sqft
    Source: Stellar MLS #TB8485332 Report a problem
    3/11/2026Listed for sale$499,900-10.7%$206/sqft
    Source: Stellar MLS #TB8485332 Report a problem
    3/9/2026Listing removed$560,000$231/sqft
    Source: Stellar MLS #TB8436136 Report a problem
    1/5/2026Price change$560,000-5.1%$231/sqft
    Source: Stellar MLS #TB8436136 Report a problem
    10/9/2025Listed for sale$590,000+96.7%$243/sqft
    Source: Stellar MLS #TB8436136 Report a problem
    8/8/2023Sold$300,000$124/sqft
    Source: Public Record Report a problem

    Public tax history

    YearProperty taxesTax assessment
    2024$9,994 +649.9%$569,756 +411.3%
    2023$1,333 +4.3%$111,439 +3%
    2022$1,278 +0.1%$108,193 +3%
    2021$1,277 -77.7%$105,042 -62.2%
    2020$5,718 +365.4%$277,756 +174.3%
    2019$1,229 $101,263 +1.9%
    2018$1,229 +2.3%$99,375 +2.1%
    2017$1,201 +7%$97,331 +2.1%
    2016$1,122 -1.6%$95,329 +0.7%
    2015$1,140 +0.9%$94,666 +0.8%
    2014$1,130 +1.3%$93,915 +1.5%
    2013$1,116 -10.2%$92,527 -5.7%
    2012$1,242 $98,148 -14.9%
    2011-- $115,334 -10.7%
    2010-- $129,100 -22.2%
    2009-- $166,008 -22.8%
    2008$3,562 $215,092 +3%
    2007-- $208,827 +5.6%
    2005-- $197,800 +30.4%
    2004$1,888 +2%$151,700 +8.2%
    2003$1,851 +5.3%$140,200 +2.7%
    2002$1,758 $136,500 +14.8%
    2001$1,758 +3.7%$118,900 +3.8%
    2000$1,695 $114,500
    Find assessor info on the county website

    Neighborhood: 33755

    Nearby schools

    GreatSchools rating
    Schools provided by the listing agent
    • Elementary: Dunedin Elementary-PN
    • Middle: Dunedin Highland Middle-PN
    • High: Dunedin High-PN

    Source: Stellar MLS. This data may not be complete. We recommend contacting the local school district to confirm school assignments for this home.

    Get a cash offer in 3 minutes
    Find out how much your home could sell for in as little as 3 minutes with a no-obligation cash offer.
    Estimated market value
    $499,500
    Get a cash offer in 3 minutes
    Find out how much your home could sell for in as little as 3 minutes with a no-obligation cash offer.
    Estimated market value
    $499,500