Skip main navigation
Pending
  • Price cut: $55K (5/20)
    $695,000

    2027 River Birch Ln, Atlanta, GA 30316

    4beds
    2,700sqft
    : 
    Loading
    Get pre-qualified
    Single Family Residence, Residential
    Built in 2020
    0.42 Acres Lot
    $689,500 Zestimate®
    $257/sqft
    $42/mo HOA

    What's special

    Outdoor fireplaceThree thoughtfully designed levelsCovered deckCustom lightingPlantation shuttersQuiet cul-de-sac streetsLow-maintenance artificial turf
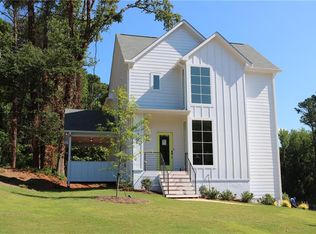
    This home is located in a small community of 33 newer homes nestled in the East Lake community! Located 3 minutes from the local Publix and assortment of restaurants and retail on Glenwood, 2 mins to I-20, 15 mins to Decatur Square and Downtown Atlanta, 10 mins to East Atlanta Village, and within 30 mins of 3 major hospital systems! This homes brings you convenient ITP living with OTP space! This beautifully upgraded residence blends modern living with a true neighborhood feel—where neighbors know each other and quiet cul-de-sac streets mean minimal traffic and maximum peace of mind. Surrounded by over 10 acres of greenspace, the setting feels both private and connected to the city lifestyle. Inside, three thoughtfully designed levels offer incredible flexibility for everyday living and entertaining. The main level features an open-concept layout filled with natural light, plus a perfect home office or guest bedroom. Upstairs offers an ideal bedroom layout, while the finished basement—with its own bath—can easily transform into a media room, gym, playroom, or creative space. High-end upgrades are found throughout, including custom laundry room, plantation shutters, custom lighting, butler’s pantry shelving, garage floor coated with polycuramine and elevated finishes at every turn. The true showstopper is the backyard—designed for year-round enjoyment. With low-maintenance artificial turf, outdoor fireplace, and space for gathering, it’s an entertainer’s dream without the hassle of mud or upkeep. Add in features like a built-in ice maker, wine fridge, outdoor TV setup, and covered deck, and you have a seamless indoor-outdoor lifestyle that’s ready for every season. Quality construction, and countless thoughtful enhancements, this home offers the perfect blend of style, comfort, and community.
    88 days
    |
    314
    |
    16
    |

    Zillow last checked:

    Listing updated:

    Listed by:

    ATL Turtle Grp Chuck Smith,

    Keller Williams Realty Metro Atlanta 404-564-5560,

    BETH ANN CLANIN,

    Keller Williams Realty Metro Atlanta

    Source: FMLS GA,MLS#: 7756275MLS Logo

      Facts & features

      Interior

      Bedrooms & bathrooms
      • Bedrooms: 4
      • Bathrooms: 4
      • Full bathrooms: 3
      • 1/2 bathrooms: 1
      Rooms
      • Room types: Bonus Room, Living Room
      Primary bedroom
      • Features: Oversized Master, Roommate Floor Plan
      • Level: Oversized Master, Roommate Floor Plan
      Bedroom
      • Features: Oversized Master, Roommate Floor Plan
      Primary bathroom
      • Features: Double Shower, Double Vanity
      Dining room
      • Features: Open Concept
      Kitchen
      • Features: Breakfast Bar, Kitchen Island, Pantry, Stone Counters, View to Family Room
      Heating
      • Forced Air, Natural Gas
      Cooling
      • Ceiling Fan(s), Central Air
      Appliances
      • Included: Dishwasher, Disposal, Gas Range, Gas Water Heater, Microwave
      • Laundry: In Hall, Upper Level
      Features
      • Beamed Ceilings, High Ceilings 9 ft Main, High Speed Internet, Walk-In Closet(s), Wet Bar
      • Flooring: Hardwood
      • Windows: Plantation Shutters
      • Basement: Finished Bath,Full,Interior Entry
      • Number of fireplaces: 2
      • Fireplace features: Gas Log, Living Room, Outside
      • Common walls with other units/homes: No Common Walls
      Interior area
      • Total structure area: 2,700
      • Total interior livable area: 2,700 sqft

      Property

      Parking
      • Total spaces: 2
      • Parking features: Attached, Garage
      • Attached garage spaces: 2
      Accessibility
      • Accessibility features: None
      Features
      • Levels: Three Or More
      • Patio & porch: Deck, Patio
      • Exterior features: Private Yard
      • Pool features: None
      • Spa features: None
      • Fencing: Back Yard
      • Has view: Yes
      • View description: Neighborhood, Trees/Woods
      • Waterfront features: None
      • Body of water: None
      Lot
      • Size: 0.42 Acres
      • Features: Back Yard, Cul-De-Sac
      Details
      • Additional structures: None
      • Parcel number: 15 173 05 042
      • Other equipment: None
      • Horse amenities: None

      Construction

      Type & style
      • Home type: SingleFamily
      • Architectural style: Craftsman,Traditional
      • Property subtype: Single Family Residence, Residential
      Materials
      • Cement Siding
      • Foundation: None
      • Roof: Composition
      Condition
      • Resale
      • New construction: No
      • Year built: 2020

      Utilities & green energy

      • Electric: 110 Volts
      • Sewer: Public Sewer
      • Water: Public
      • Utilities for property: Cable Available, Electricity Available, Natural Gas Available
      Green energy
      • Energy efficient items: None
      • Energy generation: None

      Community & HOA

      Community
      • Features: Near Schools, Sidewalks, Street Lights
      • Security: Security System Leased
      • Subdivision: The Forest At East Lake
      HOA
      • Has HOA: Yes
      • HOA fee: $500 annually
      Location
      • Region: Atlanta

      Financial & listing details

      • Price per square foot: $257/sqft
      • Tax assessed value: $666,500
      • Annual tax amount: $7,960
      • Date on market: 4/22/2026
      • Cumulative days on market: 80 days
      • Electric utility on property: Yes
      • Road surface type: Paved

        Estimated market value

        $689,500

        $655,000 - $724,000

        $4,224/mo

        Price history

        DateEventPrice
        7/17/2026Pending sale$695,000$257/sqft
        Source: GAMLS #10738738 Report a problem
        5/20/2026Price change$695,000-7.3%$257/sqft
        Source: GAMLS #10738738 Report a problem
        5/6/2026Price change$750,000-3.2%$278/sqft
        Source: GAMLS #10738738 Report a problem
        4/22/2026Listed for sale$775,000+57.9%$287/sqft
        Source: FMLS GA #7756275 Report a problem
        5/29/2020Sold$490,900$182/sqft
        Source: Public Record Report a problem

        Public tax history

        YearProperty taxesTax assessment
        2025$7,960 -7%$266,600 -4.2%
        2024$8,559 +39.8%$278,280 +41.7%
        2023$6,124 -9.6%$196,360
        2022$6,772 0%$196,360
        2021$6,772 +129.3%$196,360 +206.8%
        2020$2,953 +202.6%$64,000 +187.8%
        2019$976 $22,240
        Find assessor info on the county website

        Monthly payment

        Est. payment

        Payment breakdown

        Explore the cost of this home by adjusting the details. Changes won't be saved.
        All calculations are estimates and provided by Zillow, Inc. for informational purposes only. Actual amounts may vary.
        HOA fees may include property taxes on listings classified as Co-Ops. Contact the listing agent and/or owner for fee details.
        Mortgage interest rates are dependent on a number of factors, including credit score, down payment, and repayment length. Interest rate data provided by Zillow Group Marketplace, Inc. as of 1/1/1970 from various mortgage lenders with which we have lead or other similar arrangements; the Estimated Payment is an average of those rates.
        See how much you could borrow to make a competitive offer.

        Climate risks

        Neighborhood: 30316

        Getting around

        31 / 100
        Car-Dependent
        30 / 100
        Some Transit
        8 / 100
        Somewhat Bikeable

        Nearby schools

        GreatSchools rating
        Schools provided by the listing agent
        • Elementary: Ronald E McNair
        • Middle: McNair - Dekalb
        • High: McNair

        Source: FMLS GA. This data may not be complete. We recommend contacting the local school district to confirm school assignments for this home.

        A local agent can set up tours, give advice and negotiate with sellers.

        Browse local experts

        Similar homes