Skip main navigation
Off market
  • $1,698,000

    2027 Rock St, Mountain View, CA 94043

    3beds
    1,400sqft
    Townhouse
    Built in 2021
    1,663 Square Feet Lot
    $1,698,000 Zestimate®
    $1,213/sqft
    $5,304 Estimated rent

    Home value

    $1,698,000

    $1.60M - $1.80M

    $5,304/mo

    Zestimate® history
    Loading
    Loading...

    Owner options

    List your home for rent

    $5,304/mo

    Rent Zestimate®

    Find your next renter with Zillow Rental Manager. Plus, with online applications, you can quickly screen prospective tenants – for free.

    Learn more

    $5,304/mo

    Rent Zestimate®

    Refinance and save

    $11,283/mo

    Est. payment

    Refinancing to a lower rate could help reduce your monthly payments and save thousands over the life of the loan.

    See today's rates

    $11,283/mo

    Est. payment

    Explore your selling options

    Work with a Zillow partner agent

    Leverage their expertise and Zillow's premium Showcase listings to get your home seen by more buyers.

    Get started

    List with your own agent

    Get your home in front of millions of buyers by listing it on Zillow.

    Learn how to do it

    Sell it yourself

    Take full control of how buyers see your home on Zillow by listing For Sale by Owner (FSBO).

    List your home

    What's special

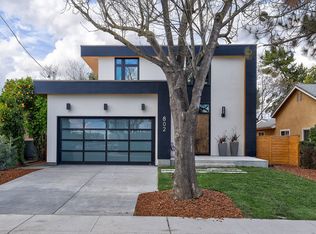
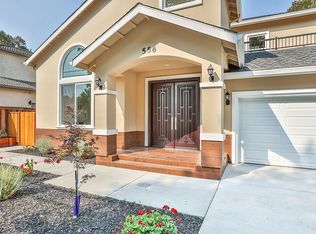
    New Townhomes in Mountain View! Its time to treat yourself to the luxury living you have always dreamt about. This spectacular 3-bedroom, 3-bath residence lets you enjoy the best of new construction and modern designer finishes. The G floorplan has it all with a private backyard lined with gorgeous redwood trees and a HUGE deck. The deck is conveniently located on the backside of the house off of the great room and also offers views of the beautiful redwood trees as well as a quiet place to enjoy your morning coffee. Upstairs, the the master bedroom is impressive with a stunning vaulted ceiling. The first floor bedroom with adjacent full bathroom is the ideal place for visitors. This home is completed with over $32,000 in designer-selected upgrades including contemporary, white shaker cabinets, solid surface countertops, and upgraded backsplashes and flooring! Interior photos are from our Plan G model, and is a close depiction of the floor plan/model, but may not be exact.

    This property is off market, which means it's not currently listed for sale or rent on Zillow. This may be different from what's available on other websites or public sources.
    Facts & features

    Interior

    Bedrooms & bathrooms
    • Bedrooms: 3
    • Bathrooms: 3
    • Full bathrooms: 3
    Heating
    • Forced air, Electric, Gas
    Appliances
    • Included: Dishwasher, Dryer, Garbage disposal, Microwave, Range / Oven, Refrigerator, Washer
    • Laundry: Washer / Dryer
    Interior area
    • Total interior livable area: 1,400 sqft

    Property

    Parking
    • Parking features: Garage - Attached
    Lot
    • Size: 1,663 sqft
    Details
    • Parcel number: 15341019

    Construction

    Type & style
    • Home type: Townhouse
    Materials
    • Roof: Tile
    Condition
    • Year built: 2021

    Utilities & green energy

    • Utilities for property: Individual Electric Meters, Individual Gas Meters

    Community & neighborhood

    Security
    • Security features: Fire System - Sprinkler, Security Alarm
    Location
    • Region: Mountain View

    HOA & financial

    HOA
    • Has HOA: Yes
    • HOA fee: $422 monthly

    Other

    Other facts
    • Amenities Misc.: High Ceiling, Walk-in Closet
    • Bathroom: Shower over Tub - 1, Tile, Double Sinks, Primary - Stall Shower(s)
    • Listing Class: Residential
    • Garage Parking Features: Attached Garage
    • Dining Room: Dining Area in Family Room
    • Lot Size Area Maximum Units: Square Feet
    • Lot Size Area Minimum Units: Square Feet
    • Sewer Septic: Sewer Connected
    • Kitchen: Garbage Disposal, Microwave, Dishwasher, Oven Range - Gas, Island, Hood Over Range, Refrigerator
    • Energy Features: Tankless Water Heater
    • Foundation: Concrete Slab
    • Association Fees Include: Reserves, Common Area Electricity, Common Area Gas, Insurance - Common Area, Maintenance - Common Area, Landscaping / Gardening
    • Listing Type: Exclusive Right to Sell
    • Security Features: Fire System - Sprinkler, Security Alarm
    • Roof: Tile
    • Utilities: Individual Electric Meters, Individual Gas Meters
    • ConstructionStatus: New Construction, Under Construction
    • Heating: Central Forced Air - Gas
    • Structure SqFt Source: Other
    • Cooling: Multi-Zone
    • Additional Listing Info: New Subdivision
    • HOA Exist Y/N: 1
    • HOA Fee: 422
    • Family Room: Kitchen / Family Room Combo
    • Laundry: Washer / Dryer
    • Bedrooms: Walk-in Closet
    • HOA Fee Frequency: Monthly
    • View: Neighborhood
    • Water: Individual Water Meter

    Price history

    DateEventPrice
    11/30/2021Sold$1,895,000$1,354/sqft
    Source: MLSListings Inc #ML81858984 Report a problem

    Public tax history

    YearProperty taxesTax assessment
    2025$20,400 -2.1%$1,740,000 +0.3%
    2024$20,842 -1.5%$1,735,000 -10.2%
    2023$21,155 -9.1%$1,932,900 +2%
    2022$23,281 +196.6%$1,895,000 +203.5%
    2021$7,850 $624,399

    Find assessor info on the county website

    Neighborhood: 94043

    Nearby schools

    GreatSchools rating
    Get a cash offer in 3 minutes
    Find out how much your home could sell for in as little as 3 minutes with a no-obligation cash offer.
    Estimated market value
    $1,698,000
    Get a cash offer in 3 minutes
    Find out how much your home could sell for in as little as 3 minutes with a no-obligation cash offer.
    Estimated market value
    $1,698,000