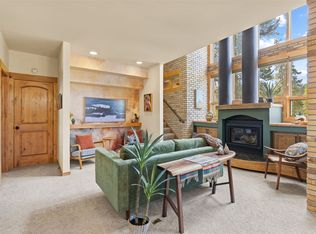
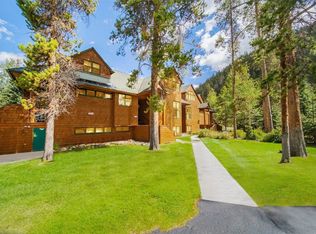
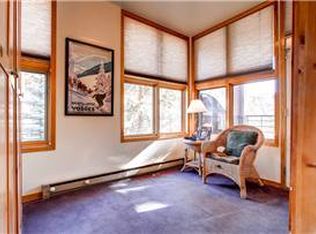
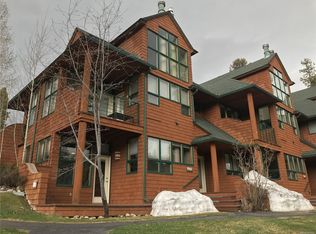
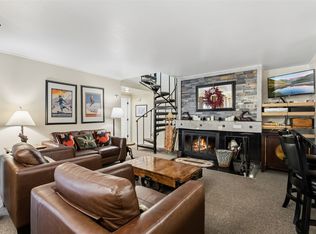
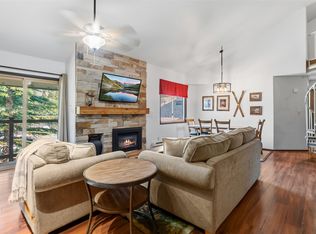
Welcome home to this bright and inviting end-unit condo in Soda Springs II, where soaring vaulted ceilings and abundant natural light create a warm, open atmosphere. The spacious loft-style bedroom is a true retreat, featuring dramatic vaulted ceilings that enhance the airy feel of the home. After a day of adventure, cozy up by the gas fireplace or unwind on the covered deck while taking in peaceful sunset views. Beautifully maintained and truly turnkey, the condo features a brand-new roof (July 2026), recently updated kitchen and bathrooms, and new carpet throughout.
Perfectly tucked away in a quiet corner of Keystone, yet just minutes from year-round adventure, this mountain retreat is only steps from the free shuttle to Mountain House. Enjoy hiking, cross-country skiing into the National Forest, and the Keystone bike path just across the street.
Soda Springs II offers fantastic amenities, including a heated outdoor pool, indoor hot tub, and community grilling areas surrounded by beautiful green space, making it easy to relax and enjoy the mountain lifestyle in every season.
Pending
$630,000
2027 Soda Ridge Road UNIT 1928, Keystone, CO 80435
1beds
891sqft
Condominium
Built in 1984
-- sqft lot
$607,200 Zestimate®
$707/sqft
$1,036/mo HOA
What's special
- 60 days
- 95
- 3
Zillow last checked:
Listing updated:
Listed by:
Allison Johnson (303)907-1452,
West + Main
Source: Altitude Realtors,MLS#: S1070356 Originating MLS: Summit Association of Realtors
Originating MLS: Summit Association of RealtorsFacts & features
Interior
Bedrooms & bathrooms
- Bedrooms: 1
- Bathrooms: 2
- Full bathrooms: 2
Primary bedroom
- Level: Upper
Dining room
- Level: Main
Other
- Level: Upper
Kitchen
- Level: Main
Laundry
- Level: Main
Living room
- Level: Main
Mud room
- Level: Main
Other
- Level: Main
Heating
- Baseboard
Appliances
- Included: Dryer, Dishwasher, Electric Range, Disposal, Gas Water Heater, Microwave, Oven, Refrigerator, Washer
- Laundry: In Unit
Features
- Eat-in Kitchen, Fireplace, High Ceilings, Primary Suite, Quartz Counters, Smoke Free, Solid Surface Counters
- Flooring: Carpet, Tile
- Number of fireplaces: 1
- Fireplace features: Gas
- Furnished: Yes
Interior area
- Total interior livable area: 891 sqft
Property
Parking
- Parking features: Unassigned
Features
- Levels: Two
- Exterior features: Barbecue
- Pool features: Community
- Has view: Yes
- View description: Mountain(s)
Lot
- Size: 1.95 Acres
- Features: Borders National Forest, Near Public Transit
Details
- Parcel number: 4200388
- Zoning description: Planned Unit Development
Construction
Type & style
- Home type: Condo
- Architectural style: Chalet/Alpine
- Property subtype: Condominium
Materials
- Roof: Metal
Condition
- Resale
- Year built: 1984
Utilities & green energy
- Sewer: Connected
- Water: Public
- Utilities for property: Electricity Available, Natural Gas Available, High Speed Internet Available, Sewer Available, Snow Removal, Trash Collection, Water Available, Sewer Connected
Community & HOA
Community
- Features: Pool, Public Transportation
- Subdivision: Soda Spring At Keystone Condo
HOA
- Has HOA: Yes
- HOA fee: $12,432 annually
Location
- Region: Dillon
Financial & listing details
- Price per square foot: $707/sqft
- Tax assessed value: $633,100
- Annual tax amount: $2,197
- Date on market: 7/15/2026
- Exclusions: No, staging items including all handpainted artworks
- Road surface type: Paved
Estimated market value
$607,200
$577,000 - $638,000
$2,969/mo
Price history
| Date | Event | Price |
|---|---|---|
| 8/25/2026 | Pending sale | $630,000$707/sqft |
Source:  REcolorado as distributed by MLS GRID #8397518 Report a problem REcolorado as distributed by MLS GRID #8397518 Report a problem | ||
| 7/15/2026 | Listed for sale | $630,000+90.9%$707/sqft |
Source: REcolorado as distributed by MLS GRID #8397518 Report a problem | ||
| 7/20/2017 | Sold | $330,000+46.7%$370/sqft |
Source:  Altitude Realtors #S1005357 Report a problem Altitude Realtors #S1005357 Report a problem | ||
| 9/25/2013 | Sold | $225,000-3.4%$253/sqft |
Source: Altitude Realtors #S382758 Report a problem | ||
| 10/2/2006 | Sold | $233,000$262/sqft |
Source: Public Record Report a problem | ||
Public tax history
| Year | Property taxes | Tax assessment |
|---|---|---|
| 2025 | $2,081 -4.2% | $39,569 -9.9% |
| 2024 | $2,173 +35.1% | $43,919 -1% |
| 2023 | $1,609 -0.9% | $44,345 +57.4% |
| 2022 | $1,623 +13.4% | $28,168 -2.8% |
| 2021 | $1,431 +1.4% | $28,979 +6.2% |
| 2019 | $1,411 -98.4% | $27,288 +35% |
| 2017 | $90,268 +9049.4% | $20,209 +11% |
| 2016 | $987 +9.3% | $18,211 |
| 2015 | $903 +3.2% | $18,211 +9.4% |
| 2014 | $874 +8.1% | $16,640 |
| 2013 | $809 | $16,640 -25.7% |
| 2012 | -- | $22,398 |
| 2011 | -- | $22,398 -4.7% |
| 2010 | -- | $23,509 |
Find assessor info on the county website
Monthly payment
Est. payment
Payment breakdown
Explore the cost of this home by adjusting the details. Changes won't be saved.Climate risks
Neighborhood: 80435
Nearby schools
Schools provided by the listing agent
- Elementary: Summit Cove
- Middle: Summit
- High: Summit
Source: Altitude Realtors. This data may not be complete. We recommend contacting the local school district to confirm school assignments for this home.
- $650,0001 bd2 ba891 sqft2007 Soda Ridge Rd #1927, Dillon, CO 80435For Sale
- $847,0003 bd2 ba1.3k sqft2027 Soda Ridge Rd #1929, Dillon, CO 80435Sold
- $655,2002 bd2 ba891 sqft2007 Soda Ridge Road ##1924, Keystone, CO 80435Off Market
- $537,7001 bd2 ba594 sqft2017 Soda Ridge Rd UNIT 1942, Dillon, CO 80435Off Market
Similar homes
- $629,0003 bd2 ba1k sqft1937 Soda Ridge Road UNIT 1123, Dillon, CO 80435For Sale
 MLS ID #S1070693, Jayden G. Vermeer, Slifer Smith & Frampton R.E.. Altitude Realtors
 - $629,0002 bd2 ba1k sqft1977 Soda Ridge Road UNIT 1168, Keystone, CO 80435For Sale
 MLS ID #S1070158, Kari Canfield, Coldwell Banker Mountain Properties. Altitude Realtors
 - $650,0002 bd2 ba891 sqft2007 Soda Ridge Road UNIT 1924, Keystone, CO 80435For Sale
 MLS ID #S1070418, Amy Smits, eXp Realty LLC - Resort Experts. Altitude Realtors
 - $635,0002 bd2 ba991 sqft100 Wild Irishman Road UNIT 1109, Keystone, CO 80435For Sale
 MLS ID #S1069734, Allison Simson CRS, Summit Real Estate. Altitude Realtors
 - $585,0002 bd1 ba735 sqft1937 Soda Ridge Road UNIT 1146, Keystone, CO 80435For SaleMLS ID #S1071322, Chelsea Martin, Slifer Smith & Frampton R.E.. Altitude Realtors
- $650,0001 bd2 ba891 sqft2007 Soda Ridge Road UNIT 1927, Keystone, CO 80435For SaleMLS ID #S1068870, Anne Skinner, Keller Williams Top Of Rockies. Altitude Realtors
- $660,0002 bd2 ba1.1k sqftLodgepole, Dillon, CO 80435For SaleMLS ID #S1069923, Patrick Panzarino, MODUS Real Estate. Altitude Realtors
- $695,0002 bd2 ba991 sqft1977 Soda Ridge Road UNIT 1186, Keystone, CO 80435For SaleMLS ID #S1069386, Daniel Burdette, Slifer Smith & Frampton R.E ADMIN ONLY. Altitude Realtors
- $719,0003 bd2 ba1.2k sqftBlue Grouse, Keystone, CO 80435For SaleMLS ID #S1069034, Alex Cole, Colorado R.E. Summit County. Altitude Realtors
- $610,0001 bd2 ba898 sqft21640 Us Highway 6 UNIT 2122, Keystone, CO 80435For SaleMLS ID #S1068695, Jonathan Walsh, Slifer Smith & Frampton R.E.. Altitude Realtors
- $749,0002 bd2 ba1.1k sqftFoxtail, Keystone, CO 80435For SaleMLS ID #S1071369, Michael J. Lytle, Slifer Smith & Frampton R.E.. Altitude Realtors
- $585,0001 bd2 ba681 sqft166 Argentine Court UNIT 1430, Keystone, CO 80435For SaleMLS ID #S1071271, Amy Smits, eXp Realty LLC - Resort Experts. Altitude Realtors
- $650,0002 bd2 ba786 sqft1473 E Keystone Road UNIT 2926, Keystone, CO 80435For SaleMLS ID #S1069683, Madeline Mishkind, RE/MAX Properties of the Summit. Altitude Realtors
- $610,0001 bd1 ba869 sqft22320 US Highway 6 UNIT 1770, Keystone, CO 80435For SaleMLS ID #S1071121, Ashley Kolibas, Slifer Smith & Frampton R.E.. Altitude Realtors
- $625,0001 bd2 ba861 sqft105 River Course Drive UNIT 9572, Keystone, CO 80435For SaleMLS ID #S1070866, Alex Dallman, Great Western Realty. Altitude Realtors
- $593,0001 bd1 ba536 sqft140 IdaBelle Drive UNIT 8254, Keystone, CO 80435For SaleMLS ID #S1071510, Sara Gambino, The Real Estate Collective. Altitude Realtors
- $648,0002 bd2 ba887 sqftBlue Grouse, Keystone, CO 80435For SaleMLS ID #S1071297, Jeffrey E. Scroggins, LIV Sotheby's I.R.. Altitude Realtors
- $648,0002 bd2 ba887 sqft423 Wild Irishman Road #13204, Dillon, CO 80435For Sale
 MLS ID #5210907, Jeff Scroggins, LIV Sothebys International Realty- Breckenridge. REcolorado as distributed by MLS GRID
 - $630,0002 bd2 ba752 sqft75 Antlers Gulch Road UNIT 401, Keystone, CO 80435For SaleMLS ID #S1069399, David Bauman, HomeSmart. Altitude Realtors
- $625,0001 bd1 ba565 sqftBuffalo Lodge, Keystone, CO 80435For SaleMLS ID #S1071393, Laurel McQuate, LIV Sotheby's I.R.. Altitude Realtors
