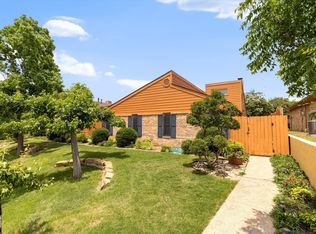
Meticulously maintained duplex tucked away on a quiet cul-de-sac in Carrollton. This charming home offers both comfort and functionality, featuring a private courtyard and beautifully manicured backyard—perfect for relaxing or entertaining. Step inside to a welcoming dining area that flows seamlessly into a well-appointed galley kitchen with sleek quartz countertops and decorative backsplash. Just beyond, the spacious living room is filled with natural light and showcases a cozy gas fireplace along with custom built-ins, creating a warm and inviting atmosphere. The primary suite offers a peaceful retreat with an ensuite bathroom and walk-in closet, while two additional bedrooms and a full bath provide flexibility for guests, family, or a home office. Major updates add peace of mind, including a new electrical panel (2023), HVAC system (2024), and roof (2025). Conveniently located near shopping, dining, and major thoroughfares, this home combines style, comfort, and an ideal location.
Don’t miss this wonderful opportunity!
Sold
Price Unknown
2027 Springwood Pl #A, Carrollton, TX 75006
3beds
1,485sqft
Duplex, Single Family Residence
Built in 1979
4,878 Square Feet Lot
$339,500 Zestimate®
$--/sqft
$2,264 Estimated rent
Home value
$339,500
$323,000 - $356,000
$2,264/mo
Zestimate® history
Owner options
List your home for rent
$2,264/mo
Rent Zestimate®
Find your next renter with Zillow Rental Manager. Plus, with online applications, you can quickly screen prospective tenants – for free.
$2,264/mo
Rent Zestimate®
Refinance and save
Refinancing to a lower rate could help reduce your monthly payments and save thousands over the life of the loan.
Explore your selling options
Work with a Zillow partner agent
Leverage their expertise and Zillow's premium Showcase listings to get your home seen by more buyers.
Get startedList with your own agent
Get your home in front of millions of buyers by listing it on Zillow.
Learn how to do itSell it yourself
Take full control of how buyers see your home on Zillow by listing For Sale by Owner (FSBO).
List your homeWhat's special
Cozy gas fireplacePrivate courtyardBeautifully manicured backyardCustom built-insWelcoming dining areaSleek quartz countertopsDecorative backsplash
Zillow last checked:
Listing updated:
Listed by:
Lindsey Latimer 0624966 214-274-6602,
Allie Beth Allman & Assoc. 214-521-7355
Bought with:
Christie Cannon, 0456906
LPT Realty LLC
Alexis Mair, 0755218
LPT Realty LLC
Source: NTREIS,MLS#: 21221131
Facts & features
Interior
Bedrooms & bathrooms
- Bedrooms: 3
- Bathrooms: 2
- Full bathrooms: 2
Primary bedroom
- Level: First
- Dimensions: 14 x 12
Bedroom
- Level: First
- Dimensions: 12 x 10
Bedroom
- Level: First
- Dimensions: 12 x 11
Primary bathroom
- Features: Built-in Features, En Suite Bathroom, Stone Counters
- Level: First
- Dimensions: 9 x 5
Dining room
- Level: First
- Dimensions: 16 x 13
Other
- Features: Built-in Features, Stone Counters
- Level: First
- Dimensions: 8 x 5
Kitchen
- Features: Built-in Features, Galley Kitchen, Stone Counters
- Level: First
- Dimensions: 12 x 8
Living room
- Level: First
- Dimensions: 19 x 17
Utility room
- Level: First
- Dimensions: 5 x 3
Heating
- Fireplace(s), Natural Gas
Cooling
- Ceiling Fan(s), Electric
Appliances
- Included: Dishwasher, Electric Cooktop, Electric Oven, Disposal, Gas Water Heater, Microwave, Vented Exhaust Fan
- Laundry: Washer Hookup, Dryer Hookup, Laundry in Utility Room, In Hall
Features
- Decorative/Designer Lighting Fixtures, High Speed Internet, Paneling/Wainscoting, Walk-In Closet(s)
- Flooring: Carpet, Ceramic Tile, Vinyl
- Windows: Window Coverings
- Has basement: No
- Number of fireplaces: 1
- Fireplace features: Gas Log, Living Room
Interior area
- Total interior livable area: 1,485 sqft
Property
Parking
- Total spaces: 2
- Parking features: Garage, Garage Door Opener
- Attached garage spaces: 2
Features
- Levels: One
- Stories: 1
- Pool features: None
- Fencing: Wood
Lot
- Size: 4,878 Square Feet
- Features: Cul-De-Sac
Details
- Parcel number: 14104600010270100
Construction
Type & style
- Home type: SingleFamily
- Architectural style: Contemporary/Modern,Traditional
- Property subtype: Duplex, Single Family Residence
- Attached to another structure: Yes
Materials
- Brick, Wood Siding
- Foundation: Slab
- Roof: Shingle
Condition
- Year built: 1979
Utilities & green energy
- Sewer: Public Sewer
- Water: Public
- Utilities for property: Natural Gas Available, Sewer Available, Separate Meters, Water Available
Community & HOA
Community
- Features: Curbs
- Subdivision: Springwood
HOA
- Has HOA: No
Location
- Region: Carrollton
Financial & listing details
- Annual tax amount: $5,562
- Date on market: 4/9/2026
- Cumulative days on market: 22 days
- Listing terms: Cash,Conventional,FHA,VA Loan
Price history
| Date | Event | Price |
|---|---|---|
| 5/19/2026 | Sold | -- |
Source: NTREIS #21221131 Report a problem | ||
| 5/13/2026 | Pending sale | $345,000$232/sqft |
Source: NTREIS #21221131 Report a problem | ||
| 5/1/2026 | Contingent | $345,000$232/sqft |
Source: NTREIS #21221131 Report a problem | ||
| 4/9/2026 | Listed for sale | $345,000+6.2%$232/sqft |
Source: NTREIS #21221131 Report a problem | ||
| 11/13/2023 | Sold | -- |
Source: NTREIS #20446706 Report a problem | ||
| 10/17/2023 | Pending sale | $325,000$219/sqft |
Source: NTREIS #20446706 Report a problem | ||
| 10/10/2023 | Contingent | $325,000$219/sqft |
Source: NTREIS #20446706 Report a problem | ||
| 10/6/2023 | Listed for sale | $325,000$219/sqft |
Source: NTREIS #20446706 Report a problem | ||
| 11/12/2015 | Listing removed | $1,395$1/sqft |
Source: Coldwell Banker Residential Brokerage - Frisco #13272034 Report a problem | ||
| 11/6/2015 | Listed for rent | $1,395$1/sqft |
Source: Coldwell Banker Residential Brokerage - Frisco #13272034 Report a problem | ||
Public tax history
Tax history is unavailable.
Neighborhood: 75006
Nearby homes
- $--3 bd2 ba1.4k sqft2027 Springwood Pl #B, Carrollton, TX 75006Sold
- $339,0003 bd2 ba1.4k sqft2027 Springwood Pl, Carrollton, TX 75006Off Market
- $249,1202 bd2 ba1.5k sqft2025 Springwood Pl #A, Carrollton, TX 75006Off Market
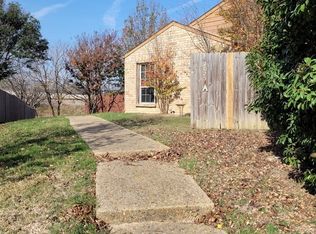
- $296,7003 bd2 ba1.5k sqft2025 Springwood Pl #B, Carrollton, TX 75006Off Market
- $369,7002 bd2 ba1.5k sqft2025 Springwood Pl, Carrollton, TX 75006Off Market
- $490,8003 bd2 ba1.6k sqft2029 Springwood Pl #AB, Carrollton, TX 75006Off Market
- $2,1003 bd2 ba1.6k sqft2029 Springwood Pl #A, Carrollton, TX 75006For Rent
- $339,5003 bd2 ba1.6k sqft2029 Springwood Pl #B, Carrollton, TX 75006Off Market
Nearby schools
GreatSchools rating
- 6/10Blanton Elementary SchoolGrades: PK-5Distance: 0.7 mi
- 3/10Polk Middle SchoolGrades: 6-8Distance: 0.6 mi
- 4/10Smith High SchoolGrades: 9-12Distance: 0.6 mi
Schools provided by the listing agent
- Elementary: Blanton
- Middle: Polk
- High: Smith
- District: Carrollton-Farmers Branch ISD
Source: NTREIS. This data may not be complete. We recommend contacting the local school district to confirm school assignments for this home.
Get a cash offer in 3 minutes
Find out how much your home could sell for in as little as 3 minutes with a no-obligation cash offer.
Estimated market value
$339,500
Get a cash offer in 3 minutes
Find out how much your home could sell for in as little as 3 minutes with a no-obligation cash offer.
Estimated market value
$339,500
- Texas
- Dallas County
- Carrollton
- 75006
- 2027 Springwood Pl Unit A
