One-owner mountain homestead on 10.8+/- acres in Avery County, on the market for the first time since it was built.
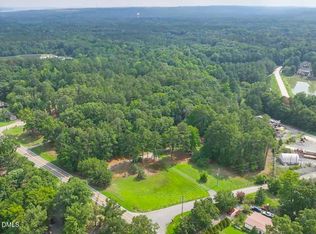
Roughly three acres lie open above the house, climbing to the top of the tract. The timber falls away and the ridgelines stack up blue to the horizon, out over the fir rows on the neighboring slopes. It is the kind of ground people spend years looking for, and it comes with a homestead already built and served by well, septic and power. The house sits in a clearing of its own, hardwood all the way around, out of sight of the road. Building on the open ground would require soil evaluation and county approval; no soil work has been performed.
The open ground is usable pasture as it sits, ready to graze or hay. Mature hardwood covers the balance, and the edge between the two is what holds game — deer, turkey and bear all use the place. A spring-fed pond below the house held more than half full through a dry June and July, and a small creek runs a portion of the tract. A paved drive comes in to a clearing set well back from the road.
The house went up in 1977 out of timber cut on this ground. The natural edge siding came off the same trees and runs across the gambrel garage and the storage building too. The stone was gathered nearby and laid up by hand into a chimney that carries through all three levels and out the roof.
The main level holds two bedrooms and a full bath, a kitchen with wall oven and cooktop under dark beams, and a living room open to the loft above. A covered porch runs 32 feet across the front, 244 sq ft, with a second porch alongside and a 272 sq ft deck. Upstairs, the loft opens to a second finished room and a second full bath under a skylight. The lower level is finished as well, with a kitchenette and early-1900s wood cook stove set into an arched stone alcove built for it. A previous water leak left deterioration to the base cabinets and discoloring on the adjacent wall. The garage walls show some water staining from previous water entry.
Heated living area is 985 sq ft, main level. The lower level adds 238 sq ft of finished, conditioned space that meets every criterion for living area but lies below grade and is reported separately. The upper level adds 563 sq ft, also finished, but ceiling height falls short of the requirement and it is not counted as living area.
Two-story gambrel garage, 40x24, with two bays, a separate finished workshop wired and lit on its own panel, and full-footprint storage above. Separate two-story storage building and two smaller outbuildings. Well, septic, central heat and cooling.
This is Christmas tree country. Newland is minutes away, the Avery County seat and the highest county seat east of the Mississippi. Grandfather Mountain, Linville, Banner Elk and the Blue Ridge Parkway are all a short drive.
Approximately 1 acre at the front of the tract is being conveyed separately to an adjoining owner. Access is by recorded right of way, to be expanded prior to settlement. Property lines shown in marketing materials are approximate and a survey is needed to determine boundaries.
Active
$425,000
2027 Stamey Branch Rd, Newland, NC 28657
2beds
1,223sqft
Single Family Residence
Built in 1977
10.8 Acres Lot
$422,200 Zestimate®
$348/sqft
$-- HOA
What's special
- 6 days |
- 2,513 |
- 257 |
Likely to sell faster than
Zillow last checked:
Listing updated:
Listed by:
Chris St Clair Chris@carolinalandnetwork.com,
St. Clair Home and Land Compan
Source: Canopy MLS as distributed by MLS GRID,MLS#: 4411360
Facts & features
Interior
Bedrooms & bathrooms
- Bedrooms: 2
- Bathrooms: 2
- Full bathrooms: 2
- Main level bedrooms: 2
Primary bedroom
- Level: Main
Heating
- Central
Cooling
- Central Air
Appliances
- Included: Refrigerator
- Laundry: In Basement
Features
- Basement: Finished,Partially Finished,Other
Interior area
- Total structure area: 985
- Total interior livable area: 1,223 sqft
- Finished area above ground: 985
- Finished area below ground: 238
Property
Parking
- Total spaces: 2
- Parking features: Driveway, Detached Garage
- Garage spaces: 2
- Has uncovered spaces: Yes
Features
- Levels: One and One Half
- Stories: 1.5
Lot
- Size: 10.8 Acres
Details
- Parcel number: 182300356490
- Zoning: Undiscovered
- Special conditions: Standard
Construction
Type & style
- Home type: SingleFamily
- Property subtype: Single Family Residence
Materials
- Wood
Condition
- New construction: No
- Year built: 1977
Utilities & green energy
- Sewer: Septic Installed
- Water: Well
Community & HOA
Community
- Subdivision: None
Location
- Region: Newland
Financial & listing details
- Price per square foot: $348/sqft
- Tax assessed value: $182,000
- Annual tax amount: $728
- Date on market: 8/11/2026
- Cumulative days on market: 7 days
- Listing terms: Cash,Construction Perm Loan
- Road surface type: Asphalt, Paved
Estimated market value
$422,200
$401,000 - $443,000
$2,351/mo
Price history
| Date | Event | Price |
|---|---|---|
| 8/11/2026 | Listed for sale | $425,000$348/sqft |
Source:  Canopy MLS as distributed by MLS GRID #4411360 Report a problem Canopy MLS as distributed by MLS GRID #4411360 Report a problem | ||
Public tax history
| Year | Property taxes | Tax assessment |
|---|---|---|
| 2025 | $728 | $182,000 |
| 2024 | $728 | $182,000 |
| 2023 | $728 | $182,000 |
| 2022 | $728 +43.9% | $182,000 +97.8% |
| 2021 | $506 +4.8% | $92,000 +4.8% |
| 2020 | $483 | $87,800 |
| 2019 | $483 | $87,800 |
| 2018 | $483 | $87,800 -6.7% |
| 2017 | $483 +14.8% | $94,100 |
| 2016 | $421 | $94,100 |
| 2015 | $421 | $94,100 |
Find assessor info on the county website
Monthly payment
Est. payment
Payment breakdown
Explore the cost of this home by adjusting the details. Changes won't be saved.Climate risks
Neighborhood: 28657
Nearby schools
GreatSchools rating
- 9/10North Chatham ElementaryGrades: PK-5Distance: 4.4 mi
- 6/10Margaret B. Pollard Middle SchoolGrades: 6-8Distance: 6.6 mi
- 6/10Seaforth HighGrades: 9-12Distance: 3 mi
- $229,3003 bd2 ba1.8k sqft550 Camrose Cir NE, Concord, NC 28025Sold
- $300,0003 bd2 ba1.7k sqft6151 Gold Hill Rd, Concord, NC 28025Sold
- $235,0003 bd2 ba1.2k sqft1427 Churchill Dr, Gastonia, NC 28054Sold

- $180,0003 bd2 ba1.8k sqft831 Jackson St, Gastonia, NC 28052Sold
- $284,9993 bd2 ba1.8k sqft3014 Curtis St, Gastonia, NC 28052For Sale
- $145,0002 bd1 ba1.2k sqft4320 Taylorsville Hwy, Statesville, NC 28625Sold
- $95,0000.41 acres142 Mimosa Rd, Statesville, NC 28677Lot/Land
- $275,0003 bd2 ba1.1k sqft2274 Old Wilkesboro Rd, Statesville, NC 28625Sold
- $285,0003 bd3 ba1.8k sqft628 Stockton St, Statesville, NC 28677Sold
A local agent can set up tours, give advice and negotiate with sellers.
A local lender can help you make sure your offer is ready when you are.
Similar homes
- $429,9003 bd2 ba1.1k sqft428 Jeremiah Dr, Chapel Hill, NC 27517For Sale

 MLS ID #10179602, Josselin Vazquez Marquez. Doorify MLS
 - $425,0003 bd2 ba1.5k sqft2509 Farrington Point Rd, Chapel Hill, NC 27517For Sale
 MLS ID #10179790, Sandy Savage. Doorify MLS
 - $284,9993 bd2 ba1.8k sqft3014 Curtis St, Gastonia, NC 28052For Sale

 MLS ID #4401383, Angelica Murillo, Gonzalez Realty. Canopy MLS as distributed by MLS GRID
 - $500,0003 bd2 ba1.8k sqft3145 Farrington Point Rd, Chapel Hill, NC 27517For Sale
 MLS ID #10183651, Eric Andrews. Doorify MLS
 - $424,9002 bd2 ba1.2k sqft7304 Sunrise Rd, Chapel Hill, NC 27514For SaleMLS ID #10178082, Kevin Huggins. Doorify MLS
- $450,0003 bd2 ba1.6k sqft4 Matchwood, Pittsboro, NC 27312For SaleMLS ID #10181660, Tony Hall. Doorify MLS
- $335,0003 bd3 ba1.6k sqft347 Round Fish Dr, Sanford, NC 27330For SaleMLS ID #10185799, Linda Trevor. Doorify MLS
- $415,0003 bd2 ba1.6k sqft4704 Meadow Lake Dr, Apex, NC 27539For SaleMLS ID #10183603, Wesley Carter. Doorify MLS
- $404,2503 bd2 ba1.6k sqft7912 Smith Rd, Apex, NC 27539For SaleMLS ID #10183663, Ryan Daniel Sabatini. Doorify MLS
- $395,0003 bd2 ba1.3k sqft111 Stones Throw, Chapel Hill, NC 27516For SaleMLS ID #10176480, Carla Sartor. Doorify MLS
- $449,0003 bd2 ba1.3k sqft808 Old Fayetteville Rd, Chapel Hill, NC 27516For SaleMLS ID #10183119, Glenn Wallace. Doorify MLS
- $390,0002 bd1 ba1.1k sqft1191 Old Sanford Rd, Moncure, NC 27559For SaleMLS ID #10162025, Joni Williams. Doorify MLS
- $415,0003 bd2 ba1.4k sqft300 Trimble Ave, Cary, NC 27511For SaleMLS ID #10182245, Blair Whelan. Doorify MLS
- $400,0003 bd2 ba1.5k sqft2251 Castle Rock Farm Rd, Pittsboro, NC 27312For SaleMLS ID #10156977, Lauren Rhodes. Doorify MLS
- $425,0003 bd2 ba1.5k sqft3116 Stanford Dr, Durham, NC 27707For SaleMLS ID #10183991, Ryan Euliss. Doorify MLS
- $430,0003 bd2 ba1.3k sqft1405 Fairway Ridge Dr, Raleigh, NC 27606For SaleMLS ID #10163843, Jeff Carroll. Doorify MLS
- $435,0003 bd3 ba1.6k sqft4809 Frankie Rd, Fuquay Varina, NC 27526For SaleMLS ID #10183819, Brian Brenner. Doorify MLS
- $430,0003 bd1 ba1.5k sqft1314 Carpenter Fletcher Rd, Durham, NC 27713For SaleMLS ID #10169990, Sangjin Oh. Doorify MLS
- $399,9003 bd2 ba1k sqft404 Northside Dr, Chapel Hill, NC 27516For SaleMLS ID #10167370, Kelli Kaspar. Doorify MLS
- $439,0003 bd2 ba1.7k sqft4123 Wallingford Pl, Durham, NC 27707For SaleMLS ID #10175157, Elizabeth Barry. Doorify MLS
