Motivated sellers! Bring all offers. Nestled on a quiet cul-de-sac in sought-after West Allen, this exceptional Shaddock home offers the perfect blend of luxury, comfort, and thoughtful design. Featuring 5 bedrooms and 4 baths, the open-concept floor plan is highlighted by a soaring two-story foyer, elegant curved wood staircase, dramatic vaulted family room with beautiful pool views, abundant natural light, and expansive first-floor living spaces ideal for everyday living and entertaining. The thoughtfully designed layout includes the private primary suite, guest bedroom, and two full baths on the main level. The gourmet kitchen features an oversized granite island, gas cooktop, built-in microwave, Butler’s pantry, walk-in pantry, updated cabinetry, and a built-in desk. The private primary suite overlooks the resort-style backyard and offers a spa-inspired bath with separate vanities and a spacious walk-in closet. Upstairs features three spacious bedrooms, a Jack-and-Jill bath, an additional full bath, study area, game room, media room with surround sound, and oversized storage closets. The backyard is an entertainer’s dream with a Riverbend Sandler 12,000-gallon heated saltwater lagoon-style pool featuring an elevated spa, cascade waterfalls, ambient lighting, mobile app automation, a covered stamped concrete patio, pergola, lush landscaping, and a privacy fence. Recent improvements include a new HVAC system, 2023 roof, remodeled kitchen cabinetry, updated lighting, pool heater, updated door hardware, and a wrought iron front door. Additional features include Romeo & Juliet-style engineered hardwood flooring, designer mosaic tile, an upgraded double-mantel fireplace, solar screens, an app-controlled smart thermostat, and mobile pool automation. Ideally located minutes from premier shopping, dining, major employers, and top-rated Allen ISD schools, this exceptional home offers luxury living in one of Allen’s most desirable neighborhoods.
For sale
Price cut: $9.2K (8/7)
$849,786
2027 Stonemont Ct, Allen, TX 75013
5beds
4,309sqft
Single Family Residence
Built in 2002
7,405 Square Feet Lot
$821,300 Zestimate®
$197/sqft
$63/mo HOA
What's special
Pool heaterUpgraded double-mantel fireplacePrivacy fenceUpdated lightingSoaring two-story foyerBuilt-in deskOpen-concept floor plan
- 39 days |
- 976 |
- 30 |
Zillow last checked:
Listing updated:
Listed by:
Julie Gonzalez 0729687 469-492-4334,
Weichert Realtors/Property Partners 214-550-2793
Source: NTREIS,MLS#: 21328395
Facts & features
Interior
Bedrooms & bathrooms
- Bedrooms: 5
- Bathrooms: 4
- Full bathrooms: 4
Primary bedroom
- Features: En Suite Bathroom, Sitting Area in Primary
- Level: First
- Dimensions: 19 x 14
Bedroom
- Features: Split Bedrooms
- Level: First
- Dimensions: 13 x 11
Bedroom
- Features: Split Bedrooms
- Level: Second
- Dimensions: 13 x 13
Bedroom
- Level: Second
- Dimensions: 13 x 12
Bedroom
- Features: Split Bedrooms
- Level: Second
- Dimensions: 13 x 11
Primary bathroom
- Features: Built-in Features, Dual Sinks, Jetted Tub, Linen Closet, Separate Shower
- Level: First
- Dimensions: 12 x 13
Bonus room
- Level: Second
- Dimensions: 11 x 9
Breakfast room nook
- Level: First
- Dimensions: 11 x 9
Dining room
- Features: Butler's Pantry
- Level: First
- Dimensions: 13 x 12
Family room
- Features: Fireplace
- Level: First
- Dimensions: 21 x 19
Other
- Level: First
- Dimensions: 0 x 0
Other
- Level: Second
- Dimensions: 0 x 0
Other
- Level: Second
- Dimensions: 0 x 0
Game room
- Level: Second
- Dimensions: 20 x 15
Kitchen
- Features: Breakfast Bar, Butler's Pantry, Eat-in Kitchen, Granite Counters, Kitchen Island, Pantry, Walk-In Pantry
- Level: First
- Dimensions: 15 x 18
Living room
- Level: First
- Dimensions: 12 x 12
Media room
- Level: Second
- Dimensions: 19 x 15
Utility room
- Level: Second
- Dimensions: 8 x 6
Heating
- Central
Cooling
- Central Air
Appliances
- Included: Built-In Gas Range, Dishwasher, Electric Oven, Disposal, Microwave
- Laundry: Washer Hookup, Electric Dryer Hookup
Features
- Built-in Features, Chandelier, Decorative/Designer Lighting Fixtures, Eat-in Kitchen, Granite Counters, High Speed Internet, Kitchen Island, Open Floorplan, Pantry, Cable TV, Vaulted Ceiling(s), Walk-In Closet(s), Wired for Sound
- Flooring: Carpet, Ceramic Tile, Wood
- Windows: Bay Window(s), Window Coverings
- Has basement: No
- Number of fireplaces: 1
- Fireplace features: Decorative, Gas Log, Gas Starter, Living Room
Interior area
- Total interior livable area: 4,309 sqft
Video & virtual tour
Property
Parking
- Total spaces: 2
- Parking features: Garage
- Attached garage spaces: 2
Features
- Levels: Two
- Stories: 2
- Patio & porch: Rear Porch, Covered
- Pool features: Gunite, Heated, In Ground, Pool, Pool Sweep, Waterfall, Water Feature
- Fencing: Wood
Lot
- Size: 7,405 Square Feet
- Features: Cul-De-Sac, Interior Lot, Landscaped, Subdivision, Sprinkler System
Details
- Parcel number: R459300D05201
Construction
Type & style
- Home type: SingleFamily
- Architectural style: Traditional,Detached
- Property subtype: Single Family Residence
Materials
- Brick, Rock, Stone
- Foundation: Slab
- Roof: Composition,Shingle
Condition
- Resale
- Year built: 2002
Utilities & green energy
- Sewer: Public Sewer
- Water: Public
- Utilities for property: Sewer Available, Water Available, Cable Available
Community & HOA
Community
- Security: Prewired, Security System Owned, Security System, Smoke Detector(s)
- Subdivision: Custer Meadows Ph B
HOA
- Has HOA: Yes
- Services included: All Facilities, Association Management
- HOA fee: $750 annually
- HOA name: Sbb Management
- HOA phone: 972-960-2800
Location
- Region: Allen
Financial & listing details
- Price per square foot: $197/sqft
- Tax assessed value: $750,000
- Annual tax amount: $13,288
- Date on market: 7/18/2026
- Cumulative days on market: 39 days
- Listing terms: Cash,Conventional,FHA,VA Loan
- Exclusions: All media equipment
Estimated market value
$821,300
$780,000 - $862,000
$4,845/mo
Price history
| Date | Event | Price |
|---|---|---|
| 8/7/2026 | Price change | $4,750-4%$1/sqft |
Source: Zillow Rentals Report a problem | ||
| 8/7/2026 | Price change | $849,786-1.1%$197/sqft |
Source: NTREIS #21328395 Report a problem | ||
| 8/4/2026 | Listed for rent | $4,950$1/sqft |
Source: Zillow Rentals Report a problem | ||
| 8/4/2026 | Listing removed | $4,950$1/sqft |
Source: Zillow Rentals Report a problem | ||
| 7/23/2026 | Listed for rent | $4,950$1/sqft |
Source: Zillow Rentals Report a problem | ||
| 7/18/2026 | Listed for sale | $859,000-1.3%$199/sqft |
Source: NTREIS #21328395 Report a problem | ||
| 7/21/2023 | Sold | -- |
Source: NTREIS #20318187 Report a problem | ||
| 6/29/2023 | Pending sale | $869,900$202/sqft |
Source: NTREIS #20318187 Report a problem | ||
| 6/26/2023 | Contingent | $869,900$202/sqft |
Source: NTREIS #20318187 Report a problem | ||
| 6/6/2023 | Price change | $869,900-2.1%$202/sqft |
Source: NTREIS #20318187 Report a problem | ||
| 5/26/2023 | Listed for sale | $889,000$206/sqft |
Source: NTREIS #20318187 Report a problem | ||
Public tax history
| Year | Property taxes | Tax assessment |
|---|---|---|
| 2025 | $11,379 -10.7% | $750,000 -6.5% |
| 2024 | $12,740 +30% | $801,805 +27.1% |
| 2023 | $9,802 -9.2% | $630,992 +10% |
| 2022 | $10,800 +1.1% | $573,629 +10% |
| 2021 | $10,687 +6.7% | $521,481 +8.6% |
| 2020 | $10,018 -2.2% | $480,000 -0.7% |
| 2019 | $10,246 -3.5% | $483,523 +1% |
| 2018 | $10,621 +3.7% | $478,587 +2.5% |
| 2017 | $10,241 | $466,757 +4.8% |
| 2016 | $10,241 +12.7% | $445,278 +7.2% |
| 2015 | $9,085 | $415,477 +10.7% |
| 2014 | $9,085 | $375,468 +4.1% |
| 2013 | -- | $360,784 +5.9% |
| 2012 | -- | $340,580 -0.2% |
| 2011 | -- | $341,310 -0.3% |
| 2010 | -- | $342,335 -1% |
| 2009 | -- | $345,760 -4.3% |
| 2008 | -- | $361,241 +0.7% |
| 2007 | -- | $358,879 +12% |
| 2006 | -- | $320,455 +3.3% |
| 2005 | -- | $310,267 -0.8% |
| 2004 | -- | $312,745 -2.9% |
| 2003 | -- | $321,981 +695% |
| 2002 | -- | $40,500 +39.7% |
| 2001 | -- | $29,000 |
Find assessor info on the county website
Monthly payment
Est. payment
Payment breakdown
Explore the cost of this home by adjusting the details. Changes won't be saved.Climate risks
Neighborhood: Custer Meadows
Nearby schools
GreatSchools rating
- 10/10Mary Evans Elementary SchoolGrades: K-6Distance: 0.7 mi
- 10/10Ereckson Middle SchoolGrades: 7-8Distance: 1.8 mi
- 8/10Allen High SchoolGrades: 9-12Distance: 4.1 mi
Schools provided by the listing agent
- Elementary: Evans
- Middle: Ereckson,Lowery Freshman Center
- High: Allen
- District: Allen ISD
Source: NTREIS. This data may not be complete. We recommend contacting the local school district to confirm school assignments for this home.
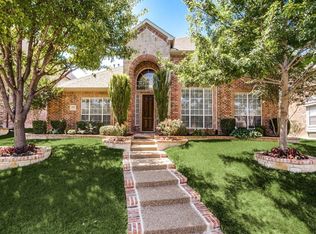
- $638,6005 bd4 ba3.4k sqft2025 Stonemont Ct, Allen, TX 75013Off Market
- $649,3005 bd4 ba3.4k sqft2029 Stonemont Ct, Allen, TX 75013Off Market
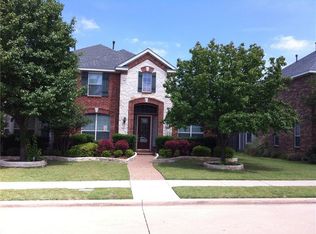
- $653,5004 bd3 ba3.8k sqft2023 Stonemont Ct, Allen, TX 75013Off Market
- $638,4004 bd3 ba3.3k sqft2026 Huntcliffe Ct, Allen, TX 75013Off Market
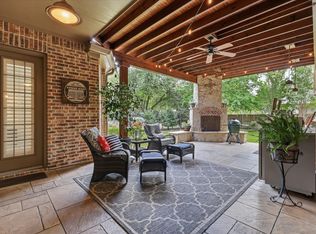
- $664,6005 bd3 ba3.9k sqft2031 Stonemont Ct, Allen, TX 75013Off Market
- $714,7005 bd4 ba4.6k sqft2024 Huntcliffe Ct, Allen, TX 75013Off Market
- $742,2005 bd4 ba4.4k sqft2028 Huntcliffe Ct, Allen, TX 75013Off Market
- $626,1004 bd4 ba3.6k sqft2028 Stonemont Ct, Allen, TX 75013Off Market
A local agent can set up tours, give advice and negotiate with sellers.
Similar homes
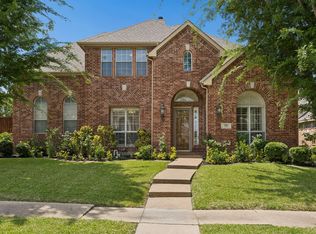
- $899,0004 bd4 ba4k sqft901 Foxworth Ct, Allen, TX 75013For Sale
 MLS ID #21324119, Cassy Stahl. NTREIS
 - $749,5005 bd3 ba3.6k sqft1407 Rollins Dr, Allen, TX 75013For Sale
 MLS ID #21342504, Ann Parsley. NTREIS
 - $740,0004 bd4 ba3.9k sqft706 Furman Ct, Allen, TX 75013For Sale
 MLS ID #21236296, Nicholas Nordman. NTREIS
 - $849,0005 bd4 ba4.6k sqft15790 Stonebridge Dr, Frisco, TX 75035For Sale
 MLS ID #21335670, Mike Ramsey. NTREIS
 - $880,0005 bd4 ba4k sqft3401 Sliding Rock Dr, McKinney, TX 75070For SaleMLS ID #21340060, Christina Alfaro. NTREIS
- $849,9004 bd4 ba3.8k sqft1797 Baltimore Dr, Allen, TX 75002For SaleMLS ID #21334500, Tom Grisak. NTREIS
- $869,0005 bd4 ba4.6k sqft11058 Wellshire Ln, Frisco, TX 75035For SaleMLS ID #21317811, Noemie Lilombaz. NTREIS
- $825,0005 bd4 ba4.6k sqft3809 Brookfield Dr, Plano, TX 75025For SaleMLS ID #21307202, Ann Sowieja. NTREIS
- $850,0004 bd4 ba4.3k sqft13444 Torrington Dr, Frisco, TX 75035For SaleMLS ID #21270158, Kam Gill. NTREIS
- $849,0005 bd5 ba4k sqft8605 Herns Meadow Ln, McKinney, TX 75071For SaleMLS ID #21333835, Kelli Clark. NTREIS
- $879,0006 bd4 ba4.3k sqft10256 Casetta Dr, Frisco, TX 75035For SaleMLS ID #21310780, Charles Ryan. NTREIS
- $899,9994 bd4 ba3.8k sqft6808 Saint Phils St, Frisco, TX 75035For SaleMLS ID #21288915, Shane Funk. NTREIS
- $699,0004 bd4 ba3k sqft2253 Big Valley Cir, Allen, TX 75013For SaleMLS ID #21282819, Shane Yarbrough. NTREIS
- $575,0004 bd2 ba2.4k sqft1806 Childress Ln, Allen, TX 75013For SaleMLS ID #21211844, Cathy Browne. NTREIS
- $830,0005 bd3 ba3.2k sqft2713 Greenview Dr, McKinney, TX 75072For SaleMLS ID #21343004, Krista Cheatham. NTREIS
- $835,0004 bd4 ba4k sqft12406 Botanical Ln, Frisco, TX 75035For SaleMLS ID #21337431, Jan Eaken. NTREIS
- $824,9995 bd5 ba4.1k sqft1508 Winter Haven Ln, McKinney, TX 75071For SaleMLS ID #21328073, Denese Berardesco. NTREIS
- $865,0004 bd4 ba4.6k sqft2013 Covey Glen Rd, McKinney, TX 75072For SaleMLS ID #21215116, Neil Bowie Jr.. NTREIS
- $949,0004 bd4 ba5k sqft8572 Rochdale Ct, Frisco, TX 75035For SaleMLS ID #21327109, Tom May. NTREIS
- $875,0005 bd5 ba4.1k sqft9878 Ranchero Dr, Frisco, TX 75033For SaleMLS ID #21341814, Judi Wright. NTREIS
