Skip main navigation
Off market
  • $295,400

    2027 Strathmill Dr, Clearwater, FL 33755

    3beds
    1,416sqft
    Townhouse
    Built in 2007
    1,594 Square Feet Lot
    $295,400 Zestimate®
    $209/sqft
    $2,393 Estimated rent

    Home value

    $295,400

    $278,000 - $313,000

    $2,393/mo

    Zestimate® history
    Loading
    Loading...

    Owner options

    List your home for rent

    $2,393/mo

    Rent Zestimate®

    Find your next renter with Zillow Rental Manager. Plus, with online applications, you can quickly screen prospective tenants – for free.

    Learn more

    $2,393/mo

    Rent Zestimate®

    Refinance and save

    $2,259/mo

    Est. payment

    Refinancing to a lower rate could help reduce your monthly payments and save thousands over the life of the loan.

    See today's rates

    $2,259/mo

    Est. payment

    Explore your selling options

    Work with a Zillow partner agent

    Leverage their expertise and Zillow's premium Showcase listings to get your home seen by more buyers.

    Get started

    List with your own agent

    Get your home in front of millions of buyers by listing it on Zillow.

    Learn how to do it

    Sell it yourself

    Take full control of how buyers see your home on Zillow by listing For Sale by Owner (FSBO).

    List your home

    What's special

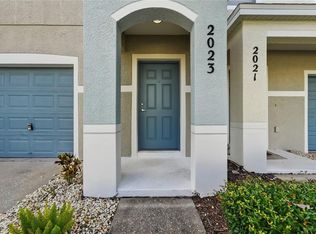
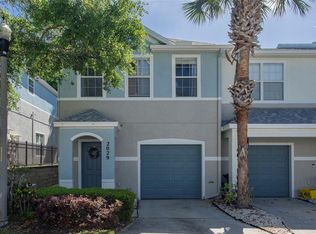
    AWARD WINNING BEAZER BUILT CONTEMPORARY TOWNHOME LOCATED IN REAR OF COMMUNITY. PROPERTY HAS BEEN BEAUTIFULLY MAINTAINED AND UPDATED. NEWLY PAINTED INTERIOR IN SOFT, COASTAL COLORS. NEWER FRONT DOOR WITH SMALL DECORATIVE GLASS INSERT. RICH ESPRESSO HARDWOOD FLOORS THROUGHOUT FIRST FLOOR. PERFECT GOURMET KITCHEN OFFERS DARK STAINED HARDWOOD CABINETS AND GRANITE COUNTER TOPS. GREAT ROOM FLOOR PLAN OFFERS LIVING ROOM AND ADJOINING DINING AREA. ALL OPEN TO KITCHEN AREA. POWDER BATH ON GROUND FLOOR. ATTACHED ONE CAR GARAGE WITH INTERIOR DOOR ACCESS. SECOND FLOOR OFFERS LARGE MASTER SUITE. MASTER BEDROOM HAS ROOM FOR KING SIZE BED. OVERSIZED WALK IN CLOSET. ATTACHED MASTER BATHROOM HAS DOUBLE VANITY WITH TWO SINKS, GRANITE COUNTER TOPS. SOAKING TUB AND STEP-IN GLASS ENCLOSED SHOWER. TWO GOOD SIZE GUEST BEDROOMS AND ADJOINING GUEST BATHROOM. LARGE LAUNDRY ROOM. BRAND NEW WASHING MACHINE AND WELL MAINTAINED ELECTRIC CLOTHES DRYER. A/C WAS REPLACED JUST OVER A YEAR AGO. WIFI ENABLED THERMOSTAT. BACKYARD IS SUPER PRIVATE AND OFFERS A PATIO TO ENJOY THE FLORIDA SUNSHINE AND THE LUSH LANDSCAPING. HOA MAINTAINS EXTERIOR INCLUDING LAWN AND SPRINKLER SYSTEM. ADT SECURITY SYSTEM IN PLACE. HURRICANE SHUTTERS WILL CONVEY AND SHOULD OFFER A DISCOUNT ON HOMEOWNERS INSURANCE. THIS HOMES IS SET UP FOR A PERFECT SECOND HOME OR VACATION HOME. A QUICK CLOSING IS ENCOURAGE. FHA AND VA BUYERS ARE WELCOME AND SELLERS ARE OPEN TO ALL OFFERS. ALL DUNEDIN SCHOOLS. WALKING DISTANCE TO DUNEDIN ELEMENTARY AND DUNEDIN MIDDLE SCHOOLS.

    This property is not currently displayed as for sale or rent on Zillow. This may be different from what's on other websites or public sources.

    Originating MLS: Pinellas Suncoast

    Facts & features

    Interior

    Bedrooms & bathrooms
    • Bedrooms: 3
    • Bathrooms: 3
    • Full bathrooms: 2
    • 1/2 bathrooms: 1
    Heating
    • Electric
    Cooling
    • Central
    Appliances
    • Included: Dishwasher, Dryer, Microwave, Range / Oven, Refrigerator, Washer
    • Laundry: Laundry Room
    Features
    • Ceiling Fans(s), Stone Counters, Solid Wood Cabinets, Window Treatments
    • Flooring: Tile, Carpet, Hardwood
    • Windows: Blinds
    Interior area
    • Total interior livable area: 1,416 sqft

    Property

    Parking
    • Parking features: Garage - Attached
    Features
    • Levels: Two
    • Patio & porch: Patio
    • Exterior features: Wood, Cement / Concrete
    • View description: None
    Lot
    • Size: 1,594 Square Feet
    • Features: In City Limits, Near Public Transit, Sidewalk, Street Paved
    • Residential vegetation: Mature Landscaping, Trees/Landscaped
    Details
    • Parcel number: 022915387250020090
    • Zoning: PUD

    Construction

    Type & style
    • Home type: SingleFamily
    • Architectural style: Contemporary
    • Property subtype: Townhouse
    Materials
    • masonry
    Condition
    • Year built: 2007

    Utilities & green energy

    • Sewer: Public Sewer
    • Water: Public
    • Utilities for property: Sewer Connected, Cable Available, Public, Street Lights

    Community & HOA

    Community
    • Security: Security System, Security System Owned
    • Subdivision: HIGHLAND GLEN
    HOA
    • Has HOA: Yes
    • Services included: Maintenance Grounds, Maintenance Exterior
    • HOA fee: $140 monthly
    Location
    • Region: Clearwater

    Financial & listing details

    • Price per square foot: $209/sqft
    • Tax assessed value: $267,359
    • Annual tax amount: $2,682
    • Listing terms: Cash, Conventional, FHA
    • Ownership: Fee Simple

    Price history

    DateEventPrice
    9/20/2026Listing removed$2,499$2/sqft
    Source: Stellar MLS #TB8527919 Report a problem
    8/23/2026Price change$2,499-3.8%$2/sqft
    Source: Stellar MLS #TB8527919 Report a problem
    8/5/2026Price change$2,599-3.7%$2/sqft
    Source: Stellar MLS #TB8527919 Report a problem
    7/31/2026Price change$2,700-6.9%$2/sqft
    Source: Stellar MLS #TB8527919 Report a problem
    7/10/2026Listed for rent$2,900$2/sqft
    Source: Stellar MLS #TB8527919 Report a problem
    11/4/2019Sold$195,000-1.5%$138/sqft
    Source: Stellar MLS #U8059456 Report a problem
    10/3/2019Pending sale$198,000$140/sqft
    Source: COASTAL PROPERTIES GROUP #U8059456 Report a problem
    9/19/2019Listed for sale$198,000+0.6%$140/sqft
    Source: COASTAL PROPERTIES GROUP #U8059456 Report a problem
    6/30/2019Listing removed$196,900$139/sqft
    Source: COASTAL PROPERTIES GROUP #U8050177 Report a problem
    6/24/2019Price change$196,900-3.9%$139/sqft
    Source: COASTAL PROPERTIES GROUP #U8050177 Report a problem
    4/12/2019Price change$204,900-2.4%$145/sqft
    Source: DALTON WADE INC #U8037629 Report a problem
    3/12/2019Listed for sale$209,900+16.6%$148/sqft
    Source: DALTON WADE INC. #U8037629 Report a problem
    8/15/2016Sold$180,000$127/sqft
    Source: Stellar MLS #U7779647 Report a problem
    6/25/2016Pending sale$180,000$127/sqft
    Source: CENTURY 21 Real Estate Champions #U7779647 Report a problem
    6/1/2016Listed for sale$180,000+8.4%$127/sqft
    Source: CENTURY 21 RE CHAMPIONS #U7779647 Report a problem
    9/26/2007Sold$166,000$117/sqft
    Source: Public Record Report a problem

    Public tax history

    YearProperty taxesTax assessment
    2025$2,682 +6%$180,961 +2.9%
    2024$2,530 +2.2%$175,861 +3%
    2023$2,476 +3.4%$170,739 +3%
    2022$2,394 -0.8%$165,766 +3%
    2021$2,413 +0.6%$160,938 +1.4%
    2020$2,399 +82.2%$158,716 +43.6%
    2019$1,316 $110,494 +1.9%
    2018$1,316 +2.4%$108,434 +2.1%
    2017$1,286 +13.8%$106,204 +11%
    2016$1,130 -1.6%$95,705 +0.7%
    2015$1,148 +0.9%$95,040 +0.8%
    2014$1,138 +1.3%$94,286 +1.5%
    2013$1,123 -5.2%$92,893 -2.8%
    2012$1,185 $95,521 +3%
    2011-- $92,739 +1.5%
    2010-- $91,368 -19%
    2009-- $112,797 -9.8%
    2008$1,728 $125,000 +486.9%
    2007-- $21,300
    Find assessor info on the county website

    Neighborhood: 33755

    Nearby schools

    GreatSchools rating
    Schools provided by the listing agent
    • Elementary: Dunedin Elementary-PN
    • Middle: Dunedin Highland Middle-PN
    • High: Dunedin High-PN

    Source: The MLS. This data may not be complete. We recommend contacting the local school district to confirm school assignments for this home.

    Get a cash offer in 3 minutes
    Find out how much your home could sell for in as little as 3 minutes with a no-obligation cash offer.
    Estimated market value
    $295,400
    Get a cash offer in 3 minutes
    Find out how much your home could sell for in as little as 3 minutes with a no-obligation cash offer.
    Estimated market value
    $295,400