Skip main navigation
Off market
  • $537,700

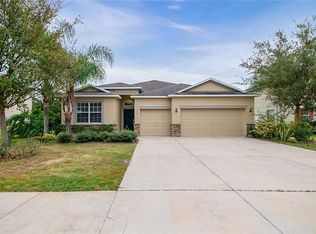
    2027 Sunbow Ave, Apopka, FL 32703

    5beds
    3,654sqft
    Single Family Residence
    Built in 2013
    9,748 Square Feet Lot
    $537,700 Zestimate®
    $147/sqft
    $3,474 Estimated rent

    Home value

    $537,700

    $511,000 - $565,000

    $3,474/mo

    Zestimate® history
    Loading
    Loading...

    Owner options

    List your home for rent

    $3,474/mo

    Rent Zestimate®

    Find your next renter with Zillow Rental Manager. Plus, with online applications, you can quickly screen prospective tenants – for free.

    Learn more

    $3,474/mo

    Rent Zestimate®

    Refinance and save

    $3,957/mo

    Est. payment

    Refinancing to a lower rate could help reduce your monthly payments and save thousands over the life of the loan.

    See today's rates

    $3,957/mo

    Est. payment

    Explore your selling options

    Work with a Zillow partner agent

    Leverage their expertise and Zillow's premium Showcase listings to get your home seen by more buyers.

    Get started

    List with your own agent

    Get your home in front of millions of buyers by listing it on Zillow.

    Learn how to do it

    Sell it yourself

    Take full control of how buyers see your home on Zillow by listing For Sale by Owner (FSBO).

    List your home

    What's special

    **View this home 24-hours a day with our 3D interactive tours** Need space for the family to socially distance in comfort? This sprawling Buckingham model, with over 3600 sq ft, offers the ideal solution. Welcome to Emerson Park; known for its excellent community center, huge pool, play areas, parks & pet-friendly spaces. Beyond the grand two-story foyer, you'll discover a fantastic floor plan with five bedrooms and three full bathrooms! The fully-tiled first floor includes a living room, dining room, family room, 1st-floor suite, and upgraded eat-in kitchen with island. Granite counters, stainless steel appliances, built-in work station, 36" cabinets with crown molding, and slide-out cabinet shelves contribute to the kitchen's impressive look. Utilize the first-floor bedroom as a home office - perfect for those group video meetings and conference calls. Upstairs, a master bedroom with an oversized bathroom and two walk-in-closets, along with three additional bedrooms mean everyone can separate and enjoy privacy, or come together for movies and games in the giant bonus room. A full laundry room is also conveniently located on the second floor. Stay comfortable efficiently with dual Ecobee thermostats and an electricity-sipping hybrid water heater. Lots of storage space and a side entry three-car garage mean you won't have any trouble finding a place for everything. The back porch overlooks a fully-fenced yard. Plenty of area for a future pool, but until then, you can enjoy the community pool. The home is prewired for a security system. An environmentally friendly lawn irrigation system utilizes reclaimed water. Enjoy convenient access to the Maitland Boulevard Extension (414) and the 429 for those times when it's necessary to leave this beautiful sanctuary.

    This property is off market, which means it's not currently listed for sale or rent on Zillow. This may be different from what's available on other websites or public sources.

    Originating MLS: Orlando Regional

    Facts & features

    Interior

    Bedrooms & bathrooms
    • Bedrooms: 5
    • Bathrooms: 3
    • Full bathrooms: 3
    Heating
    • None, Other
    Cooling
    • Central
    Appliances
    • Included: Dishwasher, Dryer, Microwave, Range / Oven, Refrigerator, Washer
    • Laundry: Inside, Laundry Room, Upper Floor
    Features
    • Ceiling Fans(s), Eating Space In Kitchen, High Ceiling(s), Stone Counters, Walk-In Closet(s), Thermostat, Kitchen/Family Room Combo, Dry Bar
    • Flooring: Tile, Carpet
    • Windows: Blinds
    Interior area
    • Structure area source: Public Records
    • Total interior livable area: 3,654 sqft

    Property

    Parking
    • Total spaces: 3
    • Parking features: Garage - Attached
    Features
    • Levels: Two
    • Patio & porch: Patio, Covered, Rear Porch
    • Exterior features: Stucco
    • Pool features: In Ground
    • Fencing: Other, Vinyl
    Lot
    • Size: 9,748 Square Feet
    • Dimensions: 75x130
    • Features: Sidewalk, Street Paved
    Details
    • Parcel number: 282120252200150
    • Zoning: MIXED-EC

    Construction

    Type & style
    • Home type: SingleFamily
    • Architectural style: Contemporary, Traditional, Florida
    • Property subtype: Single Family Residence
    Materials
    • masonry
    • Roof: Other
    Condition
    • Year built: 2013
    Details
    • Builder model: Buckingham
    • Builder name: Lennar

    Utilities & green energy

    • Sewer: Public Sewer
    • Water: Public
    • Utilities for property: Electricity Connected, Phone Available, Public, Street Lights, Underground Utilities, Cable Connected, Sprinkler Recycled, Other, Water Connected
    Green energy
    • Energy efficient items: Thermostat, Water Heater

    Community & HOA

    Community
    • Subdivision: EMERSON PARK A B C D E K L M N
    HOA
    • Has HOA: Yes
    • Amenities included: Playground, Park, Pool, Recreation Facilities
    • Services included: Community Pool, Recreational Facilities
    • HOA fee: $102 monthly
    Location
    • Region: Apopka

    Financial & listing details

    • Price per square foot: $147/sqft
    • Tax assessed value: $513,675
    • Annual tax amount: $7,984
    • Listing terms: Cash, Conventional, FHA, VA Loan
    • Ownership: Fee Simple

    Price history

    DateEventPrice
    4/20/2021Sold$415,000+1.2%$114/sqft
    Source: Public Record Report a problem
    2/20/2021Pending sale$410,000$112/sqft
    Source: CENTURY 21 PROFESSIONAL GROUP #O5923873 Report a problem
    2/20/2021Listed for sale$410,000$112/sqft
    Source: CENTURY 21 PROFESSIONAL GROUP #O5923873 Report a problem
    2/20/2021Pending sale$410,000$112/sqft
    Source: Stellar MLS #O5923873 Report a problem
    2/17/2021Listed for sale$410,000+24.2%$112/sqft
    Source: Stellar MLS #O5923873 Report a problem
    8/2/2017Sold$330,000-3.5%$90/sqft
    Source: Public Record Report a problem
    5/10/2017Listed for sale$342,000+15445.5%$94/sqft
    Source: CHARLES RUTENBERG RLTY ORLANDO #O5509545 Report a problem
    2/12/2016Listing removed$2,200$1/sqft
    Source: BHHS FLORIDA REALTY #O5404008 Report a problem
    2/10/2016Pending sale$2,200$1/sqft
    Source: BHHS FLORIDA REALTY #O5404008 Report a problem
    2/10/2016Listed for sale$2,200-99.4%$1/sqft
    Source: BHHS FLORIDA REALTY #O5404008 Report a problem
    2/9/2016Listing removed$2,200$1/sqft
    Source: BHHS FLORIDA REALTY #O5404008 Report a problem
    1/29/2016Price change$2,200-8.3%$1/sqft
    Source: BHHS FLORIDA REALTY #O5404008 Report a problem
    1/15/2016Price change$2,400+9.1%$1/sqft
    Source: BHHS FLORIDA REALTY #O5404008 Report a problem
    1/2/2016Listed for rent$2,200$1/sqft
    Source: BHHS FLORIDA REALTY #O5404008 Report a problem
    1/1/2016Listing removed$358,000$98/sqft
    Source: BHHS FLORIDA REALTY #O5383532 Report a problem
    11/13/2015Price change$358,000-2.7%$98/sqft
    Source: BHHS FLORIDA REALTY #O5383532 Report a problem
    10/5/2015Price change$368,000-2.6%$101/sqft
    Source: BHHS FLORIDA REALTY #O5383532 Report a problem
    8/31/2015Price change$378,000-2.8%$103/sqft
    Source: BHHS FLORIDA REALTY #O5383532 Report a problem
    8/2/2015Listed for sale$389,000+28.8%$106/sqft
    Source: BHHS FLORIDA REALTY #O5383532 Report a problem
    12/13/2013Sold$302,000+0.7%$83/sqft
    Source: Public Record Report a problem
    10/24/2013Price change$299,990-4.8%$82/sqft
    Source: Lennar Report a problem
    10/17/2013Price change$314,990-3.1%$86/sqft
    Source: Lennar Report a problem
    9/30/2013Price change$324,990-4.5%$89/sqft
    Source: Lennar Report a problem
    9/11/2013Price change$340,440+1.2%$93/sqft
    Source: Lennar Report a problem
    8/30/2013Listed for sale$336,440$92/sqft
    Source: Lennar Report a problem

    Public tax history

    YearProperty taxesTax assessment
    2024$7,984 +12.2%$473,872 +10%
    2023$7,113 +15.7%$430,793 +10%
    2022$6,147 +40.4%$391,630 +25.1%
    2021$4,378 +0.1%$312,931 +1.4%
    2020$4,371 +2.4%$308,610 +2.3%
    2019$4,269 +0.8%$301,672 +1.9%
    2018$4,233 $296,047 +10.4%
    2017$4,233 -3.7%$268,089 -2.6%
    2016$4,395 -4.6%$275,186 +1.7%
    2015$4,610 -0.1%$270,666 -0.6%
    2014$4,615 +950.5%$272,398 +989.6%
    2013$439 -0.9%$25,000
    2012$443 +29.3%$25,000
    2011$343 +59.8%$25,000 +108.3%
    2010$215 $12,000 -20%
    2009-- $15,000 -37.5%
    2008$396 $24,000
    Find assessor info on the county website

    Neighborhood: 32703

    Nearby schools

    GreatSchools rating
    Schools provided by the listing agent
    • Elementary: Wheatley Elem
    • Middle: Wolf Lake Middle
    • High: Wekiva High
    • District: Orange County

    Source: The MLS. This data may not be complete. We recommend contacting the local school district to confirm school assignments for this home.

    Get a cash offer in 3 minutes
    Find out how much your home could sell for in as little as 3 minutes with a no-obligation cash offer.
    Estimated market value
    $537,700
    Get a cash offer in 3 minutes
    Find out how much your home could sell for in as little as 3 minutes with a no-obligation cash offer.
    Estimated market value
    $537,700