Tucked just a few blocks from the vibrant pulse of Roscoe Village, this impressive 4-bedroom, 3.2-bath duplex down, spanning over 4,000 square feet, offers the space and custom touches of a single-family home. Its extra-wide, open-concept floorplan stands out with 11-foot ceilings on the main level and 9-foot ceilings downstairs, creating a bright and airy atmosphere. The gourmet kitchen is a highlight, featuring tall custom cabinetry, a large quartz-topped island, high-end chef-inspired appliances, and a built-in Bosch espresso machine, ideal for both daily cooking and entertaining. The master suite provides a restful escape with a roomy walk-in closet fitted with custom built-ins and a luxurious ensuite bath boasting heated floors and a steam shower. A second bedroom includes its own ensuite bath and custom closet, while two additional bedrooms share another full bath, with two well-placed half baths-one on each level-adding convenience for guests. The spacious family room, equipped with a stylish wet bar, is perfect for gatherings or relaxed evenings, enhanced by ample storage and custom Hunter Douglas window treatments throughout. Step outside to enjoy a private 25' x 19' pergola-covered deck atop the garage, exclusive to this unit, or relax on the inviting covered front terrace off the living room, perfect for morning coffee or evening unwinding. One dedicated garage parking space is included. With Felger Park right across the street and Hamlin Park nearby, this duplex blends thoughtful design, modern comfort, and an unbeatable location in one of Chicago's most charming neighborhoods.
Closed
Street View
$1,110,000
2027 W Belmont Ave #1, Chicago, IL 60618
4beds
4,000sqft
Condominium, Duplex, Single Family Residence
Built in 2016
-- sqft lot
$1,143,100 Zestimate®
$278/sqft
$6,301 Estimated rent
Home value
$1,143,100
$1.03M - $1.27M
$6,301/mo
Zestimate® history
Owner options
List your home for rent
$6,301/mo
Rent Zestimate®
Find your next renter with Zillow Rental Manager. Plus, with online applications, you can quickly screen prospective tenants – for free.
$6,301/mo
Rent Zestimate®
Refinance and save
$6,936/mo
Est. payment
Refinancing to a lower rate could help reduce your monthly payments and save thousands over the life of the loan.
$6,936/mo
Est. payment
Explore your selling options
Work with a Zillow partner agent
Leverage their expertise and Zillow's premium Showcase listings to get your home seen by more buyers.
Get startedList with your own agent
Get your home in front of millions of buyers by listing it on Zillow.
Learn how to do itSell it yourself
Take full control of how buyers see your home on Zillow by listing For Sale by Owner (FSBO).
List your homeWhat's special
Stylish wet barMaster suiteLarge quartz-topped islandSpacious family roomBuilt-in bosch espresso machineExtra-wide open-concept floorplanGourmet kitchen
Zillow last checked:
Listing updated:
Listed by:
Jeremy Dubin 847-609-6160,
@properties Christie's International Real Estate
Bought with:
Kavan Hoff
@properties Christie's International Real Estate
Source: MRED as distributed by MLS GRID,MLS#: 12556729
Facts & features
Interior
Bedrooms & bathrooms
- Bedrooms: 4
- Bathrooms: 5
- Full bathrooms: 3
- 1/2 bathrooms: 2
Rooms
- Room types: Walk In Closet, Terrace, Utility Room-1st Floor, Deck
Primary bedroom
- Features: Flooring (Hardwood), Bathroom (Full)
- Level: Main
- Area: 225 Square Feet
- Dimensions: 15X15
Bedroom 2
- Features: Flooring (Hardwood)
- Level: Main
- Area: 180 Square Feet
- Dimensions: 18X10
Bedroom 3
- Features: Flooring (Carpet)
- Level: Lower
- Area: 168 Square Feet
- Dimensions: 14X12
Bedroom 4
- Features: Flooring (Carpet)
- Level: Lower
- Area: 304 Square Feet
- Dimensions: 19X16
Deck
- Features: Flooring (Other)
- Level: Second
- Area: 475 Square Feet
- Dimensions: 25X19
Dining room
- Features: Flooring (Hardwood)
- Level: Main
- Dimensions: COMBO
Family room
- Features: Flooring (Carpet)
- Level: Lower
- Area: 660 Square Feet
- Dimensions: 30X22
Kitchen
- Features: Kitchen (Eating Area-Table Space, Island), Flooring (Hardwood)
- Level: Main
- Area: 209 Square Feet
- Dimensions: 19X11
Laundry
- Features: Flooring (Other)
- Level: Main
- Area: 24 Square Feet
- Dimensions: 6X4
Living room
- Features: Flooring (Hardwood)
- Level: Main
- Area: 352 Square Feet
- Dimensions: 22X16
Other
- Features: Flooring (Other)
- Level: Main
- Area: 88 Square Feet
- Dimensions: 22X4
Other
- Features: Flooring (Other)
- Level: Lower
- Area: 24 Square Feet
- Dimensions: 6X4
Walk in closet
- Features: Flooring (Hardwood)
- Level: Main
- Area: 55 Square Feet
- Dimensions: 11X5
Heating
- Natural Gas, Forced Air
Cooling
- Central Air
Appliances
- Included: Range, Microwave, Dishwasher, High End Refrigerator, Washer, Dryer, Disposal, Wine Refrigerator, Oven, Range Hood, Other, Humidifier
- Laundry: Main Level, Washer Hookup, Gas Dryer Hookup, In Unit
Features
- 1st Floor Bedroom, Built-in Features, Walk-In Closet(s)
- Flooring: Hardwood
- Basement: Finished,Exterior Entry,Full,Daylight
- Number of fireplaces: 1
- Fireplace features: Electric, Living Room
Interior area
- Total structure area: 4,023
- Total interior livable area: 4,000 sqft
Property
Parking
- Total spaces: 1
- Parking features: Garage Door Opener, Yes, Garage Owned, Detached, Garage
- Garage spaces: 1
- Has uncovered spaces: Yes
Accessibility
- Accessibility features: No Disability Access
Features
- Patio & porch: Deck
- Exterior features: Balcony
- Fencing: Fenced
Details
- Additional structures: Pergola
- Parcel number: 14301061111001
- Special conditions: None
- Other equipment: Central Vacuum, TV-Cable, Intercom, Sump Pump
Construction
Type & style
- Home type: Condo
- Property subtype: Condominium, Duplex, Single Family Residence
Materials
- Brick
- Foundation: Concrete Perimeter
- Roof: Rubber
Condition
- New construction: No
- Year built: 2016
Utilities & green energy
- Electric: Circuit Breakers, 200+ Amp Service
- Sewer: Public Sewer
- Water: Public
- Utilities for property: Cable Available
Community & HOA
Community
- Security: Security System, Carbon Monoxide Detector(s)
HOA
- Has HOA: Yes
- Services included: Water, Insurance, Lawn Care, Snow Removal, Other
- HOA fee: $403 monthly
Location
- Region: Chicago
Financial & listing details
- Price per square foot: $278/sqft
- Tax assessed value: $881,740
- Annual tax amount: $16,179
- Date on market: 1/28/2026
- Listing terms: Conventional
- Ownership: Condo
Price history
| Date | Event | Price |
|---|---|---|
| 2/26/2026 | Sold | $1,110,000-1.3%$278/sqft |
Source:  MRED as distributed by MLS GRID #12556729 Report a problem MRED as distributed by MLS GRID #12556729 Report a problem | ||
| 2/19/2026 | Pending sale | $1,125,000$281/sqft |
Source: MRED as distributed by MLS GRID #12556729 Report a problem | ||
| 1/31/2026 | Contingent | $1,125,000$281/sqft |
Source: MRED as distributed by MLS GRID #12556729 Report a problem | ||
| 1/28/2026 | Listed for sale | $1,125,000$281/sqft |
Source: MRED as distributed by MLS GRID #12556729 Report a problem | ||
| 1/28/2026 | Listing removed | $1,125,000$281/sqft |
Source: MRED as distributed by MLS GRID #12486115 Report a problem | ||
| 1/17/2026 | Contingent | $1,125,000$281/sqft |
Source: MRED as distributed by MLS GRID #12486115 Report a problem | ||
| 10/22/2025 | Price change | $1,125,000-2.2%$281/sqft |
Source: MRED as distributed by MLS GRID #12486115 Report a problem | ||
| 10/2/2025 | Listed for sale | $1,150,000+42.3%$288/sqft |
Source: MRED as distributed by MLS GRID #12486115 Report a problem | ||
| 2/27/2020 | Sold | $808,000-2.1%$202/sqft |
Source: MRED as distributed by MLS GRID #10455675 Report a problem | ||
| 1/28/2020 | Pending sale | $825,000$206/sqft |
Source: Coldwell Banker Residential Brokerage - Lake View #10455675 Report a problem | ||
| 10/28/2019 | Price change | $825,000-2.9%$206/sqft |
Source: Coldwell Banker Residential Brokerage - Lake View #10455675 Report a problem | ||
| 8/19/2019 | Price change | $850,000-10.4%$213/sqft |
Source: Coldwell Banker Residential Brokerage - Lake View #10455675 Report a problem | ||
| 7/18/2019 | Listed for sale | $949,000+35.6%$237/sqft |
Source: Coldwell Banker Residential #10455675 Report a problem | ||
| 1/9/2017 | Sold | $700,000$175/sqft |
Source: Public Record Report a problem | ||
Public tax history
| Year | Property taxes | Tax assessment |
|---|---|---|
| 2024 | $17,053 +5.4% | $88,174 +10.2% |
| 2023 | $16,180 +2.7% | $79,999 |
| 2022 | $15,751 +2.2% | $79,999 |
| 2021 | $15,417 -2.4% | $79,999 +8.1% |
| 2020 | $15,793 +0.6% | $73,997 -9.3% |
| 2019 | $15,703 -2.6% | $81,587 |
| 2018 | $16,116 -1.3% | $81,587 +7.5% |
| 2017 | $16,334 | $75,877 |
Find assessor info on the county website
Neighborhood: Roscoe Village
Nearby homes
- $846,2003 bd2 ba8.9k sqft2027 W Belmont Ave #2, Chicago, IL 60618Off Market
- $963,1003 bd2 ba8.9k sqft2027 W Belmont Ave #3, Chicago, IL 60618Off Market
- $686,8003 bd2 ba1.8k sqft2025 W Belmont Ave UNIT 3, Chicago, IL 60618Off Market

- $22,0503 bd2 ba1.8k sqft2025 W Belmont Ave UNIT 2, Chicago, IL 60618Off Market
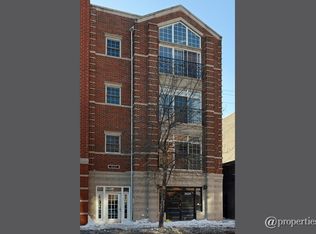
- $852,5003 bd2 ba1.8k sqft2025 W Belmont Ave UNIT 4, Chicago, IL 60618Off Market
- $---- bd-- ba-- sqft2025 W Belmont Ave SUITE 1, Chicago, IL 60618Off Market
- $716,3003 bd2 ba1.8k sqft2025 W Belmont Ave UNIT 2, Chicago, IL 60618Off Market
- $585,0003 bd2 ba1.9k sqft2029 W Belmont Ave UNIT 2, Chicago, IL 60618Sold
Nearby schools
GreatSchools rating
- 4/10Jahn Elementary SchoolGrades: PK-8Distance: 0.2 mi
- 3/10Lake View High SchoolGrades: 9-12Distance: 1.2 mi
Schools provided by the listing agent
- Elementary: Jahn Elementary School
- Middle: Jahn Elementary School
- High: Lake View High School
- District: 299
Source: MRED as distributed by MLS GRID. This data may not be complete. We recommend contacting the local school district to confirm school assignments for this home.
Get a cash offer in 3 minutes
Find out how much your home could sell for in as little as 3 minutes with a no-obligation cash offer.
Estimated market value
$1,143,100
Get a cash offer in 3 minutes
Find out how much your home could sell for in as little as 3 minutes with a no-obligation cash offer.
Estimated market value
$1,143,100
- Illinois
- Cook County
- Chicago
- 60618
- Roscoe Village
- 2027 W Belmont Ave Unit 1
Nearby cities
Nearby neighborhoods
Nearby zip codes
Other Chicago Topics
