Welcome home to 2027 W Liberty Street, a beautifully maintained brick end-unit townhouse that effortlessly blends classic 1926 character with modern conveniences. From the moment you arrive, the cozy, covered front porch offers a warm invitation into a bright and spacious living room. Move past the central stairwell to discover a distinct dining room—perfect for hosting—which flows seamlessly into the kitchen boasting ample cabinetry and generous counter space. Upstairs, you will find three nicely proportioned, light-filled bedrooms and a full hall bathroom, including a spacious primary bedroom. The lower level offers an expansive basement filling the entire footprint of the home, providing a great layout for laundry, utilities, and abundant storage space.
Step outside to enjoy a manicured, fenced yard designed for weekend gatherings and outdoor relaxation, along with the rare West End luxury of a private 2-car parking pad. Situated in a highly desirable neighborhood just steps away from the vibrant West End Theater District, local shops, restaurants, and the Allentown Fairgrounds Farmers Market. With quick access to major commuter routes, this move-in-ready gem offers the perfect mix of urban convenience and neighborhood charm. Schedule your tour today!
Pending
$290,000
2027 W Liberty St, Allentown, PA 18104
3beds
1,995sqft
Townhouse
Built in 1926
1,960 Square Feet Lot
$-- Zestimate®
$145/sqft
$-- HOA
What's special
Spacious primary bedroomCozy covered front porch
- 62 days |
- 62 |
- 1 |
Likely to sell faster than
Zillow last checked:
Listing updated:
Listed by:
Arnaldo Gutierrez 484-860-0114,
Allentown City Realty 610-427-2431
Source: GLVR,MLS#: 777446 Originating MLS: Lehigh Valley MLS
Originating MLS: Lehigh Valley MLSFacts & features
Interior
Bedrooms & bathrooms
- Bedrooms: 3
- Bathrooms: 1
- Full bathrooms: 1
Bedroom
- Level: Second
- Dimensions: 12.00 x 12.00
Bedroom
- Level: Second
- Dimensions: 12.00 x 11.00
Bedroom
- Level: Second
- Dimensions: 15.00 x 13.00
Dining room
- Level: First
- Dimensions: 15.00 x 11.50
Other
- Level: Second
- Dimensions: 7.50 x 6.00
Kitchen
- Level: First
- Dimensions: 11.00 x 9.00
Laundry
- Level: Basement
- Dimensions: 9.00 x 9.00
Living room
- Level: First
- Dimensions: 16.50 x 15.50
Other
- Level: Basement
- Dimensions: 14.50 x 7.00
Recreation
- Level: Basement
- Dimensions: 28.00 x 14.50
Heating
- Gas
Cooling
- Ceiling Fan(s)
Appliances
- Included: Dishwasher, Electric Dryer, Gas Oven, Gas Range, Gas Water Heater, Refrigerator, Washer
- Laundry: Electric Dryer Hookup
Features
- Dining Area, Separate/Formal Dining Room
- Basement: Finished
Interior area
- Total interior livable area: 1,995 sqft
- Finished area above ground: 1,406
- Finished area below ground: 589
Property
Parking
- Total spaces: 2
- Parking features: Off Street, Parking Pad
- Garage spaces: 2
- Has uncovered spaces: Yes
Features
- Stories: 2
- Patio & porch: Covered, Patio, Porch
- Exterior features: Porch, Patio
Lot
- Size: 1,960 Square Feet
Details
- Parcel number: 5497203040671
- Zoning: R-M
- Special conditions: None
Construction
Type & style
- Home type: Townhouse
- Architectural style: Contemporary
- Property subtype: Townhouse
Materials
- Brick, Stucco
- Roof: Asphalt,Fiberglass
Condition
- Year built: 1926
Utilities & green energy
- Electric: 100 Amp Service, Circuit Breakers
- Sewer: Public Sewer
- Water: Public
Community & HOA
Community
- Subdivision: College Heights
Location
- Region: Allentown
Financial & listing details
- Price per square foot: $145/sqft
- Tax assessed value: $105,100
- Annual tax amount: $3,430
- Date on market: 5/21/2026
- Cumulative days on market: 62 days
- Ownership type: Fee Simple
Estimated market value
Not available
Estimated sales range
Not available
Not available
Price history
| Date | Event | Price |
|---|---|---|
| 6/10/2026 | Pending sale | $290,000$145/sqft |
Source:  GLVR #777446 Report a problem GLVR #777446 Report a problem | ||
| 5/21/2026 | Listed for sale | $290,000+34.9%$145/sqft |
Source: GLVR #777446 Report a problem | ||
| 6/15/2022 | Sold | $215,000+13.8%$108/sqft |
Source: GLVR #692845 Report a problem | ||
| 5/20/2022 | Pending sale | $189,000$95/sqft |
Source: GLVR #692845 Report a problem | ||
| 5/11/2022 | Listed for sale | $189,000$95/sqft |
Source: GLVR #692845 Report a problem | ||
Public tax history
| Year | Property taxes | Tax assessment |
|---|---|---|
| 2025 | $5,719 | $105,100 |
| 2024 | $5,719 | $105,100 |
| 2023 | $5,719 | $105,100 |
| 2022 | $5,719 +3.4% | $105,100 |
| 2021 | $5,533 +1.5% | $105,100 |
| 2020 | $5,449 +11280.3% | $105,100 |
| 2019 | $48 +1.6% | $105,100 |
| 2018 | $47 | $105,100 |
| 2017 | -- | $105,100 |
| 2016 | -- | $105,100 |
| 2015 | -- | $105,100 |
| 2014 | -- | $105,100 +262.4% |
| 2012 | -- | $29,000 |
| 2011 | -- | $29,000 |
| 2010 | -- | $29,000 |
| 2009 | -- | $29,000 |
| 2008 | -- | $29,000 |
| 2007 | -- | $29,000 |
| 2006 | -- | $29,000 |
| 2005 | -- | $29,000 |
| 2004 | -- | $29,000 |
| 2003 | -- | $29,000 |
| 2002 | -- | $29,000 |
| 2000 | -- | $29,000 |
Find assessor info on the county website
Monthly payment
Est. payment
Payment breakdown
Explore the cost of this home by adjusting the details. Changes won't be saved.Climate risks
Neighborhood: West End Theatre District
Nearby schools
GreatSchools rating
- 3/10Muhlenberg Elementary SchoolGrades: K-5Distance: 0.3 mi
- 2/10Trexler Middle SchoolGrades: 6-8Distance: 0.8 mi
- 2/10William Allen High SchoolGrades: 9-12Distance: 0.5 mi
Schools provided by the listing agent
- High: William Allen High School
- District: Allentown
Source: GLVR. This data may not be complete. We recommend contacting the local school district to confirm school assignments for this home.
- $232,1003 bd1 ba1.3k sqft2029 W Liberty St, Allentown, PA 18104Off Market
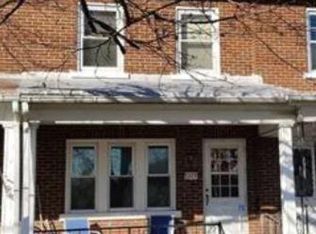
- $232,3003 bd2 ba1.3k sqft2031 W Liberty St, Allentown, PA 18104Off Market
- $271,0003 bd2 ba1.3k sqft2025 W Liberty St, Allentown, PA 18104Sold
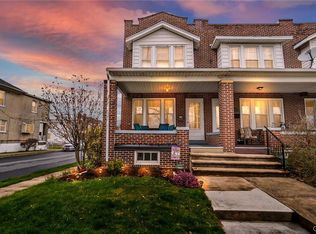
- $224,6003 bd1 ba1.4k sqft2035 W Liberty St, Allentown, PA 18104Off Market
- $244,6003 bd1 ba1.2k sqft2023 W Liberty St, Allentown, PA 18104Off Market
- $245,7003 bd1 ba1.3k sqft2037 W Liberty St, Allentown, PA 18104Off Market
- $244,6003 bd1 ba1.2k sqft2021 W Liberty St, Allentown, PA 18104Off Market
- $250,0003 bd2 ba1.3k sqft2039 W Liberty St, Allentown, PA 18104Sold
A local agent can set up tours, give advice and negotiate with sellers.
A local lender can help you make sure your offer is ready when you are.
Similar homes
- $284,9003 bd1 ba1.1k sqft2014 W Green St, Allentown, PA 18104For Sale
 MLS ID #779929, Suzanne Rivera, HomeSnipe Real Estate, LLC. GLVR
 - $305,0003 bd2 ba1.9k sqft519 N Saint George St, Allentown, PA 18104For Sale
 MLS ID #778416, Shawn Dullavin Sr, EXP Realty LLC. GLVR
 - $299,9004 bd2 ba1.9k sqft2218 W Tilghman St, Allentown, PA 18104For Sale
 MLS ID #778990, Jon Campbell, Real of Pennsylvania. GLVR
 - $299,9003 bd3 ba1.6k sqft1603 W Tilghman St, Allentown, PA 18102For Sale
 MLS ID #778060, Nidhi Sharma, Weichert Realtors - Allentown. GLVR
 - $310,0003 bd3 ba1.6k sqft1136 W Washington St, Allentown, PA 18102For SaleMLS ID #780397, Arnaldo Gutierrez, Allentown City Realty. GLVR
- $279,9005 bd2 ba1.9k sqft920 N 7th St, Allentown, PA 18102For SaleMLS ID #779084, Elizabeth Ubri Montero, Allentown City Realty. GLVR
- $275,0003 bd2 ba1.5k sqft308 E Mosser St, Allentown, PA 18109For SaleMLS ID #779017, Jocelyn D. Iglesia, United RealEstate Strive212 LV. GLVR
- $260,0003 bd2 ba1.7k sqft640 Hanover Ave, Allentown, PA 18109For SaleMLS ID #774033, Kelvin Diaz, Allentown City Realty. GLVR
- $354,9003 bd2 ba1.9k sqft2442 Lisa Ln, Allentown, PA 18104For SaleMLS ID #780434, Shabana Pathan, Keller Williams Northampton. GLVR
- $265,0003 bd2 ba1.4k sqft1217 W Allen St, Allentown, PA 18102For SaleMLS ID #773026, Heather Kidd, Howard Hanna TheFrederickGroup. GLVR
- $359,9003 bd2 ba1.7k sqft735 N Glenwood St, Allentown, PA 18104For SaleMLS ID #780071, Chris Hoffman, Lehigh Valley Just Listed LLC. GLVR
- $240,0003 bd1 ba2k sqft533 N 16th St, Allentown, PA 18102For SaleMLS ID #772021, Mildred J. DeLosRios, Allentown City Realty. GLVR
- $239,9003 bd2 ba1.6k sqft631 N 7th St, Allentown, PA 18102For SaleMLS ID #780036, Rami Mamari, Mamari Realty. GLVR
- $325,0004 bd2 ba1.2k sqft2840 E Texas Blvd, Allentown, PA 18103For SaleMLS ID #780587, Rakelmi R. Montas, Allentown City Realty. GLVR
- $179,9954 bd1 ba1.2k sqft242 N Hall St, Allentown, PA 18102For SaleMLS ID #781020, Kelvin Diaz, Allentown City Realty. GLVR
- $334,9003 bd2 ba1.7k sqft2730 Mosser St, Allentown, PA 18103For SaleMLS ID #779723, Belinda S. Asmar, Setton Realty. GLVR
- $360,0003 bd3 ba1.5k sqft914 N 29th St, Allentown, PA 18104For SaleMLS ID #779321, Gina Gor, RE/MAX Real Estate. GLVR
- $299,9003 bd3 ba1.7k sqft215 W Lehigh St, Bethlehem, PA 18018For SaleMLS ID #780793, Luis Romano, Allentown City Realty. GLVR
- $245,0005 bd1 ba1.8k sqft823 N 5th St, Allentown, PA 18102For SaleMLS ID #778976, Rudy Amelio Jr., Rudy Amelio Real Estate. GLVR
- $269,9002 bd2 ba2.1k sqft312 W Susquehanna St, Allentown, PA 18103For SaleMLS ID #777382, Andrea Zalamea, Keller Williams Allentown. GLVR
