Welcome home to this lovely 4-bedroom, 2-bath ranch where the big-ticket upgrades are already done for you! From the moment you arrive, you'll love the charming curb appeal, complete with a gorgeous magnolia tree that steals the show each spring. Inside, real hardwood floors and new flooring throughout the kitchen, dining area, entry, and basement create a warm, inviting feel. The updated kitchen shines with new countertops, stylish backsplash, and all kitchen appliances included, making move-in day a breeze. Both bathrooms have been refreshed, including a brand-new basement bathroom and an updated main bath. Enjoy peace of mind with newer windows, low-maintenance vinyl siding, a roof that's only two years old, and a new HVAC system. And here's the feature that really sets this home apart... paid-off solar panels! That's right, enjoy the benefits of energy savings without the added payment. Outside, the spacious backyard offers plenty of room to play, garden, entertain, or simply relax. With a one-car attached garage and an unbeatable combination of updates, efficiency, and value, this home is ready to welcome its next owners!
Closed
Price Unknown
2027 W Manhattan Dr, Wichita, KS 67204
4beds
1,548sqft
Single Family Onsite Built
Built in 1961
8,276 Square Feet Lot
$214,500 Zestimate®
$--/sqft
$1,630 Estimated rent
Home value
$214,500
$204,000 - $225,000
$1,630/mo
Zestimate® history
Owner options
List your home for rent
$1,630/mo
Rent Zestimate®
Find your next renter with Zillow Rental Manager. Plus, with online applications, you can quickly screen prospective tenants – for free.
$1,630/mo
Rent Zestimate®
Refinance and save
Refinancing to a lower rate could help reduce your monthly payments and save thousands over the life of the loan.
Explore your selling options
Work with a Zillow partner agent
Leverage their expertise and Zillow's premium Showcase listings to get your home seen by more buyers.
Get startedList with your own agent
Get your home in front of millions of buyers by listing it on Zillow.
Learn how to do itSell it yourself
Take full control of how buyers see your home on Zillow by listing For Sale by Owner (FSBO).
List your homeWhat's special
Zillow last checked:
Listing updated:
Listed by:
Larissa Elliott 316-871-3933,
Keller Williams Hometown Partners
Bought with:
Casey Baltazar, 00252291
Source: SCKMLS as distributed by MLS GRID,MLS#: 676534
Facts & features
Interior
Bedrooms & bathrooms
- Bedrooms: 4
- Bathrooms: 2
- Full bathrooms: 2
Primary bedroom
- Description: Carpet
- Level: Main
- Area: 125.24
- Dimensions: 10.10 x 12.4
Bedroom
- Description: Carpet
- Level: Main
- Area: 103.68
- Dimensions: 12.8 x 8.10
Bedroom
- Description: Carpet
- Level: Main
- Area: 90
- Dimensions: 10 x 9
Bedroom
- Description: Luxury Vinyl
- Level: Basement
- Area: 165
- Dimensions: 15 x 11
Dining room
- Description: Luxury Vinyl
- Level: Main
- Area: 58.8
- Dimensions: 7 x 8.4
Family room
- Description: Luxury Vinyl
- Level: Basement
- Area: 286
- Dimensions: 26 x 11
Kitchen
- Description: Luxury Vinyl
- Level: Main
- Area: 87.36
- Dimensions: 10.4 x 8.4
Living room
- Description: Wood
- Level: Main
- Area: 228
- Dimensions: 19 x 12
Heating
- Forced Air, Natural Gas
Cooling
- Central Air, Electric
Appliances
- Included: Dishwasher, Disposal, Microwave, Refrigerator, Range
- Laundry: In Basement, Laundry Room, 220 equipment
Features
- Ceiling Fan(s)
- Flooring: Hardwood
- Doors: Storm Door(s)
- Windows: Window Coverings-All, Storm Window(s)
- Basement: Finished
- Has fireplace: No
Interior area
- Total interior livable area: 1,548 sqft
- Finished area above ground: 1,032
- Finished area below ground: 516
Property
Parking
- Total spaces: 1
- Parking features: Attached, Garage Door Opener
- Garage spaces: 1
Features
- Levels: One
- Stories: 1
- Exterior features: Guttering - ALL
- Pool features: Community
- Fencing: Chain Link
Lot
- Size: 8,276 Square Feet
- Features: Standard
Details
- Parcel number: 1230603102004.00
Construction
Type & style
- Home type: SingleFamily
- Architectural style: Ranch
- Property subtype: Single Family Onsite Built
Materials
- Frame w/Less than 50% Mas, Vinyl/Aluminum
- Foundation: Full, Day Light
- Roof: Composition
Condition
- Year built: 1961
Utilities & green energy
- Gas: Natural Gas Available
- Utilities for property: Sewer Available, Natural Gas Available, Public
Community & HOA
Community
- Features: Add’l Dues May Apply
- Subdivision: RIVERLAWN HEIGHTS
HOA
- Has HOA: No
Location
- Region: Wichita
Financial & listing details
- Tax assessed value: $143,840
- Annual tax amount: $1,693
- Date on market: 7/25/2026
- Cumulative days on market: 8 days
- Ownership: Individual
- Road surface type: Paved
Price history
Price history is unavailable.
Public tax history
| Year | Property taxes | Tax assessment |
|---|---|---|
| 2025 | $1,698 +13.2% | $16,542 +13.5% |
| 2024 | $1,499 -5.7% | $14,571 |
| 2023 | $1,590 -0.2% | $14,571 |
| 2022 | $1,594 +1.2% | -- |
| 2021 | $1,574 +5.7% | -- |
| 2020 | $1,489 +18% | $13,099 +17.7% |
| 2019 | $1,262 +7% | $11,132 +7% |
| 2018 | $1,180 -0.1% | $10,408 |
| 2017 | $1,181 +108.7% | -- |
| 2016 | $566 -49.6% | -- |
| 2015 | $1,124 +2% | -- |
| 2014 | $1,101 | -- |
| 2013 | -- | -- |
| 2012 | -- | -- |
| 2011 | -- | $10,512 |
| 2008 | -- | $10,512 +6% |
| 2007 | -- | $9,914 +6% |
| 2006 | -- | $9,350 |
| 2005 | -- | $9,350 +3% |
| 2004 | -- | $9,074 |
| 2003 | -- | $9,074 +3% |
| 2002 | -- | $8,810 +9.1% |
| 2000 | -- | $8,074 |
Find assessor info on the county website
Neighborhood: Benjamin Hills
Nearby homes
- $201,8003 bd1 ba1.3k sqft2033 W Manhattan Dr, Wichita, KS 67204Off Market

- $183,0003 bd1 ba1.5k sqft2019 W Manhattan Dr, Wichita, KS 67204Off Market
- $208,8003 bd1 ba1.6k sqft2026 W Columbine Ln, Wichita, KS 67204Off Market
- $197,5003 bd1 ba1.5k sqft2011 W Manhattan Dr, Wichita, KS 67204Off Market
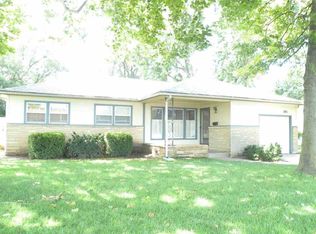
- $192,9003 bd2 ba1.2k sqft2041 W Manhattan Dr, Wichita, KS 67204Off Market
- $211,7003 bd2 ba1.6k sqft2034 W Columbine Ln, Wichita, KS 67204Off Market
- $--3 bd2 ba1.6k sqft2020 W Columbine Ln, Wichita, KS 67204Sold
- $182,9003 bd1 ba1.6k sqft2034 W Manhattan Dr, Wichita, KS 67204Off Market
Nearby schools
GreatSchools rating
- 7/10McLean Science and Technology Magnet Elementary SchoolGrades: PK-5Distance: 0.3 mi
- 3/10Pleasant Valley Middle SchoolGrades: 6-8Distance: 0.7 mi
- 1/10North High SchoolGrades: 9-12Distance: 1.7 mi
Schools provided by the listing agent
- Elementary: Mclean
- Middle: Marshall
- High: North
Source: SCKMLS as distributed by MLS GRID. This data may not be complete. We recommend contacting the local school district to confirm school assignments for this home.
Sell for more on Zillow
Get a Zillow Showcase℠ listing at no additional cost and you could sell for .
$214,500
2% more
+$4,290
With Zillow Showcase(estimated)
$218,790
Sell for more on Zillow
Get a Zillow Showcase℠ listing at no additional cost and you could sell for .
$214,500
2% more
+$4,290
With Zillow Showcase(estimated)
$218,790
- Kansas
- Sedgwick County
- Wichita
- 67204
- Benjamin Hills
- 2027 W Manhattan Dr
