Nagawicka Lake access with optional pier availability sets this Delafield home apart. Inside, 1,465 square feet includes two bedrooms, one bathroom, and freshly painted interiors. A large family room with a wood stove provides a comfortable place to unwind, while the separate living room offers added flexibility and space. Outside, the beautiful, spacious yard has room for gardening, quiet afternoons, and evenings around the backyard firepit. The convenient attached garage and storage shed keep vehicles, tools, and outdoor gear organized. Downtown Delafield's shops and restaurants are close by. Come see how easily lake living could fit your lifestyle!
Pending
$365,000
2027 W Shore DRIVE, Delafield, WI 53018
2beds
1,465sqft
Single Family Residence
Built in 1935
7,405 Square Feet Lot
$373,100 Zestimate®
$249/sqft
$-- HOA
What's special
Convenient attached garageStorage shedFreshly painted interiorsBackyard firepitRoom for gardeningBeautiful spacious yard
- 17 days
- 905
- 48
Zillow last checked:
Listing updated:
Listed by:
Andrea Alexander 414-218-9844,
Real Broker Milwaukee
Source: WIREX MLS,MLS#: 1980521 Originating MLS: Metro MLS
Originating MLS: Metro MLSFacts & features
Interior
Bedrooms & bathrooms
- Bedrooms: 2
- Bathrooms: 1
- Full bathrooms: 1
- Main level bedrooms: 1
Primary bedroom
- Level: Main
- Area: 100
- Dimensions: 10 x 10
Bedroom 2
- Level: Upper
- Area: 270
- Dimensions: 18 x 15
Bathroom
- Features: Shower Stall
Family room
- Level: Main
- Area: 165
- Dimensions: 15 x 11
Kitchen
- Level: Main
- Area: 198
- Dimensions: 22 x 9
Living room
- Level: Main
- Area: 360
- Dimensions: 20 x 18
Heating
- Natural Gas, Forced Air
Cooling
- Central Air
Appliances
- Included: Dryer, Microwave, Oven, Range, Washer
Features
- High Speed Internet
- Basement: Full,Sump Pump
Interior area
- Total structure area: 1,465
- Total interior livable area: 1,465 sqft
Property
Parking
- Total spaces: 1.5
- Parking features: Garage Door Opener, Attached, 1 Car
- Attached garage spaces: 1.5
Features
- Levels: One and One Half
- Stories: 1
- Patio & porch: Deck
- Waterfront features: Deeded Water Access, Water Access/Rights, Lake, Pier
- Body of water: Nagawicka Lake
Lot
- Size: 7,405 Square Feet
Details
- Additional structures: Garden Shed
- Parcel number: DELC0786088
- Zoning: RES
Construction
Type & style
- Home type: SingleFamily
- Architectural style: Bungalow
- Property subtype: Single Family Residence
Materials
- Vinyl Siding
Condition
- 21+ Years
- New construction: No
- Year built: 1935
Utilities & green energy
- Sewer: Public Sewer
- Water: Well
- Utilities for property: Cable Available
Community & HOA
Location
- Region: Delafield
- Municipality: Delafield
Financial & listing details
- Price per square foot: $249/sqft
- Tax assessed value: $298,500
- Annual tax amount: $3,844
- Date on market: 9/14/2026
- Inclusions: Oven/Range, Refrigerator, Microwave, Washer/Dryer
- Exclusions: Seller Personal Property
Estimated market value
$373,100
$354,000 - $392,000
$2,253/mo
Price history
| Date | Event | Price |
|---|---|---|
| 9/15/2026 | Pending sale | $365,000$249/sqft |
Source:  WIREX MLS #1980521 Report a problem WIREX MLS #1980521 Report a problem | ||
| 9/14/2026 | Listed for sale | $365,000$249/sqft |
Source: WIREX MLS #1980521 Report a problem | ||
Public tax history
| Year | Property taxes | Tax assessment |
|---|---|---|
| 2024 | $2,746 +3.9% | $227,500 |
| 2023 | $2,643 +0.4% | $227,500 |
| 2022 | $2,633 +1% | $227,500 +28.7% |
| 2021 | $2,608 -2.7% | $176,800 |
| 2020 | $2,682 +5.9% | $176,800 |
| 2019 | $2,533 -16.6% | $176,800 |
| 2018 | $3,039 +1.1% | $176,800 |
| 2017 | $3,007 -1.4% | $176,800 |
| 2015 | $3,049 +8.5% | $176,800 |
| 2014 | $2,810 | $176,800 -2% |
| 2013 | $2,810 | $180,400 |
| 2012 | -- | $180,400 |
| 2011 | -- | $180,400 |
| 2010 | $3,122 | $180,400 -8.3% |
| 2009 | -- | $196,800 |
| 2008 | -- | $196,800 +13.9% |
| 2006 | -- | $172,800 |
| 2005 | -- | $172,800 |
| 2004 | -- | $172,800 +4.3% |
| 2003 | -- | $165,700 |
| 2002 | -- | $165,700 +22.9% |
| 2001 | -- | $134,800 |
| 2000 | -- | $134,800 |
Find assessor info on the county website
Monthly payment
Est. payment
Payment breakdown
Explore the cost of this home by adjusting the details. Changes won't be saved.Climate risks
Neighborhood: 53018
Nearby schools
Schools provided by the listing agent
- Middle: Kettle Moraine
- District: Kettle Moraine
Source: WIREX MLS. This data may not be complete. We recommend contacting the local school district to confirm school assignments for this home.
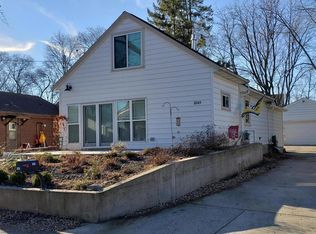
Similar homes
- $320,9002 bd2 ba1.4k sqftQuail Hollow, Delafield, WI 53018Active
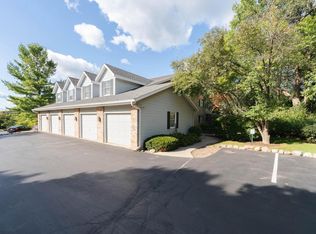 MLS ID #1958041, Utkarsh Patel. WIREX MLS
 - $359,9003 bd2 ba1.4k sqft9537 W Sarasota PLACE, Wauwatosa, WI 53222Active
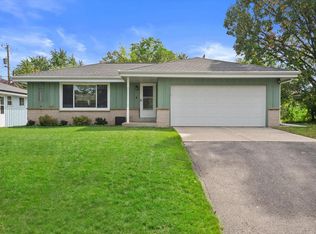 MLS ID #1982927, Todd Weickardt. WIREX MLS
 - $389,9003 bd2 ba1.5k sqftN56W29354 County Road K, Hartland, WI 53029Active
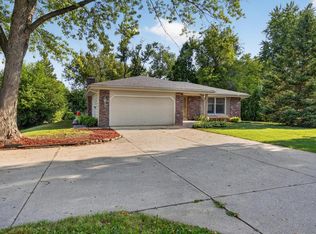 MLS ID #1979451, James Engstrand. WIREX MLS
 - $359,0003 bd2 ba1.3k sqft1436 E Racine AVENUE, Waukesha, WI 53186Active
 MLS ID #1978857, John LaFleur. WIREX MLS
