LOCATION! LOCATION! LOCATION! This spotless 2550 sq ft house is perfectly positioned on a premium spacious corner lot in the North Phoenix's most sought after Fireside at Norterra community.
Breathtaking mountain views of the Sonoran Preserve, great curb appeal and private courtyard. Green belt behind, professionally designed backyard, with colorful vegetation and bright green desert adapted UC Verde buffalograss.
The house features 4 bedrooms, 3-car garage, providing ample space for a growing family or those who love to entertain guests. Open floor plan has a welcoming fireplace in the living room and a bright breakfast area with direct access to the patio. The 2.5 bathrooms make it easy for everyone to get ready in the morning, and the well-designed layout ensures that everyone ha their own space and privacy.
Gourmet kitchen is perfect for entertaining with stainless steel GE Profile appliances, granite counters, kitchen island with breakfast bar and cherry wood cabinets with braided finishing touches. HUGE walk-in pantry, 18" upgrade tile. Oversized master suite, featuring a full ensuite with gorgeous travertine floor, custom shower and separate tub, plus spacious walk-in closet.
You can relax in the serenity of your own backyard under covered patio or take advantage of the community center that boasts a refreshing heated pool, children's play pool, rock climbing wall, tennis courts, basketball court and a well-equipped gym.
The neighborhood itself is quiet and tranquil, providing a peaceful haven from the hustle and bustle of city life. And, the same time, it is conveniently located near the best shopping and dining in North Phoenix - Shops at Norterra, best hiking and biking trails and only few minutes away from I-17 freeway. You will also be near some of the best schools in the area, new HonorHealth Sonoran Crossing Medical Center, and the new TSMC facilities are in a short driving distance.
Don't miss out on this amazing opportunity to own your dream home in one of Phoenix's most sought-after neighborhoods!
Sold for $665,000
$665,000
2027 W SKINNER Drive, Phoenix, AZ 85085
4beds
3baths
2,550sqft
Single Family Residence
Built in 2006
7,259 Square Feet Lot
$678,000 Zestimate®
$261/sqft
$2,599 Estimated rent
Home value
$678,000
$644,000 - $712,000
$2,599/mo
Zestimate® history
Owner options
List your home for rent
$2,599/mo
Rent Zestimate®
Find your next renter with Zillow Rental Manager. Plus, with online applications, you can quickly screen prospective tenants – for free.
$2,599/mo
Rent Zestimate®
Refinance and save
$4,301/mo
Est. payment
Refinancing to a lower rate could help reduce your monthly payments and save thousands over the life of the loan.
$4,301/mo
Est. payment
Explore your selling options
Work with a Zillow partner agent
Leverage their expertise and Zillow's premium Showcase listings to get your home seen by more buyers.
Get startedList with your own agent
Get your home in front of millions of buyers by listing it on Zillow.
Learn how to do itSell it yourself
Take full control of how buyers see your home on Zillow by listing For Sale by Owner (FSBO).
List your homeWhat's special
Breathtaking mountain viewsRock climbing wallBasketball courtGourmet kitchenColorful vegetationFull ensuitePrivate courtyard
Zillow last checked:
Listing updated:
Listed by:
Val Korchista 602-730-1699,
HomeSmart
Bought with:
Nicole Bernstein, BR101625000
Berkshire Hathaway HomeServices Arizona Properties
Source: ARMLS,MLS#: 6544636
Facts & features
Interior
Bedrooms & bathrooms
- Bedrooms: 4
- Bathrooms: 3
Heating
- Natural Gas
Cooling
- Central Air
Appliances
- Included: Electric Cooktop
Features
- High Speed Internet, Granite Counters, Double Vanity, Eat-in Kitchen, Breakfast Bar, 9+ Flat Ceilings, No Interior Steps, Kitchen Island, Full Bth Master Bdrm, Separate Shwr & Tub
- Flooring: Carpet, Stone, Tile
- Windows: Double Pane Windows, ENERGY STAR Qualified Windows
- Has basement: No
Interior area
- Total structure area: 2,550
- Total interior livable area: 2,550 sqft
Property
Parking
- Total spaces: 5
- Parking features: Direct Access
- Garage spaces: 3
- Uncovered spaces: 2
Features
- Stories: 1
- Patio & porch: Covered, Patio
- Exterior features: Playground, Private Yard
- Pool features: None
- Spa features: None
- Fencing: Other,Block,Partial,Wrought Iron
Lot
- Size: 7,259 Square Feet
- Features: Corner Lot, Desert Back, Desert Front, Grass Back, Irrigation Front, Irrigation Back
Details
- Additional structures: Gazebo
- Parcel number: 20424696
- Lease amount: $0
- Special conditions: Owner/Agent
Construction
Type & style
- Home type: SingleFamily
- Architectural style: Santa Barbara/Tuscan
- Property subtype: Single Family Residence
Materials
- Stucco, Wood Frame, Painted, Stone, Block
- Roof: Tile
Condition
- Year built: 2006
Details
- Builder name: Del Webb
Utilities & green energy
- Sewer: Public Sewer
- Water: City Water
Community & HOA
Community
- Features: Community Spa Htd, Community Media Room, Tennis Court(s), Playground, Biking/Walking Path, Fitness Center
- Security: Security System Owned
- Subdivision: DYNAMITE MOUNTAIN RANCH PHASE 2 PARCELS 25B & 25C
HOA
- Has HOA: Yes
- Services included: Maintenance Grounds
- HOA fee: $462 quarterly
- HOA name: Fireside at Norterra
- HOA phone: 602-957-9191
Location
- Region: Phoenix
Financial & listing details
- Price per square foot: $261/sqft
- Tax assessed value: $598,800
- Annual tax amount: $2,885
- Date on market: 4/15/2023
- Cumulative days on market: 117 days
- Listing terms: Cash,FannieMae (HomePath),Conventional,FHA,VA Loan
- Ownership: Fee Simple
Price history
| Date | Event | Price |
|---|---|---|
| 8/29/2023 | Sold | $665,000-5%$261/sqft |
Source:  ARMLS #6544636 Report a problem ARMLS #6544636 Report a problem | ||
| 7/31/2023 | Pending sale | $699,999$275/sqft |
Source:  HomeSmart #6544636 Report a problem HomeSmart #6544636 Report a problem | ||
| 7/26/2023 | Price change | $699,999-2.8%$275/sqft |
Source: ARMLS #6544636 Report a problem | ||
| 7/15/2023 | Price change | $720,000+0.3%$282/sqft |
Source: ARMLS #6544636 Report a problem | ||
| 7/6/2023 | Price change | $718,000-0.1%$282/sqft |
Source: ARMLS #6544636 Report a problem | ||
| 6/30/2023 | Price change | $719,000-0.1%$282/sqft |
Source: ARMLS #6544636 Report a problem | ||
| 6/28/2023 | Price change | $720,000+0.1%$282/sqft |
Source: ARMLS #6544636 Report a problem | ||
| 6/22/2023 | Price change | $719,000-1.1%$282/sqft |
Source: ARMLS #6544636 Report a problem | ||
| 6/9/2023 | Price change | $727,000-0.1%$285/sqft |
Source: ARMLS #6544636 Report a problem | ||
| 6/1/2023 | Price change | $728,000-0.1%$285/sqft |
Source: ARMLS #6544636 Report a problem | ||
| 5/12/2023 | Price change | $729,000-2.1%$286/sqft |
Source: ARMLS #6544636 Report a problem | ||
| 4/15/2023 | Listed for sale | $745,000+192.2%$292/sqft |
Source: ARMLS #6544636 Report a problem | ||
| 2/25/2011 | Sold | $255,000-1.9%$100/sqft |
Source: ARMLS #4494407 Report a problem | ||
| 11/18/2010 | Price change | $259,900-39%$102/sqft |
Source: HomeSmart #4494407 Report a problem | ||
| 11/7/2010 | Listed for sale | -- |
Source: foreclosure.com Report a problem | ||
| 10/12/2010 | Sold | $425,719+95.3%$167/sqft |
Source: Public Record Report a problem | ||
| 9/21/2010 | Listed for sale | $217,950-54.7%$85/sqft |
Source: Toma Partners LLC #4461821 Report a problem | ||
| 7/2/2007 | Sold | $481,455$189/sqft |
Source: Public Record Report a problem | ||
Public tax history
| Year | Property taxes | Tax assessment |
|---|---|---|
| 2025 | $3,015 +1% | $59,880 -2.4% |
| 2024 | $2,986 +1.6% | $61,330 +91% |
| 2023 | $2,938 +1.8% | $32,116 -19% |
| 2022 | $2,885 -2.5% | $39,670 +5.8% |
| 2021 | $2,958 +3.2% | $37,510 +10.8% |
| 2020 | $2,867 +3.6% | $33,860 +3.7% |
| 2019 | $2,767 | $32,650 +1.8% |
| 2018 | $2,767 +3.6% | $32,060 +8.8% |
| 2017 | $2,672 +18.7% | $29,460 +5.4% |
| 2016 | $2,251 +3.5% | $27,960 +2.2% |
| 2015 | $2,175 | $27,370 +28.9% |
| 2014 | -- | $21,230 +12.8% |
| 2013 | -- | $18,820 -8.6% |
| 2012 | -- | $20,600 -4.7% |
| 2011 | -- | $21,610 -11.1% |
| 2010 | -- | $24,300 -20.2% |
| 2009 | -- | $30,450 +127.9% |
| 2008 | -- | $13,360 +81.5% |
| 2007 | -- | $7,360 |
Find assessor info on the county website
Neighborhood: North Gateway
Nearby homes
- $691,6005 bd4 ba3.1k sqft2023 W Skinner Dr, Phoenix, AZ 85085Off Market

- $651,5004 bd2 ba2.7k sqft2019 W Skinner Dr, Phoenix, AZ 85085Off Market
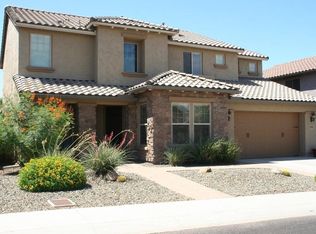
- $690,0004 bd3 ba2.5k sqft2028 W Skinner Dr, Phoenix, AZ 85085Sold

- $799,5005 bd4 ba3.6k sqft2015 W Skinner Dr, Phoenix, AZ 85085Off Market

- $735,0004 bd3 ba2.6k sqft2022 W Steed Rdg, Phoenix, AZ 85085Sold
- $707,0004 bd3 ba2.3k sqft2024 W Skinner Dr, Phoenix, AZ 85085Off Market
- $689,6004 bd2 ba2.5k sqft29204 N 20th Ln, Phoenix, AZ 85085Off Market
- $685,1004 bd3 ba2.6k sqft2018 W Steed Rdg, Phoenix, AZ 85085Off Market
Nearby schools
GreatSchools rating
- 9/10Union Park SchoolGrades: PK-8Distance: 2.1 mi
- 5/10Barry Goldwater High SchoolGrades: 7-12Distance: 5.1 mi
Schools provided by the listing agent
- Elementary: Union Park School
- Middle: Union Park School
- High: Barry Goldwater High School
- District: Deer Valley Unified District
Source: ARMLS. This data may not be complete. We recommend contacting the local school district to confirm school assignments for this home.
Get a cash offer in 3 minutes
Find out how much your home could sell for in as little as 3 minutes with a no-obligation cash offer.
Estimated market value
$678,000
Get a cash offer in 3 minutes
Find out how much your home could sell for in as little as 3 minutes with a no-obligation cash offer.
Estimated market value
$678,000
- Arizona
- Maricopa County
- Phoenix
- 85085
- North Gateway
- 2027 W SKINNER Drive
Nearby cities
Nearby neighborhoods
Nearby zip codes
Other Phoenix Topics
