Welcome to the property lovingly known as Tallahassee Treetops! Come experience Tallahassee at its finest. This pristine estate boasts of southern charm, stately elegance and is sure to take your breath away the moment you arrive. The sprawling 1.19 acre lot is meticulously landscaped and full of astounding live oaks, creating an oasis-like shade. Sit back and relax to the sound of running water in the fountains and you will know what it means to find your dream home. Inside you will be greeted by warm natural light and cherry hardwood flooring through out the home. The spacious kitchen is perfectly equipped with stainless steel appliances, solid wood cabinets, ample space for cooking, an island and double pantries. Light and bright sunroom, family room with wood-burning fireplace or breakfast nook all provide you with your choice of location to enjoy a morning cup of coffee or serene retreat to unwind after a long day. On the opposite end of the home you will find a cozy, separate living space with adjoining bedroom and full bathroom, perfectly suited for an in-law suite or downstairs main bedroom. The downstairs also offers a separate dining room, office, and half bathroom. Make your way upstairs to find the traditional main bedroom complete with walk-in closet, large bathroom featuring a jetted tub, separate shower, and double vanity. Other notable features include: 10x18 workshop, 2-car carport, separate well for irrigation, 4 sides brick and hardie board siding, additional storage space under the home, large deck, fully fenced backyard, and vacant lot to the North which gives extra privacy. This home has been lovingly cared for, perfectly maintained, and improved over the years. While the sellers are sad to leave, they are excited to welcome new owners to enjoy their truly remarkable home.
Sold for $515,000
$515,000
2027 Wildridge Dr, Tallahassee, FL 32303
4beds
2,874sqft
Single Family Residence
Built in 1989
1.19 Acres Lot
$535,800 Zestimate®
$179/sqft
$3,616 Estimated rent
Home value
$535,800
$509,000 - $563,000
$3,616/mo
Zestimate® history
Owner options
List your home for rent
$3,616/mo
Rent Zestimate®
Find your next renter with Zillow Rental Manager. Plus, with online applications, you can quickly screen prospective tenants – for free.
$3,616/mo
Rent Zestimate®
Refinance and save
$3,550/mo
Est. payment
Refinancing to a lower rate could help reduce your monthly payments and save thousands over the life of the loan.
$3,550/mo
Est. payment
Explore your selling options
Work with a Zillow partner agent
Leverage their expertise and Zillow's premium Showcase listings to get your home seen by more buyers.
Get startedList with your own agent
Get your home in front of millions of buyers by listing it on Zillow.
Learn how to do itSell it yourself
Take full control of how buyers see your home on Zillow by listing For Sale by Owner (FSBO).
List your homeWhat's special
Zillow last checked:
Listing updated:
Listed by:
Kenley B Stringer 850-228-1486,
Keller Williams Town & Country,
Chris Myrick 850-591-1956,
Keller Williams Town & Country
Bought with:
E. Gray Nichols, 3479327
Hill Spooner & Elliott Inc
Source: TBR,MLS#: 371158
Facts & features
Interior
Bedrooms & bathrooms
- Bedrooms: 4
- Bathrooms: 4
- Full bathrooms: 3
- 1/2 bathrooms: 1
Rooms
- Room types: Office, Other, Pantry, Sunroom, Utility Room
Primary bedroom
- Dimensions: 16x12
Bedroom 2
- Dimensions: 11x12
Bedroom 3
- Dimensions: 11x12
Bedroom 4
- Dimensions: 15x12
Dining room
- Dimensions: 12x12
Family room
- Dimensions: 13x18
Kitchen
- Dimensions: 13x20
Living room
- Dimensions: 13x20
Other
- Dimensions: 10x12
Heating
- Central, Electric, Wood
Cooling
- Central Air, Electric
Appliances
- Included: Dishwasher, Ice Maker, Microwave, Oven, Range, Refrigerator
Features
- Wet Bar, Jetted Tub, Primary Downstairs, Pantry, Sun Room, Walk-In Closet(s)
- Flooring: Carpet, Hardwood
- Has fireplace: Yes
Interior area
- Total structure area: 2,874
- Total interior livable area: 2,874 sqft
Property
Parking
- Total spaces: 2
- Parking features: Carport, Two Spaces
- Carport spaces: 2
Features
- Stories: 2
- Patio & porch: Deck
- Exterior features: Fully Fenced
- Has spa: Yes
- Fencing: Fenced
- Has view: Yes
- View description: None
Lot
- Size: 1.19 Acres
- Dimensions: 165 x 315 x 165 x 307
Details
- Parcel number: 12073210340 D0090
- Special conditions: Standard
Construction
Type & style
- Home type: SingleFamily
- Architectural style: Two Story,Traditional
- Property subtype: Single Family Residence
Materials
- Brick, Fiber Cement
Condition
- Year built: 1989
Utilities & green energy
- Sewer: Septic Tank
Community & HOA
Community
- Subdivision: Greenwood Hills
Location
- Region: Tallahassee
Financial & listing details
- Price per square foot: $179/sqft
- Tax assessed value: $406,858
- Annual tax amount: $3,047
- Date on market: 4/18/2024
- Cumulative days on market: 105 days
- Listing terms: Conventional,FHA,VA Loan
- Road surface type: Paved
Price history
| Date | Event | Price |
|---|---|---|
| 9/6/2024 | Sold | $515,000-1%$179/sqft |
Source:  TBR #371158 Report a problem TBR #371158 Report a problem | ||
| 7/5/2024 | Contingent | $520,000$181/sqft |
Source: TBR #371158 Report a problem | ||
| 6/21/2024 | Price change | $520,000-2.8%$181/sqft |
Source: TBR #371158 Report a problem | ||
| 4/18/2024 | Listed for sale | $535,000+174.4%$186/sqft |
Source: TBR #371158 Report a problem | ||
| 3/26/2002 | Sold | $195,000+2.6%$68/sqft |
Source: Public Record Report a problem | ||
| 10/20/1998 | Sold | $190,000$66/sqft |
Source: Public Record Report a problem | ||
Public tax history
| Year | Property taxes | Tax assessment |
|---|---|---|
| 2025 | $3,772 +15.5% | $271,234 +7.3% |
| 2024 | $3,265 +2.9% | $252,807 +3% |
| 2023 | $3,174 +4.9% | $245,444 +3% |
| 2022 | $3,027 +0.6% | $238,295 +3% |
| 2021 | $3,009 +3.3% | $231,354 +1.4% |
| 2020 | $2,912 +1.2% | $228,160 +2.3% |
| 2019 | $2,877 | $223,030 +1.9% |
| 2018 | $2,877 +1% | $218,871 +2.1% |
| 2017 | $2,849 -0.3% | $214,369 +2.1% |
| 2016 | $2,856 | $209,960 +0.7% |
| 2015 | $2,856 | $208,500 +0.8% |
| 2014 | $2,856 | $206,845 +1.5% |
| 2013 | -- | $203,788 +1.7% |
| 2012 | -- | $200,382 +3% |
| 2011 | -- | $194,546 +1.5% |
| 2010 | -- | $191,671 +2.7% |
| 2009 | -- | $186,632 +0.1% |
| 2008 | -- | $186,446 -36.1% |
| 2007 | -- | $291,653 +4.1% |
| 2006 | -- | $280,206 +68.3% |
| 2005 | -- | $166,463 |
| 2004 | -- | $166,463 -2.7% |
| 2003 | -- | $171,109 +10.9% |
| 2002 | -- | $154,314 -0.6% |
| 2001 | -- | $155,215 |
| 2000 | $2,486 | $155,215 |
Find assessor info on the county website
Neighborhood: 32303
Nearby homes
- $416,7004 bd3 ba2.4k sqft2031 Wildridge Dr, Tallahassee, FL 32303Off Market
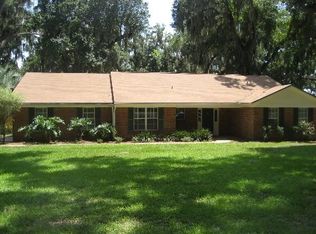
- $183,2003 bd2 ba988 sqft2908 Nepal Dr, Tallahassee, FL 32303Off Market

- $411,900-- bd-- ba3k sqft2028 Wildridge Dr, Tallahassee, FL 32303Off Market
- $209,5003 bd1 ba1.1k sqft2912 Nepal Dr, Tallahassee, FL 32303Off Market
- $239,0004 bd2 ba1.3k sqft2904 Nepal Dr, Tallahassee, FL 32303Sold
- $225,0003 bd2 ba1.3k sqft2916 Nepal Dr, Tallahassee, FL 32303Sold
- $205,0003 bd2 ba988 sqft2900 Nepal Dr, Tallahassee, FL 32303Off Market
- $60,000-- bd-- ba-- sqft2024 Wildridge Dr, Tallahassee, FL 32303Off Market
Nearby schools
GreatSchools rating
- 4/10Canopy Oaks Elementary SchoolGrades: PK-5Distance: 1.3 mi
- 6/10Raa Middle SchoolGrades: 6-8Distance: 4.1 mi
- 5/10Leon High SchoolGrades: 9-12Distance: 5.5 mi
Schools provided by the listing agent
- Elementary: CANOPY OAKS
- Middle: RAA
- High: LEON
Source: TBR. This data may not be complete. We recommend contacting the local school district to confirm school assignments for this home.


Get pre-qualified for a loan
At Zillow Home Loans, we can pre-qualify you in as little as 5 minutes with no impact to your credit score.An equal housing lender. NMLS #10287.
Sell for more on Zillow
Get a Zillow Showcase℠ listing at no additional cost and you could sell for .
$535,800
2% more
+$10,716
With Zillow Showcase(estimated)
$546,516
- Florida
- Leon County
- Tallahassee
- 32303
- 2027 Wildridge Dr
Nearby cities
Nearby neighborhoods
Nearby zip codes
Other Tallahassee Topics
