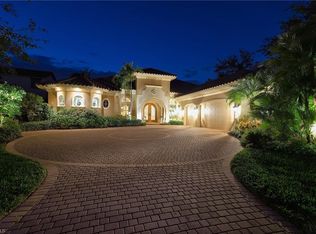
Enjoy breathtaking views overlooking the 5th Tee in this magnificent 3-bedroom residence, featuring a den & 4.5 baths, spans 4,284 sf under air & a 3-car garage. The impressive entrance with 24-foot ceilings showcases a grand wrought-iron & wood staircase that leads to the second floor loft area, additional bedroom & spacious second master suite & balcony providing panoramic views of the golf course. This home boasts a fireplace & a feature wall with custom built-ins & wet bar, tray ceilings, impact windows, neutral finishes, arches, columns, abundant windows & natural sunlight. The main level hosts the primary suite with direct access to the pool area. The kitchen features granite countertops, stainless steel appliances, a gas cooktop & a separate island with a breakfast bar & a separate breakfast room overlooks the lanai, complementing the formal dining area. Enjoy the perfect blend of comfort & space for entertaining with a screened lanai as well as an open air custom heated pool & spa with a rock waterfall. As a resident of West Bay Club, indulge in premier amenities including championship golf, tennis, pickleball, a boat ramp with Gulf access & exclusive private beach club.
Sold for $1,750,000
$1,750,000
20270 Chapel Trace, ESTERO, FL 33928
3beds
4,284sqft
Single Family Residence
Built in 2005
0.31 Acres Lot
$1,903,900 Zestimate®
$408/sqft
$7,129 Estimated rent
Home value
$1,903,900
$1.73M - $2.11M
$7,129/mo
Zestimate® history
Owner options
List your home for rent
$7,129/mo
Rent Zestimate®
Find your next renter with Zillow Rental Manager. Plus, with online applications, you can quickly screen prospective tenants – for free.
$7,129/mo
Rent Zestimate®
Refinance and save
$21,412/mo
Est. payment
Refinancing to a lower rate could help reduce your monthly payments and save thousands over the life of the loan.
$21,412/mo
Est. payment
Explore your selling options
Work with a Zillow partner agent
Leverage their expertise and Zillow's premium Showcase listings to get your home seen by more buyers.
Get startedList with your own agent
Get your home in front of millions of buyers by listing it on Zillow.
Learn how to do itSell it yourself
Take full control of how buyers see your home on Zillow by listing For Sale by Owner (FSBO).
List your homeWhat's special
Screened lanaiNeutral finishesFormal dining areaImpact windowsKitchen features granite countertopsTray ceilingsGas cooktop
Zillow last checked:
Listing updated:
Listed by:
Joe R Pavich 239-910-0304,
Realty World J. PAVICH R.E.
Bought with:
Joe R Pavich
Realty World J. PAVICH R.E.
Source: SWFLMLS,MLS#: 224083614 Originating MLS: Bonita Springs
Originating MLS: Bonita SpringsFacts & features
Interior
Bedrooms & bathrooms
- Bedrooms: 3
- Bathrooms: 5
- Full bathrooms: 4
- 1/2 bathrooms: 1
Rooms
- Room types: Den - Study, Guest Bath, Guest Room, Open Porch/Lanai, Screened Lanai/Porch
Bedroom
- Features: First Floor Bedroom, Master BR Ground, Two Master Suites
Dining room
- Features: Breakfast Bar, Breakfast Room, Eat-in Kitchen, Formal
Kitchen
- Features: Built-In Desk, Gas Available, Island, Pantry
Heating
- Central
Cooling
- Central Air
Appliances
- Included: Gas Cooktop, Dishwasher, Disposal, Double Oven, Dryer, Microwave, Refrigerator/Icemaker, Self Cleaning Oven, Tankless Water Heater, Washer, Wine Cooler
- Laundry: Inside, Laundry Tub
Features
- Built-In Cabinets, Fireplace, Foyer, Laundry Tub, Smoke Detectors, Tray Ceiling(s), Volume Ceiling, Walk-In Closet(s), Wet Bar, Window Coverings, Den - Study, Guest Bath, Guest Room, Laundry in Residence, Open Porch/Lanai, Screened Lanai/Porch
- Flooring: Carpet, Tile, Wood
- Windows: Window Coverings, Shutters - Manual
- Has fireplace: Yes
Interior area
- Total structure area: 5,734
- Total interior livable area: 4,284 sqft
Property
Parking
- Total spaces: 3
- Parking features: Driveway, Attached
- Attached garage spaces: 3
- Has uncovered spaces: Yes
Features
- Levels: Two
- Stories: 2
- Patio & porch: Open Porch/Lanai, Screened Lanai/Porch
- Has private pool: Yes
- Pool features: Community, In Ground, Electric Heat
- Has spa: Yes
- Spa features: Community, In Ground, Heated
- Fencing: Fenced
- Has view: Yes
- View description: Golf Course, Landscaped Area
- Waterfront features: None
Lot
- Size: 0.31 Acres
- Features: Regular
Details
- Additional structures: Tennis Court(s)
- Parcel number: 324625E40700C.0360
- Zoning: RPD
Construction
Type & style
- Home type: SingleFamily
- Property subtype: Single Family Residence
Materials
- Block, Stucco
- Foundation: Concrete Block
- Roof: Tile
Condition
- New construction: No
- Year built: 2005
Utilities & green energy
- Gas: Natural
- Water: Central
Community & HOA
Community
- Features: Clubhouse, Park, Pool, Dog Park, Fitness Center, Fishing, Golf, Putting Green, Restaurant, Sidewalks, Street Lights, Tennis Court(s), Gated, Boating
- Security: Smoke Detector(s), Gated Community
- Subdivision: CHAPEL RIDGE
HOA
- Has HOA: No
- Amenities included: Barbecue, Beach Club Included, Bike And Jog Path, Billiard Room, Boat Storage, Bocce Court, Clubhouse, Community Boat Ramp, Community Gulf Boat Access, Park, Pool, Spa/Hot Tub, Dog Park, Fitness Center, Fishing Pier, Golf Course, Internet Access, Pickleball, Play Area, Private Beach Pavilion, Private Membership, Putting Green, Restaurant, Shuffleboard Court, Sidewalk, Streetlight, Tennis Court(s), Underground Utility
- HOA fee: $9,800 annually
Location
- Region: Estero
Financial & listing details
- Price per square foot: $408/sqft
- Tax assessed value: $1,480,675
- Annual tax amount: $11,323
- Date on market: 10/17/2024
- Lease term: Buyer Finance/Cash
Price history
| Date | Event | Price |
|---|---|---|
| 10/11/2024 | Sold | $1,750,000-11.4%$408/sqft |
Source:  SWFLMLS #224083614 Report a problem SWFLMLS #224083614 Report a problem | ||
| 5/17/2024 | Listing removed | -- |
Source: SWFLMLS #224005285 Report a problem | ||
| 2/13/2024 | Listed for sale | $1,975,000-5.7%$461/sqft |
Source: SWFLMLS #224005285 Report a problem | ||
| 2/5/2024 | Listing removed | -- |
Source:  Coconut Coast Realtors #224005285 Report a problem Coconut Coast Realtors #224005285 Report a problem | ||
| 1/25/2024 | Listed for sale | $2,095,000+979.9%$489/sqft |
Source: Coconut Coast Realtors #224005285 Report a problem | ||
| 4/10/2002 | Sold | $194,000-1%$45/sqft |
Source: Public Record Report a problem | ||
| 3/17/2001 | Sold | $196,000$46/sqft |
Source: Public Record Report a problem | ||
Public tax history
| Year | Property taxes | Tax assessment |
|---|---|---|
| 2025 | $19,647 +68% | $1,480,675 +62.1% |
| 2024 | $11,695 +2.6% | $913,521 +2.4% |
| 2023 | $11,394 +0.6% | $891,768 +3% |
| 2022 | $11,323 -0.1% | $865,794 +3% |
| 2021 | $11,338 -1.2% | $840,577 +1.4% |
| 2020 | $11,481 +1.6% | $828,971 -10% |
| 2019 | $11,295 | $921,362 +15.9% |
| 2018 | $11,295 0% | $795,224 +2.1% |
| 2017 | $11,297 -0.6% | $778,868 -10.7% |
| 2016 | $11,364 +0.1% | $872,525 +5.5% |
| 2015 | $11,357 | $826,816 |
Find assessor info on the county website
Neighborhood: 33928
Nearby homes
- $1,869,9004 bd3 ba3k sqft20260 Chapel Trce, Estero, FL 33928Off Market
- $2,204,1003 bd2 ba3.1k sqft20280 Chapel Trce, Estero, FL 33928Off Market
- $1,742,2003 bd3 ba3.1k sqft20250 Chapel Trce, Estero, FL 33928Off Market
- $1,651,5003 bd4 ba3k sqft20310 Chapel Trce, Estero, FL 33928Off Market
- $2,083,2003 bd3 ba3.5k sqft20271 Chapel Trce, Estero, FL 33928Off Market
- $1,605,2580.25 Acres20261 Chapel Trce, Estero, FL 33928Off Market
- $1,408,2003 bd3 ba3.1k sqft20281 Chapel Trce, Estero, FL 33928Off Market
- $1,534,2004 bd4 ba3.1k sqft20240 Chapel Trce, Estero, FL 33928Off Market
Nearby schools
GreatSchools rating
- 8/10Three Oaks Elementary SchoolGrades: PK-5Distance: 3.1 mi
- 8/10Three Oaks Middle SchoolGrades: 6-8Distance: 4 mi
- 4/10Estero High SchoolGrades: 9-12Distance: 2.3 mi


Get pre-qualified for a loan
At Zillow Home Loans, we can pre-qualify you in as little as 5 minutes with no impact to your credit score.An equal housing lender. NMLS #10287.
Sell for more on Zillow
Get a Zillow Showcase℠ listing at no additional cost and you could sell for .
$1,903,900
2% more
+$38,078
With Zillow Showcase(estimated)
$1,941,978
- Florida
- Lee County
- Estero
- 33928
- 20270 Chapel Trace
Nearby cities
Nearby neighborhoods
Nearby zip codes
Other Estero Topics
