Skip main navigation
Closed
  • $3,100,000

    20270 Excelsior Blvd, Shorewood, MN 55331

    6beds
    7,155sqft
    Single Family
    Built in 2005
    2 Acres Lot
    $3,100,300 Zestimate®
    $433/sqft
    $6,252 Estimated rent

    Home value

    $3,100,300

    $2.88M - $3.32M

    $6,252/mo

    Zestimate® history
    Loading
    Loading...

    Owner options

    List your home for rent

    $6,252/mo

    Rent Zestimate®

    Find your next renter with Zillow Rental Manager. Plus, with online applications, you can quickly screen prospective tenants – for free.

    Learn more

    $6,252/mo

    Rent Zestimate®

    Refinance and save

    $19,742/mo

    Est. payment

    Refinancing to a lower rate could help reduce your monthly payments and save thousands over the life of the loan.

    See today's rates

    $19,742/mo

    Est. payment

    Explore your selling options

    Work with a Zillow partner agent

    Leverage their expertise and Zillow's premium Showcase listings to get your home seen by more buyers.

    Get started

    List with your own agent

    Get your home in front of millions of buyers by listing it on Zillow.

    Learn how to do it

    Sell it yourself

    Take full control of how buyers see your home on Zillow by listing For Sale by Owner (FSBO).

    List your home

    What's special

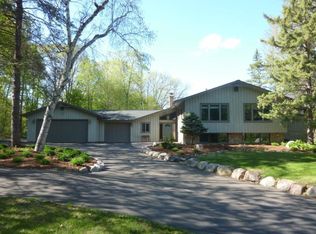
    Some properties reward you the moment you arrive. At 20270 Excelsior Boulevard, two private acres slope toward the quiet waters of Foot Lake, framed by mature hardwoods and professionally curated grounds. This is Shorewood at its finest: an elevated, park-like homesite offering panoramic water views and absolute seclusion, yet located just minutes from the dining and energy of downtown Excelsior and the Lake Minnetonka LRT Regional Trail. Lakefront parcels of this scale are functionally irreplaceable in this corridor—offering the rare duality of a private country estate with immediate access to top-tier amenities and the award-winning Minnetonka School District. Originally built in 2006 and comprehensively reimagined with over one million dollars in recent improvements, this six-bedroom, seven-bath residence has been transformed by an owner who understood that true luxury lives in the details. The result is a home that feels effectively brand new. Quarter-sawn white oak hardwood floors run throughout, grounding expansive living spaces in warmth and continuity. A striking main staircase—completely rebuilt with custom millwork and refined proportions—anchors the interior, establishing a design language of timeless sophistication. The expanded floor plan now features six spacious bedrooms, five of which offer private en-suite baths. This rare layout includes a newly added guest wing with a stunning all-marble bath, providing exceptional flexibility for multigenerational living or hosting long-term guests in complete comfort. Beneath the aesthetic beauty lies a fortress of modern infrastructure—a level of renewal that would take years to replicate. A new architectural roof with 50-year shingles, 1 new high-efficiency furnace and boiler, whole-home humidification, and Wirsbo in-floor radiant heat deliver consistent comfort through every Minnesota season. A whole-home natural gas generator ensures uninterrupted power, while comprehensive reverse osmosis water treatment and softening systems provide exceptional water quality. The attached four-car garage features a dedicated EV charging station. These are not just upgrades; they represent years of worry-free ownership. The outdoor living environment rivals a private resort. Expansive decks and patios surround a saltwater pool equipped with updated filtration and heating, while a screened hot tub retreat tucked beneath the deck offers a year-round sanctuary. A newly installed dock and maintenance-free lighted stairway provide effortless access to the water, perfect for kayaking, paddleboarding, or simply enjoying the serenity of the lake. Selective tree removal has opened sweeping views while preserving the canopy that defines the property’s character. Two acres on the water. A turnkey masterpiece in a premier location.

    Zillow last checked:

    Listing updated:

    Listed by:

    Kristi D Weinstock 612-309-8332,

    Coldwell Banker Realty

    Bought with:

    Margaret P Trenary

    Trenary Realty Group

    Source: NorthstarMLS as distributed by MLS GRID,MLS#: 6774802MLS Logo

    Facts & features

    Interior

    Bedrooms & bathrooms
    • Bedrooms: 6
    • Bathrooms: 7
    • Full bathrooms: 2
    • 3/4 bathrooms: 4
    • 1/2 bathrooms: 1
    Bedroom
    • Level: Upper
    • Area: 396 Square Feet
    • Dimensions: 22x18
    Bedroom 2
    • Level: Upper
    • Area: 240 Square Feet
    • Dimensions: 16x15
    Bedroom 3
    • Level: Upper
    • Area: 210 Square Feet
    • Dimensions: 15x14
    Bedroom 4
    • Level: Upper
    • Area: 627 Square Feet
    • Dimensions: 19x33
    Bedroom 5
    • Level: Lower
    • Area: 288 Square Feet
    • Dimensions: 16x18
    Bedroom 6
    • Level: Lower
    • Area: 168 Square Feet
    • Dimensions: 14x12
    Other
    • Level: Lower
    • Area: 176 Square Feet
    • Dimensions: 11x16
    Deck
    • Level: Main
    • Area: 360 Square Feet
    • Dimensions: 20x18
    Deck
    • Level: Upper
    • Area: 240 Square Feet
    • Dimensions: 16x15
    Dining room
    • Level: Main
    • Area: 225 Square Feet
    • Dimensions: 15x15
    Exercise room
    • Level: Upper
    • Area: 216 Square Feet
    • Dimensions: 12x18
    Game room
    • Level: Lower
    • Area: 247 Square Feet
    • Dimensions: 19x13
    Informal dining room
    • Level: Main
    • Area: 322 Square Feet
    • Dimensions: 14x23
    Kitchen
    • Level: Main
    • Area: 437 Square Feet
    • Dimensions: 19x23
    Laundry
    • Level: Main
    • Area: 140 Square Feet
    • Dimensions: 14x10
    Laundry
    • Level: Upper
    • Area: 48 Square Feet
    • Dimensions: 6x8
    Living room
    • Level: Main
    • Area: 380 Square Feet
    • Dimensions: 19x20
    Office
    • Level: Main
    • Area: 180 Square Feet
    • Dimensions: 15x12
    Office
    • Level: Main
    • Area: 63 Square Feet
    • Dimensions: 7x9
    Other
    • Level: Main
    • Area: 30 Square Feet
    • Dimensions: 5x6
    Porch
    • Level: Main
    • Area: 494 Square Feet
    • Dimensions: 38x13
    Recreation room
    • Level: Lower
    • Area: 805 Square Feet
    • Dimensions: 35x23
    Screened porch
    • Level: Lower
    • Area: 210 Square Feet
    • Dimensions: 15x14
    Sitting room
    • Level: Upper
    • Area: 180 Square Feet
    • Dimensions: 18x10
    Sun room
    • Level: Main
    • Area: 195 Square Feet
    • Dimensions: 15x13
    Utility room
    • Level: Lower
    • Area: 260 Square Feet
    • Dimensions: 20x13
    Heating
    • Forced Air, Fireplace(s), In-Floor Heating
    Cooling
    • Central Air
    Appliances
    • Included: Central Vacuum, Cooktop, Dishwasher, Disposal, Dryer, Exhaust Fan, Freezer, Microwave, Range, Refrigerator, Washer, Water Softener Owned
    • Laundry: In Basement, Lower Level, Laundry Room, Main Level, Sink, Upper Level, Washer Hookup
    Features
    • Central Vacuum
    • Basement: Daylight,Drain Tiled,Full,Concrete,Sump Pump,Walk-Out Access
    • Number of fireplaces: 3
    • Fireplace features: Double Sided, Family Room, Gas, Living Room, Other, Stone
    Interior area
    • Total structure area: 7,155
    • Total interior livable area: 7,155 sqft
    • Finished area above ground: 5,287
    • Finished area below ground: 1,868

    Property

    Parking
    • Total spaces: 4
    • Parking features: Attached, Asphalt, Electric Vehicle Charging Station(s), Garage Door Opener, Heated Garage, Insulated Garage, Tuckunder Garage
    • Attached garage spaces: 4
    • Has uncovered spaces: Yes
    • Details: Garage Dimensions (50x23), Garage Door Height (8), Garage Door Width (16)
    Accessibility
    • Accessibility features: None
    Features
    • Levels: Two
    • Stories: 2
    • Patio & porch: Deck, Front Porch, Patio, Porch, Rear Porch, Screened
    • Has private pool: Yes
    • Pool features: In Ground, Heated, Outdoor Pool
    • Has spa: Yes
    • Spa features: Hot Tub
    • Fencing: Invisible
    • On waterfront: Yes
    • Waterfront features: Dock, Lake Front
    Lot
    • Size: 2 Acres
    • Features: Irregular Lot, Tree Coverage - Heavy, Tree Coverage - Medium
    Details
    • Additional structures: Gazebo
    • Foundation area: 2406
    • Parcel number: 2511723340015
    • Zoning description: Residential-Single Family

    Construction

    Type & style
    • Home type: SingleFamily
    • Property subtype: Single Family
    Materials
    • Concrete, Frame
    • Roof: Age 8 Years or Less,Asphalt
    Condition
    • New construction: No
    • Year built: 2005

    Utilities & green energy

    • Electric: Circuit Breakers, Power Company: Xcel Energy
    • Gas: Natural Gas
    • Sewer: City Sewer/Connected
    • Water: Well

    Community & HOA

    Community
    • Subdivision: Foot Lake Add
    HOA
    • Has HOA: No
    Location
    • Region: Shorewood

    Financial & listing details

    • Price per square foot: $433/sqft
    • Tax assessed value: $2,539,200
    • Annual tax amount: $33,667
    • Date on market: 2/24/2026
    • Cumulative days on market: 16 days

    Price history

    DateEventPrice
    6/5/2026Sold$3,100,000-6%$433/sqft
    Source: NorthstarMLS as distributed by MLS GRID #6774802 Report a problem
    3/15/2026Pending sale$3,299,000$461/sqft
    Source: NorthstarMLS as distributed by MLS GRID #6774802 Report a problem
    2/27/2026Listed for sale$3,299,000+53.9%$461/sqft
    Source: NorthstarMLS as distributed by MLS GRID #6774802 Report a problem
    3/2/2022Sold$2,144,000+13.1%$300/sqft
    Source: NorthstarMLS as distributed by MLS GRID #6122698 Report a problem
    11/12/2018Listing removed$1,895,000$265/sqft
    Source: Edina Realty, Inc., a Berkshire Hathaway affiliate #4955311 Report a problem
    7/22/2018Price change$1,895,000-2.8%$265/sqft
    Source: Edina Realty, Inc., a Berkshire Hathaway affiliate #4955311 Report a problem
    6/21/2018Listed for sale$1,950,000+16.4%$273/sqft
    Source: Edina Realty, Inc., a Berkshire Hathaway affiliate #4955311 Report a problem
    2/12/2016Sold$1,675,000-16.2%$234/sqft
    Source: NorthstarMLS as distributed by MLS GRID #4598222 Report a problem
    11/10/2015Listing removed$1,999,995$280/sqft
    Source: Coldwell Banker Burnet - Eden Prairie #4598222 Report a problem
    7/16/2015Listed for sale$1,999,995$280/sqft
    Source: Coldwell Banker Burnet - Eden Prairie #4598222 Report a problem
    7/7/2015Pending sale$1,999,995$280/sqft
    Source: Coldwell Banker Burnet - Eden Prairie #4598222 Report a problem
    6/3/2015Price change$1,999,995-12.7%$280/sqft
    Source: Coldwell Banker Burnet - Eden Prairie #4598222 Report a problem
    5/14/2015Listed for sale$2,290,000+0.4%$320/sqft
    Source: Coldwell Banker Burnet #4598222 Report a problem
    11/8/2014Listing removed$2,279,900$319/sqft
    Source: Coldwell Banker Burnet - Eden Prairie #4514658 Report a problem
    10/21/2014Price change$2,279,900+14%$319/sqft
    Source: Coldwell Banker Burnet - Eden Prairie #4514658 Report a problem
    10/3/2014Price change$1,999,999-12.3%$280/sqft
    Source: Coldwell Banker Burnet - Eden Prairie #4514658 Report a problem
    8/8/2014Price change$2,279,900-2.9%$319/sqft
    Source: Coldwell Banker Burnet - Eden Prairie #4514658 Report a problem
    6/6/2014Price change$2,349,000-4.1%$328/sqft
    Source: Coldwell Banker Burnet - Wayzata #4457673 Report a problem
    5/29/2014Price change$2,449,000-2%$342/sqft
    Source: Coldwell Banker Burnet - Wayzata #4457673 Report a problem
    3/21/2014Listed for sale$2,499,000-7.4%$349/sqft
    Source: Coldwell Banker Burnet - Wayzata #4457673 Report a problem
    12/28/2013Listing removed$2,699,000$377/sqft
    Source: Coldwell Banker Burnet - Wayzata #4389906 Report a problem
    9/20/2013Price change$2,699,000-1.8%$377/sqft
    Source: Coldwell Banker Burnet - Wayzata #4389906 Report a problem
    8/20/2013Price change$2,749,000-1.6%$384/sqft
    Source: Coldwell Banker Burnet - Wayzata #4389906 Report a problem
    7/13/2013Listed for sale$2,795,000+255.1%$391/sqft
    Source: Coldwell Banker Burnet - Wayzata #4389906 Report a problem
    7/25/2005Sold$787,000$110/sqft
    Source: Public Record Report a problem

    Public tax history

    YearProperty taxesTax assessment
    2025$33,667 +10%$2,539,200 +1.4%
    2024$30,602 +8.4%$2,503,500 +4.9%
    2023$28,242 +6.1%$2,386,000 +9.4%
    2022$26,613 +2.1%$2,181,000 +18.7%
    2021$26,070 -8.5%$1,838,000 +2.8%
    2020$28,488 +9.3%$1,788,000 -3.8%
    2019$26,070 -8.5%$1,858,000 +9.3%
    2018$28,488 +8.5%$1,700,000 -4.4%
    2017$26,250 -5.7%$1,778,000 +15.2%
    2016$27,848 +13.9%$1,544,000
    2015$24,448 -0.7%$1,544,000 +9%
    2014$24,613 +9.2%$1,416,000 +1.1%
    2013$22,534 +4.5%$1,401,000 -0.6%
    2012$21,574 +4.8%$1,409,000
    2011$20,582 -2.7%$1,409,000 -10.8%
    2010$21,148 +1.6%$1,579,000 -2%
    2009$20,814 +281.1%$1,611,000 +254.7%
    2006$5,462 +9.4%$454,200 +15%
    2005$4,992 +9.7%$395,000 +15%
    2004$4,551 +5.3%$343,500 +12%
    2002$4,320 -40.4%$306,700
    2001$7,245 --
    Find assessor info on the county website

    Neighborhood: 55331

    Nearby schools

    GreatSchools rating
    Get a cash offer in 3 minutes
    Find out how much your home could sell for in as little as 3 minutes with a no-obligation cash offer.
    Estimated market value
    $3,100,300
    Get a cash offer in 3 minutes
    Find out how much your home could sell for in as little as 3 minutes with a no-obligation cash offer.
    Estimated market value
    $3,100,300