Saddle Up for Style in This Spacious Desert Gem!
Welcome to your private retreat in one of the area's most unique and desirable communities—where modern comfort meets rustic charm and even your horses feel right at home.
With nearly 3,000 square feet of thoughtfully designed living space, this 4-bedroom, 2.5-bath stunner offers room to roam—indoors and out. The vaulted ceilings, tile flooring, and granite countertops set the stage for elevated everyday living. Home chefs will love the gas range with pot filler, wet bar with reverse osmosis system, and oversized pantry, while the laundry room delivers built-in cabinets, a utility sink, and functionality that doesn't skimp on style. Head upstairs to your primary suite, complete with custom built-ins, a private balcony, and a spa-like steam shower that turns everyday routines into a retreat. Two bonus rooms with wood floors and pocket door entries add flexibilityperfect for a home office, man cave, gym, or hobby haven.
Outside, you'll find an oversized 2-car garage, covered patios front and back, and a deep, jet-equipped pool (7-8 feet!) ready for cannonballs or cocktails. There's even a fenced chicken coop for your feathered friends.
Recent updates? You're covered. A new AC system (both units) was installed just 2 years ago, and the pool filter is only a year old. The tankless water heater keeps long showers guilt-free and the fireplace is gas-plumbed, ready for cozy winter nights.
And now for the best partthe neighborhood perks. Love horses? You'll adore the 10-acre HOA-managed equestrian center, with two lighted arenas, daily feeding and cleaning, and creek access. RVs? There's neighborhood parking for just $160/year. Want to host an event? The community center is rentable. Want to stretch your legs? Stroll to Desert Mountain Park just down the road.
This home isn't just a place to liveit's a lifestyle. Come see why life here is a rare find and a smart move.
Sold for $643,000
Zillow last checked:
Listing updated:
Bought with:
Isaac De Los Reyes-Estrada, SA661691000
Delex Realty
Source: ARMLS,MLS#: 6865627
Price history
| Date | Event | Price |
|---|---|---|
| 4/29/2026 | Sold | $643,000-0.3%$216/sqft |
Source:  ARMLS #6865627 Report a problem ARMLS #6865627 Report a problem | ||
| 4/22/2026 | Pending sale | $645,000$217/sqft |
Source: ARMLS #6865627 Report a problem | ||
| 4/22/2026 | Listed for sale | $645,000$217/sqft |
Source: ARMLS #6865627 Report a problem | ||
| 3/9/2026 | Pending sale | $645,000$217/sqft |
Source: ARMLS #6865627 Report a problem | ||
| 3/5/2026 | Price change | $645,000-3%$217/sqft |
Source: ARMLS #6865627 Report a problem | ||
| 2/3/2026 | Price change | $665,000-0.7%$224/sqft |
Source: ARMLS #6865627 Report a problem | ||
| 1/21/2026 | Price change | $670,000-0.7%$225/sqft |
Source: ARMLS #6865627 Report a problem | ||
| 1/9/2026 | Price change | $675,000-0.7%$227/sqft |
Source: ARMLS #6865627 Report a problem | ||
| 12/12/2025 | Price change | $680,000-0.7%$229/sqft |
Source: ARMLS #6865627 Report a problem | ||
| 11/6/2025 | Price change | $685,000-0.7%$230/sqft |
Source: ARMLS #6865627 Report a problem | ||
| 10/9/2025 | Listed for sale | $690,000$232/sqft |
Source: ARMLS #6865627 Report a problem | ||
| 6/12/2025 | Listing removed | $690,000$232/sqft |
Source: ARMLS #6865627 Report a problem | ||
| 6/11/2025 | Listed for sale | $690,000+74.7%$232/sqft |
Source: ARMLS #6865627 Report a problem | ||
| 12/22/2017 | Sold | $395,000-1.2%$133/sqft |
Source: ARMLS #5643718 Report a problem | ||
| 10/19/2017 | Price change | $399,9980%$135/sqft |
Source: Revelation Real Estate #5643718 Report a problem | ||
| 9/12/2017 | Price change | $399,999-3.6%$135/sqft |
Source: Revelation Real Estate #5643718 Report a problem | ||
| 8/16/2017 | Price change | $415,000-3.5%$140/sqft |
Source: Revelation Real Estate #5643718 Report a problem | ||
| 8/8/2017 | Listed for sale | $430,000+87%$145/sqft |
Source: Revelation Real Estate #5643718 Report a problem | ||
| 5/21/2012 | Sold | $230,000$77/sqft |
Source: ARMLS #4686868 Report a problem | ||
| 3/31/2012 | Price change | $230,000-3.1%$77/sqft |
Source: RE/MAX SOLUTIONS #4686868 Report a problem | ||
| 1/20/2012 | Price change | $237,350-5.1%$80/sqft |
Source: RE/MAX SOLUTIONS #4686868 Report a problem | ||
| 1/3/2012 | Price change | $249,999-11.5%$84/sqft |
Source: RE/MAX SOLUTIONS #4686868 Report a problem | ||
| 12/9/2011 | Listed for sale | $282,500+272.2%$95/sqft |
Source: RE/MAX SOLUTIONS #4686868 Report a problem | ||
| 7/28/2004 | Sold | $75,900$26/sqft |
Source: Public Record Report a problem | ||
Nearby homes
- $769,9006 bd3 ba2.9k sqft20255 E Appaloosa Dr, Queen Creek, AZ 85142Off Market
- $730,0004 bd2 ba2.6k sqft20287 E Appaloosa Dr, Queen Creek, AZ 85142Sold
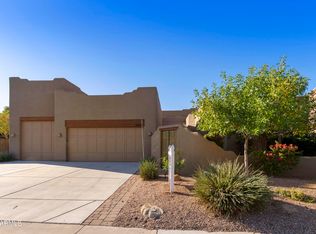
- $693,9004 bd2 ba3.3k sqft20260 E Bronco Dr, Queen Creek, AZ 85142Off Market
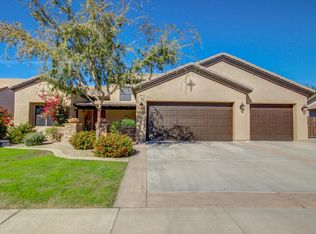
- $930,3004 bd2 ba2.4k sqft20240 E Bronco Dr, Queen Creek, AZ 85142Off Market
Get a cash offer in 3 minutes
Find out how much your home could sell for in as little as 3 minutes with a no-obligation cash offer.
Estimated market value
$648,900
