Welcome to this beautifully updated Colonial in the desirable Riverview Forest subdivision! This move-in-ready home offers 4 spacious bedrooms, 2.5 bathrooms, including a private primary en suite, and a layout designed for comfortable everyday living.
Enjoy a beautifully updated kitchen with modern finishes, renovated bathrooms, new flooring throughout, and fresh paint that gives the home a bright, inviting feel. The finished basement provides additional living space perfect for a family room, home office, gym, or recreation area.
Step into the large three-season room, ideal for relaxing or entertaining while overlooking the backyard. A two-car attached garage and generous living spaces complete this exceptional home.
Located in the sought-after Riverview Forest neighborhood, this home combines timeless Colonial charm with thoughtful updates and modern conveniences. Don’t miss the opportunity to make this beautiful home yours—schedule your private showing today!
Pending
Price cut: $9.5K (8/7)
$395,500
20272 Wellesley St, Riverview, MI 48193
4beds
2,848sqft
Single Family Residence
Built in 1974
10,018 Square Feet Lot
$392,700 Zestimate®
$139/sqft
$-- HOA
What's special
- 50 days
- 125
- 0
Likely to sell faster than
Zillow last checked:
Listing updated:
Listed by:
Lisa A Sobell 734-284-5400,
Real Estate One-Southgate 734-284-5400
Source: Realcomp II,MLS#: 20261059199
Facts & features
Interior
Bedrooms & bathrooms
- Bedrooms: 4
- Bathrooms: 3
- Full bathrooms: 2
- 1/2 bathrooms: 1
Primary bedroom
- Level: Second
- Area: 208
- Dimensions: 13 X 16
Bedroom
- Level: Second
- Area: 120
- Dimensions: 12 X 10
Bedroom
- Level: Second
- Area: 120
- Dimensions: 12 X 10
Bedroom
- Level: Second
- Area: 110
- Dimensions: 11 X 10
Primary bathroom
- Level: Second
- Area: 40
- Dimensions: 8 X 5
Other
- Level: Second
- Area: 64
- Dimensions: 8 X 8
Other
- Level: Entry
- Area: 20
- Dimensions: 4 X 5
Dining room
- Level: Entry
- Area: 144
- Dimensions: 12 X 12
Family room
- Level: Entry
- Area: 216
- Dimensions: 12 X 18
Game room
- Level: Basement
- Area: 780
- Dimensions: 26 X 30
Kitchen
- Level: Entry
- Area: 256
- Dimensions: 16 X 16
Laundry
- Level: Basement
- Area: 300
- Dimensions: 30 X 10
Living room
- Level: Entry
- Area: 216
- Dimensions: 12 X 18
Other
- Level: Entry
- Area: 360
- Dimensions: 24 X 15
Heating
- Forced Air, Natural Gas
Cooling
- Ceiling Fans, Central Air
Appliances
- Laundry: Gas Dryer Hookup, Laundry Room, Washer Hookup
Features
- Basement: Finished,Partial
- Has fireplace: Yes
- Fireplace features: Family Room, Gas
Interior area
- Total interior livable area: 2,848 sqft
- Finished area above ground: 2,000
- Finished area below ground: 848
Property
Parking
- Total spaces: 2
- Parking features: Two Car Garage, Attached, Direct Access, Driveway, Electricityin Garage, Garage Door Opener, Garage Faces Side, Side Entrance
- Attached garage spaces: 2
Features
- Levels: Two
- Stories: 2
- Entry location: GroundLevelwSteps
- Patio & porch: Covered, Enclosed, Patio, Porch
- Exterior features: Chimney Caps
- Pool features: None
- Fencing: Fencing Allowed
Lot
- Size: 10,018 Square Feet
- Dimensions: 80 x 126
Details
- Parcel number: 51019010458000
- Special conditions: Short Sale No,Standard
Construction
Type & style
- Home type: SingleFamily
- Architectural style: Colonial
- Property subtype: Single Family Residence
Materials
- Brick, Vinyl Siding
- Foundation: Basement, Poured
- Roof: Asphalt
Condition
- New construction: No
- Year built: 1974
- Major remodel year: 2020
Utilities & green energy
- Electric: Circuit Breakers, Utility Smart Meter
- Sewer: Public Sewer
- Water: Public
- Utilities for property: Cable Available, Underground Utilities
Community & HOA
Community
- Subdivision: RIVERVIEW FOREST SUB 3
HOA
- Has HOA: No
Location
- Region: Riverview
Financial & listing details
- Price per square foot: $139/sqft
- Tax assessed value: $150,412
- Annual tax amount: $8,153
- Date on market: 7/29/2026
- Cumulative days on market: 50 days
- Listing agreement: Exclusive Right To Sell
- Listing terms: Cash,Conventional,FHA,Va Loan
- Exclusions: Exclusion(s) Exist
Estimated market value
$392,700
$373,000 - $412,000
$2,845/mo
Price history
| Date | Event | Price |
|---|---|---|
| 8/13/2026 | Pending sale | $395,500$139/sqft |
Source:  Realcomp II #20261059199 Report a problem Realcomp II #20261059199 Report a problem | ||
| 8/7/2026 | Price change | $395,500-2.3%$139/sqft |
Source: Realcomp II #20261059199 Report a problem | ||
| 7/29/2026 | Listed for sale | $405,000+55.8%$142/sqft |
Source: Realcomp II #20261059199 Report a problem | ||
| 11/12/2019 | Sold | $259,900$91/sqft |
Source: Public Record Report a problem | ||
| 9/23/2019 | Listed for sale | $259,900+16.1%$91/sqft |
Source: Premiere Realty Group LLC #219097977 Report a problem | ||
| 8/12/1999 | Sold | $223,900+33.7%$79/sqft |
Source:  MiRealSource #713265 Report a problem MiRealSource #713265 Report a problem | ||
| 6/6/1994 | Sold | $167,500$59/sqft |
Source: Public Record Report a problem | ||
Public tax history
| Year | Property taxes | Tax assessment |
|---|---|---|
| 2025 | -- | $166,400 +7.2% |
| 2024 | -- | $155,200 +14.9% |
| 2023 | -- | $135,100 +5.5% |
| 2022 | -- | $128,100 +0.9% |
| 2021 | -- | $127,000 |
| 2020 | $6,372 +66.2% | $127,000 +8.4% |
| 2019 | $3,834 | $117,200 +14.3% |
| 2018 | $3,834 | $102,500 +3.6% |
| 2017 | -- | $98,900 +6.1% |
| 2016 | $3,611 | $93,200 -1.5% |
| 2015 | $3,611 -52.6% | $94,600 +19.3% |
| 2013 | $7,620 +111% | $79,300 +0.4% |
| 2012 | $3,611 | $79,000 -17% |
| 2010 | -- | $95,200 -8.1% |
| 2009 | $3,242 +179.8% | $103,600 -5.9% |
| 2008 | $1,159 -12% | $110,100 -16.1% |
| 2007 | $1,317 | $131,200 +4.5% |
| 2005 | -- | $125,600 -0.1% |
| 2003 | -- | $125,700 +15.7% |
| 2001 | $4,461 +7.1% | $108,669 +3.2% |
| 2000 | $4,166 | $105,300 |
Find assessor info on the county website
Monthly payment
Est. payment
Payment breakdown
Explore the cost of this home by adjusting the details. Changes won't be saved.Climate risks
Neighborhood: 48193

Similar homes
- $369,9003 bd2 ba2.5k sqft14246 Williamsburg Dr, Riverview, MI 48193For Sale
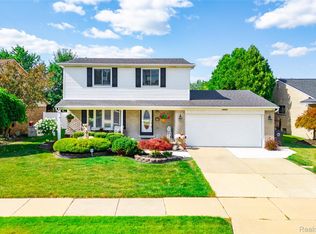
 MLS ID #20261058220, Nicole Porter, River Oaks Realty. Realcomp II
 - $375,0004 bd3 ba2k sqft19511 Wherle Dr, Brownstown, MI 48193For Sale
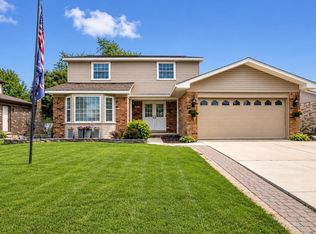
 MLS ID #50219469, Victoria Camaj, Providence Properties, Realty & Management. MiRealSource
 - $362,0004 bd3 ba2k sqft8522 Hampton Rd, Grosse Ile, MI 48138For Sale
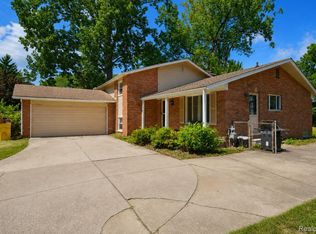 MLS ID #20261068032, Michael Procissi, Power House Group Realty. Realcomp II
 - $444,9004 bd3 ba3.4k sqft16851 Silverado Dr, Southgate, MI 48195For Sale
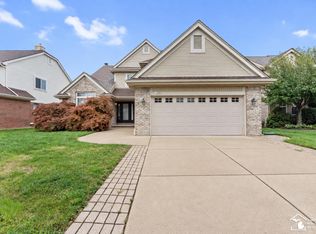 MLS ID #50221298, Florin Toduti, Synergy Realty Group. MiRealSource
 - $299,0004 bd2 ba2k sqft21467 Jewell Ct, Grosse Ile, MI 48138For SaleMLS ID #20261070997, Christopher Kononowech, Concept Realty. Realcomp II
- $350,0007 bd2 ba2.7k sqft20543 Gudith Rd, Brownstown, MI 48183For SaleMLS ID #20261069330, Gentraia Brown, REMAX City Centre. Realcomp II
- $300,0003 bd3 ba2.5k sqft1541 Yellowbrick Rd, Trenton, MI 48183For SaleMLS ID #20261070038, Michael M Phillips, Keller Williams Legacy. Realcomp II
- $369,9005 bd3 ba3.6k sqft7136 Rosedale Blvd, Allen Park, MI 48101For SaleMLS ID #20261070276, Kelly A Matelic, Park Avenue Realty Inc. Realcomp II
- $499,0003 bd3 ba2.5k sqft20964 Thorofare Rd, Grosse Ile, MI 48138For SaleMLS ID #20261072828, Susie Armiak, MBA Realty. Realcomp II
- $349,9004 bd2 ba2.7k sqft25100 Melody St, Taylor, MI 48180For SaleMLS ID #20261038626, Wendy Hartunian, DaneArthur-LakePlace.com/Hart Real Estate Team. Realcomp II
- $279,0904 bd3 ba2.7k sqft14618 Fordline St, Southgate, MI 48195For SaleMLS ID #50220583, Bob MacKenzie, Real Estate One Inc -SCS. MiRealSource
- $399,9004 bd3 ba2.7k sqft9721 Horton St, Livonia, MI 48150For SaleMLS ID #20261073686, Justin Tibble, NEXGEN Realty. Realcomp II
- $249,9005 bd2 ba1.8k sqft27002 Stacy St, Taylor, MI 48180For Sale
 MLS ID #26049529, Ehsan Ouza, Network Realty LLC. MichRIC
 - $374,9004 bd4 ba2k sqft4685 Gertrude St, Dearborn Heights, MI 48125For SaleMLS ID #20261069938, Ali T Charara, Century 21 Curran & Oberski. Realcomp II
- $375,0004 bd2 ba2.2k sqft14104 Carleton West Rd, Carleton, MI 48117For SaleMLS ID #20261045203, Julie Golich, Keller Williams Legacy. Realcomp II
- $375,0006 bd3 ba4k sqft10035 W Outer Dr, Detroit, MI 48223For SaleMLS ID #20261074730, Eric Blaine, Real Estate One-Dbn Hts/Dbn. Realcomp II
- $474,9004 bd3 ba2.6k sqft26921 Cedar Run Ct, Woodhaven, MI 48183For SaleMLS ID #20261061290, Kimberly Draper, River Oaks Realty. Realcomp II
- $419,9003 bd2 ba1.7k sqft26995 James Ave, Flat Rock, MI 48134For SaleMLS ID #50219281, Steve Hudkins, Berkshire Hathaway Home Service Kee Realty. MiRealSource
- $525,0004 bd3 ba3.4k sqft22627 Otter Rd, New Boston, MI 48164For SaleMLS ID #20261073638, Deborah A Luke, Keller Williams Advantage. Realcomp II
- $285,0003 bd1 ba1.8k sqft2351 Medford St, Trenton, MI 48183For SaleMLS ID #50213648, Victoria Camaj, Providence Properties, Realty & Management. MiRealSource
