Eligible for FHA Financing. Completely renovated in April 2024. This condo Is located in a quiet community surrounded by tall shade trees, with easy access to the community pool and clubhouse with all the owner’s amenities just a few steps away. Relax on your private deck overlooking a tree lined walking path perfect for walking pets and enjoying the outdoors. Walking inside, you’re greeted with a natural light filled open floor plan with a gas fireplace anchoring the living room and dining space. Enjoy your newly updated kitchen with granite counters, New gas stove April 2024, New Microwave 2024, New Fridge 2024. All new paint April 2024, new flooring April 2024. Newly finished cabinets in the kitchen and bathrooms 2024. Additionally, your home features a 2 large bedrooms each with with walk-in-closet and 2 large bathrooms with updated fixtures. Your new home is conveniently located within walking distance to George Washington University Campus and One Loudoun. Enjoy nearby Bles Park anf the Potomac River. Explore the Saturday Farmers Market, bars, restaurants, Alamo DraftHouse and other fun amenities. Travel via Dulles Airport is an easy 15-minute drive. Come see this amazing home and make it yours. Eligible for FHA Financing. Ample unassighed parking.
Sold for $415,000
$415,000
20273 Beechwood Ter Unit 202, Ashburn, VA 20147
2beds
1,121sqft
Condominium
Built in 1993
-- sqft lot
$404,400 Zestimate®
$370/sqft
$2,392 Estimated rent
Home value
$404,400
$384,000 - $425,000
$2,392/mo
Zestimate® history
Owner options
List your home for rent
$2,392/mo
Rent Zestimate®
Find your next renter with Zillow Rental Manager. Plus, with online applications, you can quickly screen prospective tenants – for free.
$2,392/mo
Rent Zestimate®
Refinance and save
$2,536/mo
Est. payment
Refinancing to a lower rate could help reduce your monthly payments and save thousands over the life of the loan.
$2,536/mo
Est. payment
Explore your selling options
Work with a Zillow partner agent
Leverage their expertise and Zillow's premium Showcase listings to get your home seen by more buyers.
Get startedList with your own agent
Get your home in front of millions of buyers by listing it on Zillow.
Learn how to do itSell it yourself
Take full control of how buyers see your home on Zillow by listing For Sale by Owner (FSBO).
List your homeWhat's special
Zillow last checked:
Listing updated:
Listed by:
Tom Moffett 571-239-5328,
Redfin Corporation,
Co-Listing Agent: Paramjit K Bhamrah 703-627-1963,
Redfin Corporation
Bought with:
Stanton Schnepp, SP98367321
Compass
Source: Bright MLS,MLS#: VALO2070204
Facts & features
Interior
Bedrooms & bathrooms
- Bedrooms: 2
- Bathrooms: 2
- Full bathrooms: 2
- Main level bathrooms: 2
- Main level bedrooms: 2
Rooms
- Room types: Living Room, Dining Room, Primary Bedroom, Bedroom 2, Kitchen, Foyer, Laundry, Bathroom 2, Primary Bathroom
Basement
- Area: 0
Heating
- Forced Air, Natural Gas
Cooling
- Central Air, Electric
Appliances
- Included: Microwave, Dishwasher, Disposal, Exhaust Fan, Oven/Range - Gas, Refrigerator, Washer/Dryer Stacked, Water Heater, Gas Water Heater
- Laundry: Washer In Unit, Dryer In Unit, Laundry Room, In Unit
Features
- Breakfast Area, Combination Dining/Living, Dining Area, Open Floorplan, Kitchen - Gourmet, Kitchen - Table Space, Primary Bath(s), Bathroom - Stall Shower, Bathroom - Tub Shower, Upgraded Countertops, Walk-In Closet(s), Other
- Flooring: Ceramic Tile, Luxury Vinyl, Wood
- Has basement: No
- Number of fireplaces: 1
- Fireplace features: Gas/Propane, Mantel(s)
Interior area
- Total structure area: 1,121
- Total interior livable area: 1,121 sqft
- Finished area above ground: 1,121
- Finished area below ground: 0
Property
Parking
- Parking features: Unassigned, Parking Lot
Accessibility
- Accessibility features: Other
Features
- Levels: Three
- Stories: 3
- Patio & porch: Deck
- Exterior features: Extensive Hardscape, Sidewalks, Street Lights
- Pool features: Community
Details
- Additional structures: Above Grade, Below Grade
- Parcel number: 039182396086
- Zoning: R16
- Special conditions: Standard
Construction
Type & style
- Home type: Condo
- Architectural style: Contemporary
- Property subtype: Condominium
- Attached to another structure: Yes
Materials
- Combination, Brick
Condition
- Excellent
- New construction: No
- Year built: 1993
Utilities & green energy
- Sewer: Public Sewer
- Water: Public
Community & HOA
Community
- Features: Pool
- Condo and coop fee: $248 monthly
- Subdivision: South Glen
HOA
- Has HOA: No
- Amenities included: Bike Trail, Community Center, Meeting Room, Pool, Other
- Services included: Common Area Maintenance, Maintenance Structure, Health Club, Maintenance Grounds, Management, Pool(s), Trash, Water
Location
- Region: Ashburn
Financial & listing details
- Price per square foot: $370/sqft
- Tax assessed value: $341,520
- Annual tax amount: $2,988
- Date on market: 5/3/2024
- Listing agreement: Exclusive Right To Sell
- Listing terms: Cash,Conventional,FHA,Other
- Ownership: Condominium
Price history
| Date | Event | Price |
|---|---|---|
| 2/12/2026 | Listing removed | $2,100$2/sqft |
Source: Zillow Rentals Report a problem | ||
| 2/6/2026 | Listed for rent | $2,100-8.7%$2/sqft |
Source: Zillow Rentals Report a problem | ||
| 1/14/2026 | Listing removed | $2,300$2/sqft |
Source: Zillow Rentals Report a problem | ||
| 10/27/2025 | Listed for rent | $2,300$2/sqft |
Source: Zillow Rentals Report a problem | ||
| 9/13/2024 | Listing removed | $2,300$2/sqft |
Source: Zillow Rentals Report a problem | ||
| 9/7/2024 | Listed for rent | $2,300-2.1%$2/sqft |
Source: Zillow Rentals Report a problem | ||
| 8/26/2024 | Listing removed | $2,350-2.1%$2/sqft |
Source: Zillow Rentals Report a problem | ||
| 8/14/2024 | Price change | $2,400-4%$2/sqft |
Source: Zillow Rentals Report a problem | ||
| 7/13/2024 | Listed for rent | $2,500+4.2%$2/sqft |
Source: Zillow Rentals Report a problem | ||
| 7/3/2024 | Listing removed | -- |
Source: Zillow Rentals Report a problem | ||
| 6/24/2024 | Price change | $2,400-7.7%$2/sqft |
Source: Zillow Rentals Report a problem | ||
| 6/10/2024 | Sold | $415,000+3.8%$370/sqft |
Source:  Bright MLS #VALO2070204 Report a problem Bright MLS #VALO2070204 Report a problem | ||
| 6/9/2024 | Listed for rent | $2,600$2/sqft |
Source: Zillow Rentals Report a problem | ||
| 5/7/2024 | Pending sale | $399,950$357/sqft |
Source: Bright MLS #VALO2070204 Report a problem | ||
| 5/3/2024 | Listed for sale | $399,950+98%$357/sqft |
Source: Bright MLS #VALO2070204 Report a problem | ||
| 11/29/2011 | Sold | $202,000-2.7%$180/sqft |
Source: Public Record Report a problem | ||
| 10/14/2011 | Listed for sale | $207,500+1.2%$185/sqft |
Source: Exit Realty Talbot and Company #LO7708566 Report a problem | ||
| 4/28/2008 | Sold | $205,000+81.5%$183/sqft |
Source: Public Record Report a problem | ||
| 11/30/1993 | Sold | $112,943$101/sqft |
Source: Public Record Report a problem | ||
Public tax history
| Year | Property taxes | Tax assessment |
|---|---|---|
| 2025 | $2,987 +2.8% | $371,000 +10.4% |
| 2024 | $2,906 -2.8% | $335,910 -1.6% |
| 2023 | $2,988 +7.3% | $341,520 +9.1% |
| 2022 | $2,785 +6.9% | $312,970 +17.7% |
| 2021 | $2,607 +8.4% | $265,980 +14.5% |
| 2020 | $2,405 +0% | $232,360 +0.7% |
| 2019 | $2,405 -0.1% | $230,720 +4% |
| 2018 | $2,406 0% | $221,770 +3.7% |
| 2017 | $2,407 -6.3% | $213,930 -0.5% |
| 2016 | $2,568 | $215,070 +25.6% |
| 2015 | $2,568 +6.1% | $171,290 +10.9% |
| 2014 | $2,420 +4.8% | $154,500 +13.1% |
| 2013 | $2,308 | $136,570 |
| 2012 | -- | -- |
| 2011 | -- | -- |
| 2010 | -- | -- |
| 2009 | -- | $173,500 -25.3% |
| 2008 | -- | $232,400 -11% |
| 2007 | -- | $261,100 -13.5% |
| 2006 | -- | $302,000 +42.1% |
| 2005 | -- | $212,600 |
| 2004 | -- | $212,600 +57.2% |
| 2003 | -- | $135,200 +4.3% |
| 2002 | -- | $129,600 +36.6% |
| 2001 | -- | $94,900 |
Find assessor info on the county website
Neighborhood: 20147
Nearby homes
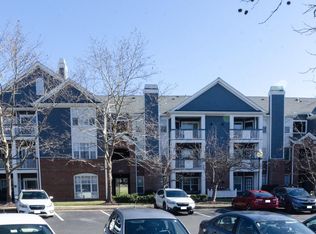
- $303,0001 bd1 ba606 sqft20273 Beechwood Ter UNIT 101, Ashburn, VA 20147Sold
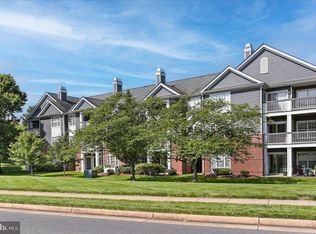
- $305,0001 bd1 ba725 sqft20273 Beechwood Ter UNIT 103, Ashburn, VA 20147Sold
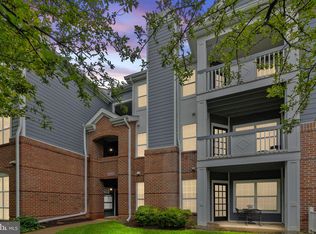
- $345,0002 bd1 ba877 sqft20273 Beechwood Ter UNIT 203, Ashburn, VA 20147Sold
- $389,8002 bd2 ba1.1k sqft20273 Beechwood Ter UNIT 302, Ashburn, VA 20147Off Market

- $315,0001 bd1 ba725 sqft20271 Beechwood Ter UNIT 102, Ashburn, VA 20147Sold
- $355,0002 bd1 ba877 sqft20271 Beechwood Ter UNIT 202, Ashburn, VA 20147Sold
- $108,171,290-- bd-- ba430k sqft20300 River Ridge Ter, Ashburn, VA 20147Off Market
- $--2 bd2 ba1k sqft20300 River Ridge Ter #B12-003, Ashburn, VA 20147Off Market
Nearby schools
GreatSchools rating
- 8/10Steuart W. Weller Elementary SchoolGrades: PK-5Distance: 1.3 mi
- 8/10Belmont Ridge Middle SchoolGrades: 6-8Distance: 3.8 mi
- 8/10Riverside High SchoolGrades: 9-12Distance: 3.8 mi
Schools provided by the listing agent
- Elementary: Steuart W. Weller
- Middle: Belmont Ridge
- High: Riverside
- District: Loudoun County Public Schools
Source: Bright MLS. This data may not be complete. We recommend contacting the local school district to confirm school assignments for this home.
Get a cash offer in 3 minutes
Find out how much your home could sell for in as little as 3 minutes with a no-obligation cash offer.
Estimated market value
$404,400
Get a cash offer in 3 minutes
Find out how much your home could sell for in as little as 3 minutes with a no-obligation cash offer.
Estimated market value
$404,400
- Virginia
- Loudoun County
- Ashburn
- 20147
- 20273 Beechwood Ter Unit 202
Nearby cities
Nearby neighborhoods
Nearby zip codes
Other Ashburn Topics
