Proudly offered by the original owners, this beautifully maintained home is packed with thoughtful upgrades and timeless appeal, all within the highly sought-after Cherry Creek School District. The spacious layout features a welcoming living room with fireplace, formal dining room, breakfast nook, office, and a generous kitchen with butler’s pantry—perfect for both everyday living and entertaining. Recent updates include a new roof with Class 4 hail resistance, new washer and dryer, new gas cooktop and microwave, upgraded rear sliding door, new sinks and fixtures throughout, flush lighting on the main floor, new master shower glass and door, newer furnace and water heater, and a garage door with new motors. The finished basement offers a bonus/recreation room and wet bar, while the outdoor space shines with concrete lawn edging and a gazebo complete with gas fireplace and electric lighting. Additional highlights include an electrical bypass for a generator, exterior paint in 2020, and access to resort-style amenities featuring a clubhouse, pool, tennis courts, pond, and scenic trails.
Sold for $899,000
Street View
$899,000
20273 E Lake Cir, Centennial, CO 80016
5beds
4,440sqft
Single Family Residence
Built in 1997
0.29 Acres Lot
$884,400 Zestimate®
$202/sqft
$4,774 Estimated rent
Home value
$884,400
$831,000 - $946,000
$4,774/mo
Zestimate® history
Owner options
List your home for rent
$4,774/mo
Rent Zestimate®
Find your next renter with Zillow Rental Manager. Plus, with online applications, you can quickly screen prospective tenants – for free.
$4,774/mo
Rent Zestimate®
Refinance and save
$5,271/mo
Est. payment
Refinancing to a lower rate could help reduce your monthly payments and save thousands over the life of the loan.
$5,271/mo
Est. payment
Explore your selling options
Work with a Zillow partner agent
Leverage their expertise and Zillow's premium Showcase listings to get your home seen by more buyers.
Get startedList with your own agent
Get your home in front of millions of buyers by listing it on Zillow.
Learn how to do itSell it yourself
Take full control of how buyers see your home on Zillow by listing For Sale by Owner (FSBO).
List your homeWhat's special
Formal dining roomSpacious layoutBreakfast nook
Zillow last checked:
Listing updated:
Listed by:
Zee Gillette 720-201-6630,
Gillette Realty Group, LLC
Bought with:
Non Member
Non Member
Source: elevateMLS,MLS#: 9512619
Facts & features
Interior
Bedrooms & bathrooms
- Bedrooms: 5
- Bathrooms: 5
- Full bathrooms: 3
- 3/4 bathrooms: 2
Other
- Level: Upper
Heating
- Forced Air
Cooling
- Ceiling Fan(s), Central Air
Appliances
- Included: Cooktop, Dishwasher, Disposal, Double Oven, Dryer, Indoor Grill, Gas in Kitchen, Microwave, Refrigerator, Self Cleaning Oven, Washer
- Laundry: Electric Hook-up, Main Level
Features
- 5-Pc Bath, 9Ft + Ceilings, French Doors, Great Room, Vaulted Ceiling(s), Breakfast Bar, Dry Bar, High Speed Internet, Wet Bar
- Flooring: Carpet, Ceramic Tile, Wood
- Windows: Window Coverings
- Basement: Partial,Partially Finished
- Has fireplace: Yes
- Fireplace features: Basement
Interior area
- Total structure area: 4,440
- Total interior livable area: 4,440 sqft
- Finished area above ground: 3,210
- Finished area below ground: 1,230
Property
Parking
- Total spaces: 3
- Parking features: Attached
- Attached garage spaces: 3
Features
- Levels: Two
- Stories: 2
- Patio & porch: Concrete
- Exterior features: Auto Sprinkler System
Lot
- Size: 0.29 Acres
- Features: Level
Details
- Additional structures: Gazebo
- Parcel number: 207323213008
Construction
Type & style
- Home type: SingleFamily
- Property subtype: Single Family Residence
Materials
- Brick, Stucco, Framed on Lot, Frame
- Roof: Composite Shingle
Condition
- Existing Home
- New construction: No
- Year built: 1997
Utilities & green energy
- Water: Municipal
- Utilities for property: Cable Available, Electricity Available, Electricity Connected, Natural Gas Available, Natural Gas Connected
Community & HOA
Community
- Features: Parks or Open Space, Clubhouse, Playground, Pool, Tennis Court(s)
HOA
- Has HOA: Yes
- Services included: Maintenance Grounds, Management, Trash Removal
- HOA fee: $80 monthly
Location
- Region: Centennial
Financial & listing details
- Price per square foot: $202/sqft
- Tax assessed value: $842,600
- Annual tax amount: $6,674
- Date on market: 2/27/2026
- Listing terms: Cash,Conventional,FHA,VA Loan
- Electric utility on property: Yes
Price history
| Date | Event | Price |
|---|---|---|
| 4/15/2026 | Sold | $899,000$202/sqft |
Source:  elevateMLS #9512619 Report a problem elevateMLS #9512619 Report a problem | ||
| 3/22/2026 | Pending sale | $899,000$202/sqft |
Source: elevateMLS #9512619 Report a problem | ||
| 2/27/2026 | Listed for sale | $899,000+238.6%$202/sqft |
Source:  REcolorado as distributed by MLS GRID #9517754 Report a problem REcolorado as distributed by MLS GRID #9517754 Report a problem | ||
| 6/27/1997 | Sold | $265,533$60/sqft |
Source: Public Record Report a problem | ||
Public tax history
| Year | Property taxes | Tax assessment |
|---|---|---|
| 2025 | $6,068 +10.2% | $52,663 -93.2% |
| 2024 | $5,506 +18.6% | $773,600 +1378.2% |
| 2023 | $4,642 -0.8% | $52,334 +37.6% |
| 2022 | $4,681 | $38,038 -2.8% |
| 2021 | -- | $39,132 -3.2% |
| 2020 | $4,863 +5% | $40,427 |
| 2019 | $4,633 | $40,427 +6.5% |
| 2018 | $4,633 +1.5% | $37,951 |
| 2017 | $4,563 | $37,951 +13.3% |
| 2016 | -- | $33,488 |
| 2015 | -- | $33,488 +14.9% |
| 2014 | $4,087 +3.9% | $29,142 +5.8% |
| 2013 | $3,934 | $27,540 |
| 2012 | -- | $27,540 |
| 2011 | $4,108 +1.9% | $27,540 -16.2% |
| 2010 | $4,031 -4.3% | $32,880 |
| 2009 | $4,213 | $32,880 -5.2% |
| 2008 | -- | $34,698 |
| 2007 | -- | $34,698 +10.5% |
| 2006 | -- | $31,387 |
| 2005 | -- | $31,387 -1% |
| 2002 | $3,821 +8.8% | $31,720 +14.1% |
| 2001 | $3,511 | $27,800 |
Find assessor info on the county website
Neighborhood: 80016
Nearby homes
- $907,2005 bd4 ba3.4k sqft20293 E Lake Cir, Centennial, CO 80016Off Market
- $889,9005 bd5 ba4.3k sqft20253 E Lake Cir, Centennial, CO 80016Sold
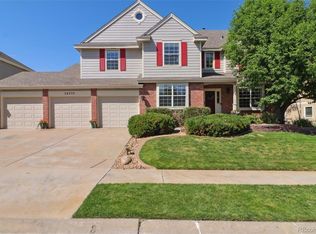
- $864,8004 bd5 ba3.2k sqft20292 E Lake Ave, Centennial, CO 80016Off Market
- $790,0003 bd4 ba3.2k sqft20233 E Lake Cir, Centennial, CO 80016Off Market
- $853,3005 bd4 ba3.4k sqft20272 E Lake Ave, Centennial, CO 80016Off Market
- $953,9004 bd5 ba4.9k sqft20254 E Lake Cir, Centennial, CO 80016Off Market
- $800,9004 bd4 ba3k sqft20274 E Lake Cir, Centennial, CO 80016Off Market
- $875,0005 bd4 ba4.8k sqft20234 E Lake Cir, Centennial, CO 80016Sold
Nearby schools
GreatSchools rating
- 7/10Rolling Hills Elementary SchoolGrades: PK-5Distance: 0.7 mi
- 7/10Falcon Creek Middle SchoolGrades: 6-8Distance: 0.2 mi
- 9/10Grandview High SchoolGrades: 9-12Distance: 1.1 mi
Schools provided by the listing agent
- Middle: Falcon Creek
- High: Grandview
- District: Cherry Creek-5
Source: elevateMLS. This data may not be complete. We recommend contacting the local school district to confirm school assignments for this home.
Get a cash offer in 3 minutes
Find out how much your home could sell for in as little as 3 minutes with a no-obligation cash offer.
Estimated market value
$884,400
Get a cash offer in 3 minutes
Find out how much your home could sell for in as little as 3 minutes with a no-obligation cash offer.
Estimated market value
$884,400
- Colorado
- Arapahoe County
- Centennial
- 80016
- 20273 E Lake Cir
Nearby cities
Nearby zip codes
Other Centennial Topics
