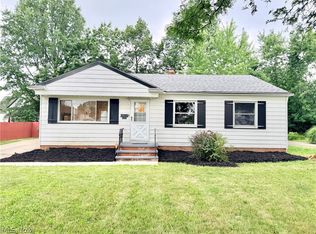
Such a Splendid Space in the Village of North Randall. This beautifully updated 3-bedroom, 1-bath home offers modern improvements, classic character, and a peaceful setting on nearly one-half acre. The home features hardwood floors throughout the bedrooms and main living space. Ceiling fans in all bedrooms, home has central heat, and new central air installed in 2026.
Major improvements include a new roof, windows, gutters, rear patio added in 2024, basement waterproofing with sump pump, upgraded plumbing and electrical, and a new electrical panel. Plumbing updates have been completed in the kitchen, bathroom, laundry area, and stack replacement, basement has been already plumb to include an additional bathroom .
The renovated 2025 kitchen includes newer cabinetry, granite countertops, ceramic tile flooring, tile backsplash, updated lighting, and dishwasher. The updated bathroom features ceramic tile flooring and tub surround, along with a newer toilet and vanity installed in 2025.
Additional highlights include a one-car attached garage and a serene, quiet, and tranquil setting with plenty of outdoor space to relax and enjoy. This well-maintained property combines important mechanical updates with stylish interior renovations—ready for its next owner.
Active
$235,000
20274 Emery Rd, North Randall, OH 44128
3beds
--sqft
Single Family Residence
Built in 1955
0.46 Acres Lot
$-- Zestimate®
$--/sqft
$-- HOA
What's special
One-car attached garageGranite countertopsCentral heatTile backsplashUpdated lightingNewer cabinetryStylish interior renovations
- 8 days |
- 96 |
- 7 |
Zillow last checked:
Listing updated:
Listed by:
Lorrice R Mosley 916-308-3791 lorricemosley@yahoo.com,
EXP Realty, LLC.
Source: MLS Now,MLS#: 5237976 Originating MLS: Akron Cleveland Association of REALTORS
Originating MLS: Akron Cleveland Association of REALTORSFacts & features
Interior
Bedrooms & bathrooms
- Bedrooms: 3
- Bathrooms: 1
- Full bathrooms: 1
- Main level bathrooms: 1
- Main level bedrooms: 3
Heating
- Forced Air, Gravity
Cooling
- Central Air, Ceiling Fan(s)
Appliances
- Included: Dryer, Dishwasher, Microwave, Range, Refrigerator, Washer
- Laundry: In Basement
Features
- Ceiling Fan(s), Eat-in Kitchen, Granite Counters, Recessed Lighting
- Windows: Blinds, Bay Window(s), Insulated Windows
- Basement: Unfinished,Sump Pump
- Has fireplace: No
Video & virtual tour
Property
Parking
- Total spaces: 1
- Parking features: Asphalt, Attached, Driveway, Garage
- Attached garage spaces: 1
Features
- Levels: One
- Stories: 1
- Patio & porch: Rear Porch
- Fencing: See Remarks
Lot
- Size: 0.46 Acres
Details
- Parcel number: 77102022
Construction
Type & style
- Home type: SingleFamily
- Architectural style: Ranch
- Property subtype: Single Family Residence
- Attached to another structure: Yes
Materials
- Wood Siding
- Foundation: Block
- Roof: Asphalt,Fiberglass
Condition
- Year built: 1955
Utilities & green energy
- Sewer: Public Sewer
- Water: Public
Community & HOA
Community
- Security: Smoke Detector(s)
- Subdivision: Warrensville
HOA
- Has HOA: No
Location
- Region: North Randall
Financial & listing details
- Tax assessed value: $126,500
- Annual tax amount: $1,394
- Date on market: 8/19/2026
- Listing terms: Cash,Conventional
Estimated market value
Not available
Estimated sales range
Not available
Not available
Price history
| Date | Event | Price |
|---|---|---|
| 8/19/2026 | Listed for sale | $235,000+710.3% |
Source:  MLS Now #5237976 Report a problem MLS Now #5237976 Report a problem | ||
| 7/7/2024 | Sold | $29,000-50% |
Source: MLS Now #5030771 Report a problem | ||
| 5/28/2024 | Pending sale | $58,000 |
Source: MLS Now #5030771 Report a problem | ||
| 4/30/2024 | Price change | $58,000-22.7% |
Source: MLS Now #5030771 Report a problem | ||
| 4/15/2024 | Listed for sale | $75,000 |
Source: MLS Now #5030771 Report a problem | ||
Public tax history
| Year | Property taxes | Tax assessment |
|---|---|---|
| 2025 | $565 -78.7% | $44,280 |
| 2024 | $2,657 +6.6% | $44,280 +35.5% |
| 2023 | $2,492 -0.7% | $32,690 |
| 2022 | $2,510 +39.1% | $32,690 |
| 2021 | $1,804 +12.7% | $32,690 +20.1% |
| 2020 | $1,602 -32.1% | $27,230 |
| 2019 | $2,358 +34.7% | $27,230 |
| 2018 | $1,750 +17.4% | $27,230 +13% |
| 2017 | $1,490 -0.4% | $24,090 |
| 2016 | $1,496 +2.5% | $24,090 |
| 2015 | $1,460 -7.1% | $24,090 -7% |
| 2014 | $1,571 -3.4% | $25,900 |
| 2013 | $1,627 +5% | $25,900 |
| 2012 | $1,550 -16.2% | $25,900 -21.4% |
| 2011 | $1,850 -0.4% | $32,940 |
| 2010 | $1,858 -0.4% | $32,940 |
| 2009 | $1,865 +0.1% | $32,940 -3% |
| 2008 | $1,863 +1.8% | $33,960 |
| 2007 | $1,830 -20.8% | $33,960 |
| 2006 | $2,309 +4.7% | $33,960 +11.4% |
| 2005 | $2,206 +2% | $30,490 |
| 2004 | $2,163 +24% | $30,490 |
| 2003 | $1,744 +11.7% | $30,490 +15.5% |
| 2002 | $1,562 -42.1% | $26,390 |
| 2001 | $2,697 | $26,390 |
| 2000 | $2,697 | $26,390 |
Find assessor info on the county website
Monthly payment
Est. payment
Payment breakdown
Explore the cost of this home by adjusting the details. Changes won't be saved.Climate risks
Neighborhood: 44128
Nearby schools
GreatSchools rating
- NAWarrensville Heights Early Learning CenterGrades: PK-KDistance: 1 mi
- 5/10Warrensville Heights Middle SchoolGrades: 6-8Distance: 1.3 mi
- 6/10Warrensville Heights High SchoolGrades: 9-12Distance: 0.8 mi
Schools provided by the listing agent
- District: Warrensville Heights - 1831
Source: MLS Now. This data may not be complete. We recommend contacting the local school district to confirm school assignments for this home.
- $140,0003 bd1 ba975 sqft20272 Emery Rd, North Randall, OH 44128Off Market
- $144,2003 bd1 ba988 sqft20270 Emery Rd, North Randall, OH 44128Off Market
- $132,8002 bd1 ba1.1k sqft20278 Emery Rd, North Randall, OH 44128Off Market
- $149,6002 bd1 ba1.1k sqft20280 Emery Rd, North Randall, OH 44128Off Market
- $159,9003 bd2 ba962 sqft20282 Emery Rd, North Randall, OH 44128Off Market
- $200,3003 bd2 ba1.1k sqft20286 Emery Rd, North Randall, OH 44128Off Market
- $282,8003 bd3 ba2.1k sqft20277 Emery Rd, North Randall, OH 44128Off Market
- $185,6003 bd1 ba1.4k sqft20279 Emery Rd, North Randall, OH 44128Off Market
A local agent can set up tours, give advice and negotiate with sellers.
Similar homes
- $235,0003 bd2 ba2.4k sqft19304 Mayfair Ln, Warrensville Heights, OH 44128For Sale
 MLS ID #5236508, Andrey Godes, Keller Williams Living. MLS Now
 - $199,9003 bd2 ba2k sqft22009 Miles Rd, North Randall, OH 44128For Sale
 MLS ID #5235829, Rebecca L Frehmeyer, Russell Real Estate Services. MLS Now
 - $224,9003 bd2 ba1.1k sqft3895 E 189th St, Cleveland, OH 44122For Sale
 MLS ID #5238838, David S Sharkey, Progressive Urban Real Estate Co. MLS Now
 - $195,0003 bd2 ba-- sqft19505 Preston Rd, Warrensville Heights, OH 44128For Sale
 MLS ID #5235027, Tameka N Lewis, T. Lewis Realty, LLC. MLS Now
 - $229,9003 bd2 ba-- sqft17012 Eldamere Ave, Cleveland, OH 44128For SaleMLS ID #5230227, KC Petraitis, Realty Reimagined. MLS Now
- $--2 bd1 ba1.1k sqft18407 Highland Dr, Maple Heights, OH 44137AuctionAuction.com 2
- $--4 bd1 ba1.7k sqft17300 Libby Rd, Maple Heights, OH 44137AuctionAuction.com 1
- $179,9003 bd2 ba1.6k sqft4193 Eastwood Ln, Warrensville Heights, OH 44122For SaleMLS ID #5234515, Benjamin West, Worth Clark. MLS Now
- $185,0003 bd2 ba1.4k sqft15909 Bryce Ave, Cleveland, OH 44128For SaleMLS ID #5237006, Mark A McGuire, Parkview Realty Group Ltd. MLS Now
- $184,9003 bd2 ba1.2k sqft20618 Balfour Rd, Warrensville Heights, OH 44122For SaleMLS ID #5234079, Lea K Jones, Keller Williams Living. MLS Now
- $195,9003 bd1 ba1.2k sqft310 Grand Blvd, Bedford, OH 44146For SaleMLS ID #5239703, Jermaine N Brooks, Keller Williams Greater Metropolitan. MLS Now
- $--3 bd1 ba1.1k sqft18408 Hazelwood Ave, Maple Heights, OH 44137AuctionAuction.com 2
- $275,0004 bd2 ba1.7k sqft19316 Cherrywood Ln, Warrensville Heights, OH 44128For SaleMLS ID #5232577, Michael A Ferrante, LPT Realty. MLS Now
- $124,9003 bd2 ba1k sqft16225 Clearview Ave, Cleveland, OH 44128For SaleMLS ID #5239431, Terry Young, Keller Williams Greater Metropolitan. MLS Now
- $--3 bd2 ba1.1k sqft5554 Grasmere Ave, Maple Heights, OH 44137AuctionAuction.com 2
- $140,0003 bd1 ba1.4k sqft17419 Lotus Dr, Cleveland, OH 44128For SaleMLS ID #5239706, Victor Yagudaev, Real of Ohio. MLS Now
- $160,0004 bd3 ba-- sqft17015 Glendale Ave, Cleveland, OH 44128For SaleMLS ID #5239041, Camellia R Dabney, BHR & Associates. MLS Now
- $289,9003 bd2 ba2.4k sqft18509 Preston Rd, Warrensville Heights, OH 44128For SaleMLS ID #5232094, Adriane D Jones, Mia Brown Realty. MLS Now
- $249,9003 bd2 ba1.7k sqft19013 Chagrin Blvd, Shaker Heights, OH 44122For SaleMLS ID #5231630, Tammy S Martin, Keller Williams Elevate. MLS Now
- $--3 bd1 ba1.6k sqft40 Natalie Rd, Bedford, OH 44146AuctionXome
