Skip main navigation
Closed
  • $349,100

    20274 Glenwood Ln, Strongsville, OH 44149

    3beds
    2,120sqft
    Single Family Residence
    Built in 1976
    10,018 Square Feet Lot
    $349,100 Zestimate®
    $165/sqft
    $2,725 Estimated rent

    Home value

    $349,100

    $328,000 - $374,000

    $2,725/mo

    Zestimate® history
    Loading
    Loading...

    Owner options

    List your home for rent

    $2,725/mo

    Rent Zestimate®

    Find your next renter with Zillow Rental Manager. Plus, with online applications, you can quickly screen prospective tenants – for free.

    Learn more

    $2,725/mo

    Rent Zestimate®

    Refinance and save

    $2,613/mo

    Est. payment

    Refinancing to a lower rate could help reduce your monthly payments and save thousands over the life of the loan.

    See today's rates

    $2,613/mo

    Est. payment

    Explore your selling options

    Work with a Zillow partner agent

    Leverage their expertise and Zillow's premium Showcase listings to get your home seen by more buyers.

    Get started

    List with your own agent

    Get your home in front of millions of buyers by listing it on Zillow.

    Learn how to do it

    Sell it yourself

    Take full control of how buyers see your home on Zillow by listing For Sale by Owner (FSBO).

    List your home

    What's special

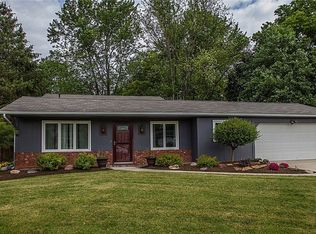
    This 3 bedroom split-level in Strongsville sits on a cul-de-sac lot abutting Greenbelt with private wooded views! Walking into the home you enter the foyer with a spacious closet and to the right is the large newly carpeted living room with new paint and a large bay window that allows natural light to flow into the home. The formal dining room features ceramic tile and is right of the kitchen. The open kitchen features a skylight, granite counter-tops, ample counter space, wooden floors, new appliances (2015), and sliding doors that lead you out to the sun room. The upper level features the three bedrooms all carpeted with large closets. The updated main bath can be accessed from the master bedroom or hallway. The main bath has been completely updated in 2017 and is nothing short of amazing with the sleek modern design featuring tiling on the floor and walls, a new vanity, counter tops and fixtures PLUS the floors are heated which would cost 10k if you did it yourself! The family room

    This property is not currently displayed as for sale or rent on Zillow. This may be different from what's on other websites or public sources.

    Zillow last checked:

    Listing updated:

    Listed by:

    Scott M Lowman 440-241-1111,

    EXP Realty, LLC.

    Bought with:

    Lisa Humenik, 2007002829

    RE/MAX Crossroads Properties

    Source: MLS Now,MLS#: 3962227MLS LogoOriginating MLS: Other/Unspecificed

    Facts & features

    Interior

    Bedrooms & bathrooms
    • Bedrooms: 3
    • Bathrooms: 2
    • Full bathrooms: 1
    • 1/2 bathrooms: 1
    Primary bedroom
    • Description: Flooring: Carpet
    • Level: Second
    • Dimensions: 14.00 x 13.00
    Bedroom
    • Description: Flooring: Carpet
    • Level: Second
    • Dimensions: 13.00 x 11.00
    Bedroom
    • Description: Flooring: Carpet
    • Level: Second
    • Dimensions: 12.00 x 11.00
    Dining room
    • Description: Flooring: Ceramic Tile
    • Level: First
    • Dimensions: 10.00 x 6.00
    Family room
    • Description: Flooring: Carpet
    • Level: Lower
    • Dimensions: 25.00 x 14.00
    Kitchen
    • Description: Flooring: Luxury Vinyl Tile
    • Level: First
    • Dimensions: 15.00 x 14.00
    Living room
    • Description: Flooring: Carpet
    • Level: First
    • Dimensions: 19.00 x 14.00
    Office
    • Description: Flooring: Carpet
    • Level: First
    • Dimensions: 10.00 x 9.00
    Sunroom
    • Description: Flooring: Carpet
    • Level: First
    • Dimensions: 15.00 x 12.00
    Heating
    • Electric, Heat Pump
    Cooling
    • Heat Pump
    Appliances
    • Included: Dryer, Dishwasher, Disposal, Humidifier, Microwave, Range, Refrigerator, Washer
    Features
    • Basement: None
    • Number of fireplaces: 1
    Interior area
    • Total structure area: 2,120
    • Total interior livable area: 2,120 sqft
    • Finished area above ground: 2,120

    Property

    Parking
    • Total spaces: 2
    • Parking features: Attached, Drain, Electricity, Garage, Garage Door Opener, Paved, Water Available
    • Attached garage spaces: 2
    Accessibility
    • Accessibility features: None
    Features
    • Levels: Two,Multi/Split
    • Stories: 2
    • Patio & porch: Enclosed, Patio, Porch
    • Fencing: Chain Link
    • Has view: Yes
    • View description: Trees/Woods
    Lot
    • Size: 10,018 Square Feet
    • Dimensions: 48 x 135
    • Features: Cul-De-Sac, Wooded
    Details
    • Parcel number: 39325027

    Construction

    Type & style
    • Home type: SingleFamily
    • Architectural style: Split Level
    • Property subtype: Single Family Residence
    Materials
    • Aluminum Siding, Cedar
    • Roof: Asphalt,Fiberglass
    Condition
    • Year built: 1976
    Details
    • Warranty included: Yes

    Utilities & green energy

    • Sewer: Public Sewer
    • Water: Public

    Community & HOA

    Community
    • Security: Smoke Detector(s)
    • Subdivision: Echo Lake 01
    HOA
    • Has HOA: Yes
    • Services included: Other, Recreation Facilities
    • HOA fee: $140 annually
    • HOA name: Walnut Creek Hoa
    Location
    • Region: Strongsville

    Financial & listing details

    • Price per square foot: $165/sqft
    • Annual tax amount: $3,890
    • Date on market: 12/9/2021
    • Cumulative days on market: 112 days
    • Listing terms: Cash,Conventional,FHA

    Price history

    DateEventPrice
    6/12/2018Sold$188,000$89/sqft
    Source: MLS Now #3962227 Report a problem

    Public tax history

    Tax history is unavailable.

    Neighborhood: 44149

    Nearby schools

    GreatSchools rating
    Schools provided by the listing agent
    • District: Strongsville CSD - 1830

    Source: MLS Now. This data may not be complete. We recommend contacting the local school district to confirm school assignments for this home.

    Get a cash offer in 3 minutes
    Find out how much your home could sell for in as little as 3 minutes with a no-obligation cash offer.
    Estimated market value
    $349,100
    Get a cash offer in 3 minutes
    Find out how much your home could sell for in as little as 3 minutes with a no-obligation cash offer.
    Estimated market value
    $349,100