Welcome to this exceptional Miller & Smith end-unit townhome, only 4 years young! The attention to detail in this home is nothing short of perfection. This rare 24 ft.-wide townhome has 4 bedrooms, 4.5 full baths, and 3,300 finished sq. ft. with designer upgraded wide plank engineered wood flooring, upgraded granite, tile & fixtures in kitchen and bathrooms – no expense spared! The entry level has a spacious office/optional bedroom with built-in shelving unit, full bath in the hall, and custom closet off the 2-car garage. Soaring 10’ ceilings on entry and main levels! Walk upstairs and you’ll notice the upgraded stair system & modern stainless-steel balusters on all 3 levels. The main level is an entertainer's dream, boasting an expansive family/entertainment room with coffered ceiling and upgraded linear gas fireplace w/custom tile surround. Step out onto the spacious outdoor covered terrace, complete with retractable screen, TV (conveys) and oversized ceiling fan, creating a versatile indoor-outdoor living area. The gourmet kitchen features an extended granite island, professional 6 burner stove w/range hood, upgraded cabinets, and a convenient 'drop zone' with beverage cooler. Owner's suite with tray ceiling, ceiling fan, custom walk-in closet, and ensuite luxury bath featuring a unique dual-sided frameless shower w/rain shower head and designer tile/granite. Two additional bedrooms upstairs, one with en-suite bath and the other with a hall bath, provide ample space for family or guests. Professionally installed by Sight & Sound, the speaker system, alarm system & three exterior cameras, complete with Control4 command center, ensure both security and entertainment are top-notch. The built-in Wi-Fi booster keeps you connected throughout. Additional features include a household water pre-filtration system, laundry room on upper level, 2-car garage with finished epoxy floor, 4 TVs conveying, built-in custom shelving systems in the kitchen pantry, primary closet, and bathroom, upgraded recessed lighting package, and designer fixtures throughout. Outside, enjoy a park facing the front and landscaped common area behind with fire pit and gathering space (coming Spring 2024). Located in the award-winning One Loudoun neighborhood, residents enjoy access to a clubhouse, pool, tennis & pickle-ball courts, tot-lots, outdoor amphitheater, "Central Park", and miles of trails. Just a block away, in downtown One Loudoun, you'll find an exciting collection of shops, restaurants, corporate offices, and entertainment options. Conveniently situated near Route 7 and Loudoun County Parkway, with easy access to Dulles Airport, Silver Line Metro Station, and Washington D.C. Welcome Home to Loudoun County’s premier Downtown neighborhood!
Sold for $1,210,000
$1,210,000
20277 Oak Bluff Dr, Ashburn, VA 20147
4beds
3,272sqft
Townhouse
Built in 2020
2,614 Square Feet Lot
$1,232,600 Zestimate®
$370/sqft
$4,984 Estimated rent
Home value
$1,232,600
$1.17M - $1.29M
$4,984/mo
Zestimate® history
Owner options
List your home for rent
$4,984/mo
Rent Zestimate®
Find your next renter with Zillow Rental Manager. Plus, with online applications, you can quickly screen prospective tenants – for free.
$4,984/mo
Rent Zestimate®
Refinance and save
$7,488/mo
Est. payment
Refinancing to a lower rate could help reduce your monthly payments and save thousands over the life of the loan.
$7,488/mo
Est. payment
Explore your selling options
Work with a Zillow partner agent
Leverage their expertise and Zillow's premium Showcase listings to get your home seen by more buyers.
Get startedList with your own agent
Get your home in front of millions of buyers by listing it on Zillow.
Learn how to do itSell it yourself
Take full control of how buyers see your home on Zillow by listing For Sale by Owner (FSBO).
List your homeWhat's special
Zillow last checked:
Listing updated:
Listed by:
Alison Mooney 703-585-0733,
Pearson Smith Realty, LLC
Bought with:
Victoria Ro, 022504794
Pearson Smith Realty, LLC
Source: Bright MLS,MLS#: VALO2067928
Facts & features
Interior
Bedrooms & bathrooms
- Bedrooms: 4
- Bathrooms: 5
- Full bathrooms: 4
- 1/2 bathrooms: 1
- Main level bathrooms: 1
Rooms
- Room types: Dining Room, Primary Bedroom, Bedroom 2, Bedroom 3, Bedroom 4, Kitchen, Family Room, Utility Room, Full Bath
Basement
- Area: 0
Heating
- Forced Air, Natural Gas
Cooling
- Ceiling Fan(s), Central Air, Electric
Appliances
- Included: Microwave, Dryer, Washer, Dishwasher, Disposal, Refrigerator, Ice Maker, Oven/Range - Gas, Oven, Electric Water Heater
- Laundry: Upper Level
Features
- Built-in Features, Ceiling Fan(s), Crown Molding, Dining Area, Entry Level Bedroom, Family Room Off Kitchen, Open Floorplan, Kitchen - Gourmet, Kitchen Island, Primary Bath(s), Recessed Lighting, Bathroom - Stall Shower, Upgraded Countertops, Walk-In Closet(s), Tray Ceiling(s), Beamed Ceilings, 9'+ Ceilings
- Flooring: Engineered Wood, Ceramic Tile, Carpet, Wood
- Has basement: No
- Number of fireplaces: 1
- Fireplace features: Gas/Propane
Interior area
- Total structure area: 3,272
- Total interior livable area: 3,272 sqft
- Finished area above ground: 3,272
- Finished area below ground: 0
Property
Parking
- Total spaces: 2
- Parking features: Garage Faces Rear, Inside Entrance, Asphalt, Attached
- Attached garage spaces: 2
- Has uncovered spaces: Yes
Accessibility
- Accessibility features: None
Features
- Levels: Three
- Stories: 3
- Patio & porch: Deck
- Exterior features: Sidewalks
- Pool features: Community
- Fencing: Partial
Lot
- Size: 2,614 Square Feet
- Features: Backs - Open Common Area, Landscaped
Details
- Additional structures: Above Grade, Below Grade
- Parcel number: 057291499000
- Zoning: PDTC
- Special conditions: Standard
Construction
Type & style
- Home type: Townhouse
- Architectural style: Contemporary
- Property subtype: Townhouse
Materials
- Masonry
- Foundation: Slab
Condition
- Excellent
- New construction: No
- Year built: 2020
Details
- Builder model: The Uptown
- Builder name: Miller and Smith
Utilities & green energy
- Sewer: Public Sewer
- Water: Public
- Utilities for property: Fiber Optic, Cable
Community & HOA
Community
- Security: Security System
- Subdivision: One Loudoun
HOA
- Has HOA: Yes
- Amenities included: Basketball Court, Clubhouse, Common Grounds, Community Center, Fitness Center, Jogging Path, Picnic Area, Pool, Tennis Court(s), Tot Lots/Playground, Volleyball Courts
- Services included: Common Area Maintenance, Management, Pool(s), Reserve Funds, Road Maintenance, Snow Removal, Trash, Recreation Facility
- HOA fee: $219 monthly
- HOA name: ONE LOUDOUN NEIGHBORHOOD ASSOCIATION, INC.
Location
- Region: Ashburn
Financial & listing details
- Price per square foot: $370/sqft
- Tax assessed value: $988,990
- Annual tax amount: $8,653
- Date on market: 4/17/2024
- Listing agreement: Exclusive Right To Sell
- Listing terms: Cash,Conventional,FHA,VA Loan
- Ownership: Fee Simple
Price history
| Date | Event | Price |
|---|---|---|
| 6/7/2024 | Sold | $1,210,000+1.8%$370/sqft |
Source:  Bright MLS #VALO2067928 Report a problem Bright MLS #VALO2067928 Report a problem | ||
| 4/21/2024 | Pending sale | $1,189,000+24.2%$363/sqft |
Source: Bright MLS #VALO2067928 Report a problem | ||
| 5/27/2020 | Sold | $957,705$293/sqft |
Source: Public Record Report a problem | ||
Public tax history
| Year | Property taxes | Tax assessment |
|---|---|---|
| 2025 | $9,250 -0.4% | $1,149,070 +7% |
| 2024 | $9,290 +7.3% | $1,073,940 +8.6% |
| 2023 | $8,654 +12.2% | $988,990 +14.1% |
| 2022 | $7,711 -8.5% | $866,430 +0.8% |
| 2021 | $8,424 +24.3% | $859,630 +230.6% |
| 2020 | $6,776 | $260,000 |
Find assessor info on the county website
Neighborhood: One Loudoun
Nearby homes
- $1,179,5004 bd5 ba3.1k sqft20287 Oak Bluff Dr, Ashburn, VA 20147Off Market
- $1,127,2004 bd3 ba3.2k sqft20286 Northpark Dr, Ashburn, VA 20147Off Market
- $1,187,6004 bd7 ba3.1k sqft20288 Northpark Dr, Ashburn, VA 20147Off Market
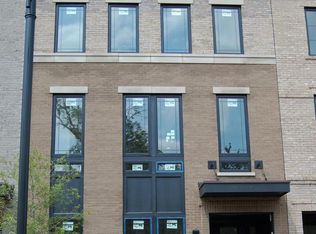
- $1,144,6004 bd3 ba3.2k sqft20284 Northpark Dr, Ashburn, VA 20147Off Market
- $1,135,9004 bd4 ba3.2k sqft20285 Oak Bluff Dr, Ashburn, VA 20147Off Market
- $1,270,0004 bd4 ba3.2k sqft20290 Northpark Dr, Ashburn, VA 20147Sold
- $1,175,3004 bd3 ba3.2k sqft20282 Northpark Dr, Ashburn, VA 20147Off Market
- $1,162,4004 bd4 ba3.2k sqft20283 Oak Bluff Dr, Ashburn, VA 20147Off Market
Nearby schools
GreatSchools rating
- 8/10Steuart W. Weller Elementary SchoolGrades: PK-5Distance: 0.9 mi
- 8/10Belmont Ridge Middle SchoolGrades: 6-8Distance: 3.1 mi
- 8/10Riverside High SchoolGrades: 9-12Distance: 3.1 mi
Schools provided by the listing agent
- Elementary: Steuart W. Weller
- Middle: Belmont Ridge
- High: Riverside
- District: Loudoun County Public Schools
Source: Bright MLS. This data may not be complete. We recommend contacting the local school district to confirm school assignments for this home.
Get a cash offer in 3 minutes
Find out how much your home could sell for in as little as 3 minutes with a no-obligation cash offer.
Estimated market value
$1,232,600
Get a cash offer in 3 minutes
Find out how much your home could sell for in as little as 3 minutes with a no-obligation cash offer.
Estimated market value
$1,232,600
- Virginia
- Loudoun County
- Ashburn
- 20147
- One Loudoun
- 20277 Oak Bluff Dr
Nearby cities
Nearby neighborhoods
Nearby zip codes
Other Ashburn Topics
