Beautifully updated 4-bedroom/4-bathroom, tri-level, single-family home is awaiting it's new owner! Situated in a friendly neighborhood, this well-maintained home boasts an array of features and upgrades that you won't want to miss! Inside, you'll be greeted by vaulted ceilings that create a spacious atmosphere, complemented by newer luxury vinyl plank flooring and newer carpeting (installed in 2023). The open floor plan seamlessly connects the living room and the updated kitchen with quartz countertops and stainless steel appliances. Cozy up around the gas fireplace in the family room. Upstairs, the primary suite boasts a vaulted ceiling, walk-in closet, and a bright, updated en-suite bathroom. Two additional generously sized bedrooms and full bathroom give ample space for family and guests. The versatile finished basement is the perfect space to suit your needs. Use it as a fourth bedroom (non-conforming) with its own bathroom, or possibly make it an entertainment room for games and movies. Step outside to the fenced backyard, where you'll find a garden-level deck and storage shed, providing the ideal setting for outdoor gatherings, gardening, or simply enjoying the Colorado sunshine in privacy. With no neighbors behind, you'll enjoy the peaceful views. Additional highlights of this home include a new roof with a 5-year warranty (installed in 2023), a new evaporative cooler, newer furnace (2021), and a 2-car attached garage for convenience and storage. HOA amenities include clubhouse, park, playground, and pool. Located in the highly sought-after Cherry Creek School District. Close proximity to Smoky Hill Rd. with easy access to groceries, dining, shopping, and other amenities. Schedule your showing today!
Sold for $535,000
$535,000
20278 E Powers Place, Centennial, CO 80015
4beds
1,872sqft
Single Family Residence
Built in 1988
4,443 Square Feet Lot
$528,500 Zestimate®
$286/sqft
$3,035 Estimated rent
Home value
$528,500
$502,000 - $555,000
$3,035/mo
Zestimate® history
Owner options
List your home for rent
$3,035/mo
Rent Zestimate®
Find your next renter with Zillow Rental Manager. Plus, with online applications, you can quickly screen prospective tenants – for free.
$3,035/mo
Rent Zestimate®
Refinance and save
$3,246/mo
Est. payment
Refinancing to a lower rate could help reduce your monthly payments and save thousands over the life of the loan.
$3,246/mo
Est. payment
Explore your selling options
Work with a Zillow partner agent
Leverage their expertise and Zillow's premium Showcase listings to get your home seen by more buyers.
Get startedList with your own agent
Get your home in front of millions of buyers by listing it on Zillow.
Learn how to do itSell it yourself
Take full control of how buyers see your home on Zillow by listing For Sale by Owner (FSBO).
List your homeWhat's special
Gas fireplaceSpacious atmosphereGarden - level deckVaulted ceilingPrimary suiteVaulted ceilingsNew roof
Zillow last checked:
Listing updated:
Listed by:
Wisdom Real Estate dwisdom@wisdomrealestate.com,
Wisdom Real Estate,
Becca Morgenegg 720-839-0733,
Wisdom Real Estate
Bought with:
Beckett Brennan, 100069333
LIV Sotheby's International Realty
Source: REcolorado as distributed by MLS GRID,MLS#: 8206213
Facts & features
Interior
Bedrooms & bathrooms
- Bedrooms: 4
- Bathrooms: 4
- Full bathrooms: 2
- 3/4 bathrooms: 1
- 1/2 bathrooms: 1
- Main level bathrooms: 1
Primary bedroom
- Description: Carpet, Vaulted Ceiling
- Level: Upper
- Area: 168 Square Feet
- Dimensions: 12 x 14
Bedroom
- Description: Carpet
- Level: Upper
- Area: 90 Square Feet
- Dimensions: 9 x 10
Bedroom
- Description: Carpet
- Level: Upper
- Area: 90 Square Feet
- Dimensions: 9 x 10
Bedroom
- Description: Carpet, Non-Conforming
- Level: Lower
- Area: 224 Square Feet
- Dimensions: 14 x 16
Primary bathroom
- Description: Tile
- Level: Upper
- Area: 45 Square Feet
- Dimensions: 9 x 5
Bathroom
- Description: Tile
- Level: Main
- Area: 30 Square Feet
- Dimensions: 6 x 5
Bathroom
- Description: Tile
- Level: Upper
- Area: 60 Square Feet
- Dimensions: 6 x 10
Bathroom
- Description: Tile
- Level: Lower
- Area: 60 Square Feet
- Dimensions: 6 x 10
Family room
- Description: Luxury Vinyl Plank, Gas Fireplace
- Level: Main
- Area: 270 Square Feet
- Dimensions: 15 x 18
Kitchen
- Description: Luxury Vinyl Plank, Stainless Steel Appliances
- Level: Main
- Area: 176 Square Feet
- Dimensions: 11 x 16
Laundry
- Level: Lower
Living room
- Description: Luxury Vinyl Plank, Vaulted Ceiling
- Level: Main
- Area: 221 Square Feet
- Dimensions: 13 x 17
Heating
- Forced Air
Cooling
- Evaporative Cooling
Appliances
- Included: Dishwasher, Disposal, Gas Water Heater, Microwave, Refrigerator, Self Cleaning Oven
- Laundry: In Unit
Features
- Ceiling Fan(s), Eat-in Kitchen, Primary Suite, Quartz Counters, Vaulted Ceiling(s), Walk-In Closet(s), Wet Bar
- Flooring: Carpet, Tile, Vinyl
- Windows: Double Pane Windows
- Basement: Finished
- Number of fireplaces: 1
- Fireplace features: Family Room, Gas
- Common walls with other units/homes: No Common Walls
Interior area
- Total structure area: 1,872
- Total interior livable area: 1,872 sqft
- Finished area above ground: 1,440
- Finished area below ground: 432
Property
Parking
- Total spaces: 2
- Parking features: Concrete, Dry Walled
- Attached garage spaces: 2
Features
- Levels: Tri-Level
- Patio & porch: Deck
- Exterior features: Private Yard, Rain Gutters
- Fencing: Full
Lot
- Size: 4,443 Square Feet
- Features: Landscaped, Level, Open Space, Sprinklers In Front, Sprinklers In Rear
Details
- Parcel number: 032570351
- Special conditions: Standard
Construction
Type & style
- Home type: SingleFamily
- Property subtype: Single Family Residence
Materials
- Frame, Vinyl Siding
- Roof: Composition
Condition
- Updated/Remodeled
- Year built: 1988
Utilities & green energy
- Sewer: Public Sewer
- Water: Public
- Utilities for property: Electricity Connected, Natural Gas Available, Natural Gas Connected, Phone Available
Community & HOA
Community
- Security: Carbon Monoxide Detector(s), Smoke Detector(s)
- Subdivision: Park View Commons
HOA
- Has HOA: Yes
- Amenities included: Clubhouse, Park, Playground, Pool
- Services included: Maintenance Grounds, Recycling, Trash
- HOA fee: $80 monthly
- HOA name: Worthross
- HOA phone: 214-522-1943
Location
- Region: Centennial
Financial & listing details
- Price per square foot: $286/sqft
- Tax assessed value: $532,500
- Annual tax amount: $2,549
- Date on market: 4/4/2024
- Listing terms: Cash,Conventional,FHA,VA Loan
- Exclusions: Seller's Personal Property Including Washer, Dryer, And Any Staging Items.
- Ownership: Individual
- Electric utility on property: Yes
- Road surface type: Paved
Price history
| Date | Event | Price |
|---|---|---|
| 5/15/2024 | Sold | $535,000+1.1%$286/sqft |
Source:  REcolorado as distributed by MLS GRID #8206213 Report a problem REcolorado as distributed by MLS GRID #8206213 Report a problem | ||
| 4/9/2024 | Pending sale | $529,000$283/sqft |
Source: REcolorado as distributed by MLS GRID #8206213 Report a problem | ||
| 4/4/2024 | Listed for sale | $529,000+185.9%$283/sqft |
Source: REcolorado as distributed by MLS GRID #8206213 Report a problem | ||
| 8/25/2000 | Sold | $185,000+58.1%$99/sqft |
Source: Public Record Report a problem | ||
| 9/7/1993 | Sold | $117,000$63/sqft |
Source: Public Record Report a problem | ||
Public tax history
| Year | Property taxes | Tax assessment |
|---|---|---|
| 2025 | $3,326 +12.5% | $33,281 +5.4% |
| 2024 | $2,957 +16% | $31,570 -11.3% |
| 2023 | $2,549 -0.4% | $35,598 +38.5% |
| 2022 | $2,559 | $25,708 -2.8% |
| 2021 | -- | $26,448 -2.2% |
| 2020 | $2,635 +18.8% | $27,056 |
| 2019 | $2,218 | $27,056 +28.7% |
| 2018 | $2,218 +1.7% | $21,024 |
| 2017 | $2,181 | $21,024 +14.5% |
| 2016 | -- | $18,364 |
| 2015 | -- | $18,364 +30.4% |
| 2014 | $1,944 +18.2% | $14,081 -3.5% |
| 2013 | $1,644 | $14,590 |
| 2012 | -- | $14,590 |
| 2011 | $1,520 +2% | $14,590 +4.9% |
| 2010 | $1,490 -16.6% | $13,910 |
| 2009 | $1,787 | $13,910 -16.7% |
| 2008 | -- | $16,708 |
| 2007 | -- | $16,708 +5.2% |
| 2006 | -- | $15,881 |
| 2005 | -- | $15,881 -0.4% |
| 2002 | $1,996 +13.4% | $15,940 +18.5% |
| 2001 | $1,760 | $13,450 |
Find assessor info on the county website
Neighborhood: 80015
Nearby homes
- $492,9004 bd3 ba1.6k sqft20298 E Powers Pl, Centennial, CO 80015Off Market
- $562,3005 bd3 ba2.5k sqft20258 E Powers Pl, Centennial, CO 80015Off Market
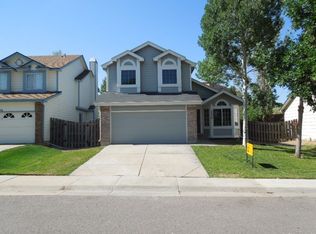
- $502,4003 bd3 ba1.7k sqft20310 E Powers Pl, Centennial, CO 80015Off Market
- $466,8003 bd3 ba1.4k sqft20248 E Powers Pl, Centennial, CO 80015Off Market
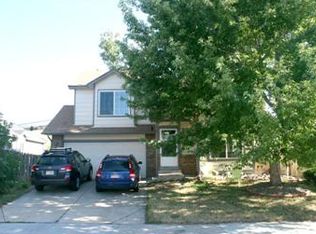
- $499,7003 bd2 ba1.7k sqft20277 E Powers Pl, Centennial, CO 80015Off Market
- $502,9004 bd3 ba1.9k sqft20297 E Powers Pl, Centennial, CO 80015Off Market
- $481,3853 bd2 ba1.5k sqft20320 E Powers Pl, Centennial, CO 80015Sold
- $501,6003 bd2 ba1.6k sqft20257 E Powers Pl, Centennial, CO 80015Off Market
Nearby schools
GreatSchools rating
- 5/10Timberline Elementary SchoolGrades: PK-5Distance: 0.3 mi
- 4/10Thunder Ridge Middle SchoolGrades: 6-8Distance: 1 mi
- 9/10Eaglecrest High SchoolGrades: 9-12Distance: 1.2 mi
Schools provided by the listing agent
- Elementary: Timberline
- Middle: Thunder Ridge
- High: Eaglecrest
- District: Cherry Creek 5
Source: REcolorado as distributed by MLS GRID. This data may not be complete. We recommend contacting the local school district to confirm school assignments for this home.
Get a cash offer in 3 minutes
Find out how much your home could sell for in as little as 3 minutes with a no-obligation cash offer.
Estimated market value
$528,500
Get a cash offer in 3 minutes
Find out how much your home could sell for in as little as 3 minutes with a no-obligation cash offer.
Estimated market value
$528,500
- Colorado
- Arapahoe County
- Centennial
- 80015
- 20278 E Powers Place
Nearby cities
Nearby zip codes
Other Centennial Topics
