BRAND NEW AND READY 3/2 + DEN! X FLOOD ZONE! CITY WATER AND CITY SEWER! This meticulously designed home offers a combination of comfort, style, and functionality. This split floor plan features 3 large bedrooms, 2 full baths, and a large private office/den with french doors. Every room of the home is filled with natural light. Upon entering you will be greeted by tall 9’4 ceilings throughout creating an open and airy ambience throughout the home. The thoughtfully designed layout maximizes every square foot, ensuring a seamless flow from room to room. The living room and primary suite feature beautiful tray ceilings with crown molding. The open concept living room opens up with french doors leading to a large covered and screened lanai. The outdoor oasis comes fully screened in and prewired for a TV. The backyard is very private and serene. The lovely kitchen is perfect for entertaining as the island overlooks the living room. The kitchen offers a large pantry, built in garbage cans, under cabinet lighting, granite counters, stainless steel appliances, soft close cabinets, and a large deep sink. The primary suite is a private retreat! Enjoy separate vanities, a private toilet, HUGE walk in closet, and fully tiled shower. The guest rooms are both large bedrooms with ceiling fans and ample closet space. The entire home is fully tiled! The large garage comes equipped with a garage door opener and keypad entry. In addition the garage door is a 9 foot door so you can fit your larger vehicles and equipment. Located in a very desirable area in Port Charlotte, you will find shopping, dining, and schools all within minutes. Just a short drive to many golf courses, beaches, and all of the endless attractions you can find in Florida. Schedule your viewing today and see this exceptional property.
Sold for $310,000
$310,000
20278 KENILWORTH BOULEVARD, PORT CHARLOTTE, FL 33954
3beds
1,683sqft
Single Family Residence
Built in 2025
10,000 Square Feet Lot
$307,600 Zestimate®
$184/sqft
$2,203 Estimated rent
Home value
$307,600
$277,000 - $341,000
$2,203/mo
Zestimate® history
Owner options
List your home for rent
$2,203/mo
Rent Zestimate®
Find your next renter with Zillow Rental Manager. Plus, with online applications, you can quickly screen prospective tenants – for free.
$2,203/mo
Rent Zestimate®
Refinance and save
$2,078/mo
Est. payment
Refinancing to a lower rate could help reduce your monthly payments and save thousands over the life of the loan.
$2,078/mo
Est. payment
Explore your selling options
Work with a Zillow partner agent
Leverage their expertise and Zillow's premium Showcase listings to get your home seen by more buyers.
Get startedList with your own agent
Get your home in front of millions of buyers by listing it on Zillow.
Learn how to do itSell it yourself
Take full control of how buyers see your home on Zillow by listing For Sale by Owner (FSBO).
List your homeWhat's special
Granite countersLarge pantryLarge garageLarge deep sinkCeiling fansStainless steel appliancesFully tiled shower
Zillow last checked:
Listing updated:
Listed by:
Liza Deaett 941-929-8075,
DALTON WADE INC 888-668-8283
Bought with:
Brian Helgemo, 3041311
COMPASS FLORIDA
Source: Stellar MLS,MLS#: A4664794 Originating MLS: Suncoast Tampa
Originating MLS: Suncoast Tampa
Facts & features
Interior
Bedrooms & bathrooms
- Bedrooms: 3
- Bathrooms: 2
- Full bathrooms: 2
Primary bedroom
- Features: Walk-In Closet(s)
- Level: First
- Area: 195 Square Feet
- Dimensions: 13x15
Bedroom 2
- Features: Built-in Closet
- Level: First
- Area: 132 Square Feet
- Dimensions: 11x12
Bedroom 3
- Features: Built-in Closet
- Level: First
- Area: 121 Square Feet
- Dimensions: 11x11
Balcony porch lanai
- Level: First
- Area: 190 Square Feet
- Dimensions: 19x10
Den
- Level: First
- Area: 100 Square Feet
- Dimensions: 10x10
Kitchen
- Level: First
- Area: 120 Square Feet
- Dimensions: 10x12
Living room
- Level: First
- Area: 272 Square Feet
- Dimensions: 16x17
Heating
- Central
Cooling
- Central Air
Appliances
- Included: Dishwasher, Disposal, Microwave, Range, Refrigerator
- Laundry: Inside, Laundry Room
Features
- High Ceilings, Kitchen/Family Room Combo, Open Floorplan, Pest Guard System, Stone Counters, Thermostat, Tray Ceiling(s), Walk-In Closet(s)
- Flooring: Tile
- Doors: French Doors
- Windows: Shutters, Hurricane Shutters
- Has fireplace: No
Interior area
- Total structure area: 2,342
- Total interior livable area: 1,683 sqft
Property
Parking
- Total spaces: 2
- Parking features: Garage - Attached
- Attached garage spaces: 2
Features
- Levels: One
- Stories: 1
- Exterior features: Rain Gutters
Lot
- Size: 10,000 Square Feet
- Dimensions: 80 x 125
Details
- Parcel number: 402204257008
- Zoning: RSF3.5
- Special conditions: None
Construction
Type & style
- Home type: SingleFamily
- Property subtype: Single Family Residence
Materials
- Block, Concrete
- Foundation: Slab
- Roof: Shingle
Condition
- Completed
- New construction: Yes
- Year built: 2025
Utilities & green energy
- Sewer: Public Sewer
- Water: Public
- Utilities for property: Electricity Connected
Community & HOA
Community
- Pet fee: $0 monthly
- Subdivision: PORT CHARLOTTE SEC 019
HOA
- Has HOA: No
Location
- Region: Port Charlotte
Financial & listing details
- Price per square foot: $184/sqft
- Tax assessed value: $17,000
- Annual tax amount: $493
- Date on market: 9/13/2025
- Cumulative days on market: 4 days
- Listing terms: Cash,Conventional,FHA,VA Loan
- Ownership: Fee Simple
- Total actual rent: 0
- Electric utility on property: Yes
- Road surface type: Asphalt
Price history
| Date | Event | Price |
|---|---|---|
| 10/14/2025 | Sold | $310,000-1.6%$184/sqft |
Source:  Stellar MLS #A4664794 Report a problem Stellar MLS #A4664794 Report a problem | ||
| 9/17/2025 | Pending sale | $315,000$187/sqft |
Source: Stellar MLS #A4664794 Report a problem | ||
| 9/13/2025 | Listed for sale | $315,000+10400%$187/sqft |
Source: Stellar MLS #A4664794 Report a problem | ||
| 2/14/2018 | Sold | $3,000$2/sqft |
Source: Public Record Report a problem | ||
| 10/28/2017 | Listed for sale | $3,000-88.9%$2/sqft |
Source: TRAVERSO & COMPANY #D5795550 Report a problem | ||
| 6/26/2017 | Sold | $27,000+682.6%$16/sqft |
Source: Public Record Report a problem | ||
| 3/28/2017 | Price change | $3,450-23.2%$2/sqft |
Source: TRAVERSO & COMPANY #D5795550 Report a problem | ||
| 4/7/2015 | Listed for sale | $4,495+6.1%$3/sqft |
Source: TRAVERSO & COMPANY #D5795550 Report a problem | ||
| 8/24/2014 | Listing removed | $4,235$3/sqft |
Source: TRAVERSO & COMPANY (256010103) #D5795550 Report a problem | ||
| 3/7/2014 | Price change | $4,235+10%$3/sqft |
Source: TRAVERSO & COMPANY #D5795550 Report a problem | ||
| 12/2/2013 | Listed for sale | $3,850-40.8%$2/sqft |
Source: TRAVERSO & COMPANY #D5795550 Report a problem | ||
| 7/17/2007 | Sold | $6,500$4/sqft |
Source: Public Record Report a problem | ||
Public tax history
| Year | Property taxes | Tax assessment |
|---|---|---|
| 2025 | $500 +1.2% | $12,445 +10% |
| 2024 | $494 +3.6% | $11,314 +10% |
| 2023 | $477 +9.9% | $10,285 +10% |
| 2022 | $434 +23% | $9,350 +129.1% |
| 2021 | $353 +1.7% | $4,081 -4% |
| 2020 | $347 +0.6% | $4,250 |
| 2019 | $345 +2.2% | $4,250 +3.3% |
| 2018 | $337 | $4,114 +10% |
| 2017 | $337 +2.6% | $3,740 +10% |
| 2016 | $329 +2.2% | $3,400 +8.8% |
| 2015 | $322 +0.4% | $3,126 +10% |
| 2014 | $321 +615.9% | $2,842 +1.9% |
| 2013 | $45 -5.5% | $2,788 -22.6% |
| 2012 | $47 -22% | $3,604 |
| 2011 | $61 +2.2% | $3,604 +3.9% |
| 2010 | $59 -46.3% | $3,468 -50% |
| 2009 | $111 | $6,936 |
Find assessor info on the county website
Neighborhood: 33954
Nearby homes
- $17,000-- bd-- ba-- sqft20270 Kenilworth Blvd, Pt Charlotte, FL 33954Off Market
- $15,0009,583.2 Square Feet20286 Kenilworth Blvd, Pt Charlotte, FL 33954Sold
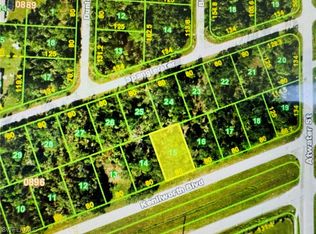
- $16,000-- bd-- ba-- sqft20277 Spangler Ter, Pt Charlotte, FL 33954Off Market
- $16,000-- bd-- ba-- sqft20269 Spangler Ter, Pt Charlotte, FL 33954Off Market
- $17,000-- bd-- ba-- sqft20294 Kenilworth Blvd, Pt Charlotte, FL 33954Off Market
- $15,00010,018.8 Square Feet20262 Kenilworth Blvd, Port Charlotte, FL 33954Sold
- $15,0009,999 Square Feet20262 Kenilworth Blvd #12, Pt Charlotte, FL 33954Sold
- $16,00010,018 Square Feet20285 Spangler Ter, Port Charlotte, FL 33954Off Market
Nearby schools
GreatSchools rating
- 6/10Liberty Elementary SchoolGrades: PK-5Distance: 0.3 mi
- 5/10Murdock Middle SchoolGrades: 6-8Distance: 3.4 mi
- 2/10Port Charlotte High SchoolGrades: 9-12Distance: 2.6 mi
Schools provided by the listing agent
- Elementary: Liberty Elementary
- Middle: Murdock Middle
- High: Port Charlotte High
Source: Stellar MLS. This data may not be complete. We recommend contacting the local school district to confirm school assignments for this home.
Get a cash offer in 3 minutes
Find out how much your home could sell for in as little as 3 minutes with a no-obligation cash offer.
Estimated market value
$307,600
Get a cash offer in 3 minutes
Find out how much your home could sell for in as little as 3 minutes with a no-obligation cash offer.
Estimated market value
$307,600
- Florida
- Charlotte County
- Port Charlotte
- 33954
- 20278 KENILWORTH BOULEVARD
Nearby cities
Nearby zip codes
Other Port Charlotte Topics
