Skip main navigation
Off market
  • Zestimate®
    $631,200

    20278 Knightsbridge Pl, Bend, OR 97702

    4beds
    2,069sqft
    SingleFamily
    Built in ----
    -- sqft lot
    $631,200 Zestimate®
    $305/sqft
    $2,957 Estimated rent

    Home value

    $631,200

    $587,000 - $682,000

    $2,957/mo

    Zestimate® history
    Loading
    Loading...

    Owner options

    List your home for rent

    $2,957/mo

    Rent Zestimate®

    Find your next renter with Zillow Rental Manager. Plus, with online applications, you can quickly screen prospective tenants – for free.

    Learn more

    $2,957/mo

    Rent Zestimate®

    Refinance and save

    $3,863/mo

    Est. payment

    Refinancing to a lower rate could help reduce your monthly payments and save thousands over the life of the loan.

    See today's rates

    $3,863/mo

    Est. payment

    Explore your selling options

    Work with a Zillow partner agent

    Leverage their expertise and Zillow's premium Showcase listings to get your home seen by more buyers.

    Get started

    List with your own agent

    Get your home in front of millions of buyers by listing it on Zillow.

    Learn how to do it

    Sell it yourself

    Take full control of how buyers see your home on Zillow by listing For Sale by Owner (FSBO).

    List your home

    What's special

    Gas fireplaceFenced and landscaped yardAir conditioningAttached two-car garagePrimary bedroomLaundry roomWasher and dryer

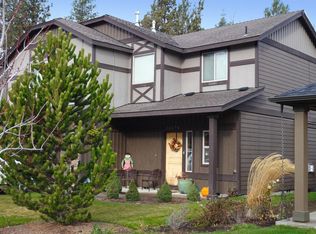
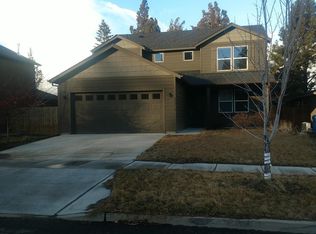
    Some rental homes have the basics. This home features a catio by Elwing Works, built in 2025. This is an outdoor living space, more like a palace, for your cat. Welcome to 20278 SE Knightsbridge Pl, a spacious 4-bedroom, 2.5-bath home with approximately 2,026 sq. ft. in Bend's Old Farm District. Rent: $2,895/month. $4,250 security deposit. Dogs welcome. Cats welcome. Outdoor cat playpen included. This approximately 2,026-square-foot home offers four bedrooms and two-and-a-half bathrooms with a functional layout designed for comfortable living. The main living area features an open great-room concept with a gas fireplace, creating a welcoming space for both everyday living and entertaining. The kitchen provides generous cabinet and pantry storage and flows naturally into the main living area. Additional features include a dedicated office/den, primary bedroom with a large walk-in closet, washer and dryer and an attached two-car garage. Outside, the property features a fenced and landscaped yard with a patio/deck area. One particularly unique feature is the dedicated outdoor cat playpen, providing an excellent option for cat owners who want to give their pets controlled outdoor access. Why you'll love the location: Convenient Bend location. Walking distance to Starbucks, Outlets and Trader Joe's new location coming soon. Close to shopping and everyday amenities. Easy access to the Parkway. Near parks and the Old Mill area. Established Old Farm District neighborhood. The highlights at a glance: 4 bedrooms. 2.5 bathrooms. 2,026 sq. Gas fireplace. Spacious kitchen + pantry. Office/den/4th bedroom. 2-car attached garage. Fenced backyard. Dog friendly. Cat friendly. Outdoor cat playpen. If you're looking for a home that works for both your two-legged and four-legged household members, this one deserves a look. Contact us today to schedule a showing. Dishwasher, Disposal, Island, Oven, Refrigerator, Carpet, Laminate, Laundry Room, Living Room, Primary Bath, Primary Bedroom, Air Conditioning, Blinds, Walk In Closet(s), Fence, Patio & Pet Friendly. Listing provided by RentalSource.

    This property is not currently displayed as for sale or rent on Zillow. This may be different from what's on other websites or public sources.

    Zillow last checked:

    Listing updated:

    Source: Zillow Rentals

    Facts & features

    Interior

    Bedrooms & bathrooms
    • Bedrooms: 4
    • Bathrooms: 3
    • Full bathrooms: 2
    • 1/2 bathrooms: 1
    Heating
    • Fireplace
    Cooling
    • Air Conditioner, Central Air
    Appliances
    • Included: Dishwasher, Dryer, Garbage Disposal, Refrigerator, Washer
    • Laundry: In Unit
    Features
    • Storage, Walk In Closet
    • Flooring: Carpet, Laminate
    • Has fireplace: Yes
    Interior area
    • Total interior livable area: 2,069 sqft

    Property

    Parking
    • Parking features: Attached, Garage
    • Has attached garage: Yes
    • Details: Contact manager
    Features
    • Patio & porch: Patio
    • Exterior features: Laundry, Pet Friendly, Walk-In Closets
    • Fencing: Fenced Yard
    Details
    • Additional structures: Garage(s)

    Construction

    Type & style
    • Home type: SingleFamily
    • Property subtype: SingleFamily

    Community & HOA

    Location
    • Region: Bend

    Financial & listing details

    • Price per square foot: $305/sqft
    • Date on market: 10/17/2026
    • Lease term: Contact For Details

    Price history

    DateEventPrice
    10/16/2026Listing removed$2,895$1/sqft
    Source: Zillow Rentals Report a problem
    10/9/2026Price change$2,895-3.3%$1/sqft
    Source: Zillow Rentals Report a problem
    8/29/2026Listed for rent$2,995$1/sqft
    Source: Zillow Rentals Report a problem
    4/7/2017Sold$330,000$159/sqft
    Source: Oregon Datashare #201700515 Report a problem

    Public tax history

    Tax history is unavailable.

    Neighborhood: Old Farm District

    Nearby schools

    GreatSchools rating
    Sell for more on Zillow
    Get a Zillow Showcase℠ listing at no additional cost and you could sell for .
    $631,200
    2% more
    +$12,624
    With Zillow Showcase(estimated)

    $643,824

    Sell for more on Zillow
    Get a Zillow Showcase℠ listing at no additional cost and you could sell for .
    $631,200
    2% more
    +$12,624
    With Zillow Showcase(estimated)

    $643,824