Beautiful spacious home in Hawk Ridge gated community, offering primary bedroom en suite 3/4 bath w/ walk-in closet, two additional bedrooms & full bath on main floor. Light-filled open floor plan boasting a large kitchen, Quartz countertops, plenty of cabinet space, gas cooktop & stainless-steel appliances. Island w/eating space, living room w/gas fireplace & dining area that steps out to a covered patio w/fully fenced low-maintenance turf/grass backyard. Downstairs you will find a roomy 4th bedroom, plus a bonus room, full bathroom & laundry room. Extra-large 2-car garage w/loads of storage space! Close to I-5/I-405, Park & Ride, New Light Rail Station. Mins to Shopping, Restaurants, Paine Field, Boeing. Must see!
Sold
Listed by: Pacific Northwest Realty • Mark J. Johnson
Bought with: KW Greater Seattle
$869,000
2028 148th Place SW, Lynnwood, WA 98087
4beds
2,120sqft
Townhouse, Condominium
Built in 2018
3,676 Square Feet Lot
$819,900 Zestimate®
$410/sqft
$3,624 Estimated rent
Home value
$819,900
$763,000 - $885,000
$3,624/mo
Zestimate® history
Owner options
List your home for rent
$3,624/mo
Rent Zestimate®
Find your next renter with Zillow Rental Manager. Plus, with online applications, you can quickly screen prospective tenants – for free.
$3,624/mo
Rent Zestimate®
Refinance and save
$5,355/mo
Est. payment
Refinancing to a lower rate could help reduce your monthly payments and save thousands over the life of the loan.
$5,355/mo
Est. payment
Explore your selling options
Work with a Zillow partner agent
Leverage their expertise and Zillow's premium Showcase listings to get your home seen by more buyers.
Get startedList with your own agent
Get your home in front of millions of buyers by listing it on Zillow.
Learn how to do itSell it yourself
Take full control of how buyers see your home on Zillow by listing For Sale by Owner (FSBO).
List your homeWhat's special
Covered patioOpen floor planLarge kitchenBonus roomWalk-in closetDining areaGas cooktop
Zillow last checked:
Listing updated:
Listed by:
Mark J. Johnson,
Pacific Northwest Realty,
Sherri Dooley,
Pacific Northwest Realty
Bought with:
Margo A. Christophilis, 24947
KW Greater Seattle
Source: NWMLS as distributed by MLS GRID,MLS#: 2360347
Facts & features
Interior
Bedrooms & bathrooms
- Bedrooms: 4
- Bathrooms: 3
- Full bathrooms: 2
- 3/4 bathrooms: 1
- Main level bathrooms: 2
- Main level bedrooms: 3
Primary bedroom
- Level: Main
Bedroom
- Level: Main
Bedroom
- Level: Main
Bedroom
- Level: Lower
Bathroom full
- Level: Main
Bathroom three quarter
- Level: Main
Bathroom full
- Level: Lower
Bonus room
- Level: Lower
Dining room
- Level: Main
Entry hall
- Level: Split
Kitchen with eating space
- Level: Main
Living room
- Level: Main
Utility room
- Level: Lower
Heating
- Fireplace, Forced Air, Natural Gas
Cooling
- None
Appliances
- Included: Dishwasher(s), Disposal, Microwave(s), Refrigerator(s), Stove(s)/Range(s), Garbage Disposal, Water Heater: Tankless, Water Heater Location: Garage, Cooking-Gas, Dryer-Electric, Ice Maker, Washer
- Laundry: Electric Dryer Hookup, Washer Hookup
Features
- Flooring: Laminate, Vinyl, Carpet
- Windows: Insulated Windows, Coverings: Blinds
- Number of fireplaces: 1
- Fireplace features: Gas, Main Level: 1, Fireplace
Interior area
- Total structure area: 2,120
- Total interior livable area: 2,120 sqft
Property
Parking
- Total spaces: 2
- Parking features: Individual Garage, Off Street, Uncovered
- Garage spaces: 2
Features
- Levels: Multi/Split
- Entry location: Split
- Patio & porch: Cooking-Gas, Dryer-Electric, Fireplace, Ice Maker, Laminate, Washer, Water Heater
- Has view: Yes
- View description: Territorial
Lot
- Size: 3,676 Square Feet
- Features: Dead End Street, Paved, Sidewalk
Details
- Parcel number: 01169800000600
- Special conditions: Standard
Construction
Type & style
- Home type: Townhouse
- Architectural style: Craftsman,Townhouse
- Property subtype: Townhouse, Condominium
Materials
- Cement Planked, Stone, Wood Siding, Cement Plank
- Roof: Composition
Condition
- Year built: 2018
- Major remodel year: 2018
Utilities & green energy
- Electric: Company: Sno Co PUD
- Sewer: Company: Alderwood Water
- Water: Company: Alderwood Water
- Utilities for property: Frontier, Frontier
Green energy
- Energy efficient items: Insulated Windows
Community & HOA
Community
- Features: Cable TV, Gated, Playground
- Subdivision: Lynnwood
HOA
- Services included: Common Area Maintenance, Road Maintenance
- HOA fee: $55 monthly
- HOA phone: 503-334-5961
Location
- Region: Lynnwood
Financial & listing details
- Price per square foot: $410/sqft
- Tax assessed value: $778,500
- Annual tax amount: $6,424
- Date on market: 6/13/2025
- Cumulative days on market: 404 days
- Listing terms: Conventional
- Inclusions: Dishwasher(s), Garbage Disposal, Microwave(s), Refrigerator(s), Stove(s)/Range(s)
Price history
| Date | Event | Price |
|---|---|---|
| 5/27/2025 | Sold | $869,000$410/sqft |
Source:  NWMLS as distributed by MLS GRID #2360347 Report a problem NWMLS as distributed by MLS GRID #2360347 Report a problem | ||
| 5/9/2025 | Pending sale | $869,000$410/sqft |
Source: NWMLS as distributed by MLS GRID #2360347 Report a problem | ||
| 5/6/2025 | Price change | $869,000-1.1%$410/sqft |
Source: NWMLS as distributed by MLS GRID #2360347 Report a problem | ||
| 4/24/2025 | Listed for sale | $879,000+56.7%$415/sqft |
Source: NWMLS as distributed by MLS GRID #2360347 Report a problem | ||
| 6/26/2020 | Sold | $561,000+0.5%$265/sqft |
Source: NWMLS as distributed by MLS GRID #1608533 Report a problem | ||
| 6/4/2020 | Pending sale | $558,000$263/sqft |
Source: Skyline Properties, Inc. #1608533 Report a problem | ||
| 5/30/2020 | Listed for sale | $558,000+6.5%$263/sqft |
Source: Skyline Properties, Inc. #1608533 Report a problem | ||
| 4/6/2018 | Sold | $524,160$247/sqft |
Source: NWMLS as distributed by MLS GRID #1220449 Report a problem | ||
Public tax history
| Year | Property taxes | Tax assessment |
|---|---|---|
| 2024 | $6,424 +2.4% | $778,500 +2.8% |
| 2023 | $6,273 -2.5% | $757,400 -6.8% |
| 2022 | $6,435 +5.7% | $812,300 +29.7% |
| 2021 | $6,090 +9.1% | $626,100 +9.9% |
| 2020 | $5,584 -1.6% | $569,800 +10.6% |
| 2019 | $5,674 | $515,100 +7.3% |
| 2018 | -- | $480,000 |
Find assessor info on the county website
Neighborhood: 98087
Nearby homes
- $960,0004 bd4 ba2.7k sqft2021 148th Pl SW #24, Lynnwood, WA 98087Sold

- $575,0003 bd1 ba1.1k sqft2022 149th St SW, Lynnwood, WA 98087Sold
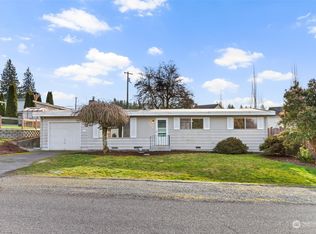
- $757,5003 bd3 ba2.1k sqft2128 148th Pl SW, Lynnwood, WA 98087Sold
- $875,0003 bd3 ba2.6k sqft2125 150th Pl SW, Lynnwood, WA 98087Sold
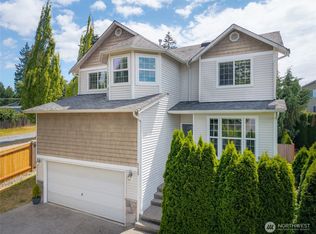
- $747,8003 bd3 ba1.9k sqft2128 148th W, Lynnwood, WA 98037Off Market
- $743,7003 bd3 ba1.9k sqft2131 148th SW, Lynnwood, WA 98037Off Market
- $772,6004 bd3 ba1.9k sqft14925 25th W, Lynnwood, WA 98037Off Market
- $700,0004 bd3 ba1.7k sqft1916 148th Pl SW #16, Lynnwood, WA 98087Sold
Nearby schools
GreatSchools rating
- 6/10Oak Heights Elementary SchoolGrades: K-6Distance: 3.3 mi
- 7/10Alderwood Middle SchoolGrades: 7-8Distance: 1.7 mi
- 6/10Lynnwood High SchoolGrades: 9-12Distance: 2.2 mi
Schools provided by the listing agent
- Elementary: Oak Heights ElemOh
- Middle: Alderwood Mid
- High: Lynnwood High
Source: NWMLS as distributed by MLS GRID. This data may not be complete. We recommend contacting the local school district to confirm school assignments for this home.
Get a cash offer in 3 minutes
Find out how much your home could sell for in as little as 3 minutes with a no-obligation cash offer.
Estimated market value
$819,900
Get a cash offer in 3 minutes
Find out how much your home could sell for in as little as 3 minutes with a no-obligation cash offer.
Estimated market value
$819,900
- Washington
- Snohomish County
- Lynnwood
- 98087
- 2028 148th Place SW
Nearby cities
Nearby neighborhoods
Nearby zip codes
Other Lynnwood Topics
