Skip main navigation
Off market
  • $982,800

    2028 Amenity Park Dr, Mount Pleasant, SC 29466

    3beds
    2,832sqft
    Townhouse
    Built in 2013
    5,662 Square Feet Lot
    $982,800 Zestimate®
    $347/sqft
    $4,208 Estimated rent

    Home value

    $982,800

    $924,000 - $1.05M

    $4,208/mo

    Zestimate® history
    Loading
    Loading...

    Owner options

    List your home for rent

    $4,208/mo

    Rent Zestimate®

    Find your next renter with Zillow Rental Manager. Plus, with online applications, you can quickly screen prospective tenants – for free.

    Learn more

    $4,208/mo

    Rent Zestimate®

    Refinance and save

    $5,600/mo

    Est. payment

    Refinancing to a lower rate could help reduce your monthly payments and save thousands over the life of the loan.

    See today's rates

    $5,600/mo

    Est. payment

    Explore your selling options

    Work with a Zillow partner agent

    Leverage their expertise and Zillow's premium Showcase listings to get your home seen by more buyers.

    Get started

    List with your own agent

    Get your home in front of millions of buyers by listing it on Zillow.

    Learn how to do it

    Sell it yourself

    Take full control of how buyers see your home on Zillow by listing For Sale by Owner (FSBO).

    List your home

    What's special

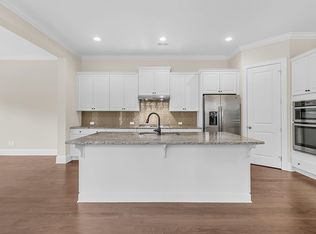
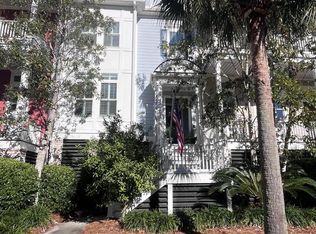
    Stunning, end unit townhome in One Hamlin Place! Double front porches welcome you home with Charleston charm! This 3 bedroom, 2.5 bath townhome has the coveted open floor plan. The 10ft high ceilings and abundance of windows- create all the natural light your buyers will love! Gorgeous hardwood floors and crown molding are throughout the main living areas. The formal living room is raised above the foyer with a gas fireplace and built-in bookcases flanking either side. Wainscoting accents the formal dining room. A buyer's dream gourmet kitchen offers beauty and an abundance of storage in cabinetry and a large pantry. The oversized kitchen island and an additional breakfast area make room for a quick breakfast or family dinner. Kitchen features: Stainless steel appliances, granite counter tops, gas range, and large undermount sink. An additional den is just off the kitchen along with a screen porch-both with wooded view. At the top of the stairs there is large loft your buyer's home office or media room. The serene master suite at the rear of the home has hardwood floors, crown molding as well as its' own balcony. Buyers will relax and enjoy this amazing address with a private views of woods anand pond! The spacious master bathroom has dual vanities, two walk-in closets, a soaking tub and ceramic tile shower with a bench seat. Towards the front of the townhouse there are two guest bedrooms both with access to the upstairs front porch. Both bedrooms share a full bathroom-all bathrooms have ceramic tile floors. For added ease, the laundry room is located upstairs just off the loft. Tons of storage! All of the windows have custom blinds. There is plenty of parking underneath this elevated townhome, enough for 3 cars. And an elevator shaft in place! You will love the Hamlin Plantation lifestyle! The amenities include: Junior sized Olympic pool with water slide, full fitness center, walking/jogging path, nature trails, basketball & volleyball courts, an active tennis league & courts, playground & a clubhouse that can be used for private functions. Many social events throughout the year for adults and kids! Welcome Home to One Hamlin Place! A Lender Credit of $1,800 is available and will be applied towards the buyer's closing and pre-paid costs if the buyer chooses to use the seller's preferred lender. This credit is in addition to any negotiated seller concessions.

    This property is off market, which means it's not currently listed for sale or rent on Zillow. This may be different from what's available on other websites or public sources.

    Facts & features

    Interior

    Bedrooms & bathrooms
    • Bedrooms: 3
    • Bathrooms: 3
    • Full bathrooms: 2
    • 1/2 bathrooms: 1
    Heating
    • Heat pump, Gas
    Cooling
    • Central
    Features
    • Flooring: Tile, Carpet, Hardwood
    • Has fireplace: Yes
    Interior area
    • Total interior livable area: 2,832 sqft

    Property

    Parking
    • Parking features: Garage - Attached
    Features
    • Exterior features: Cement / Concrete
    Lot
    • Size: 5,662 Square Feet
    Details
    • Parcel number: 6000100922

    Construction

    Type & style
    • Home type: Townhouse
    Condition
    • Year built: 2013

    Community & HOA

    Location
    • Region: Mount Pleasant

    Financial & listing details

    • Price per square foot: $347/sqft
    • Tax assessed value: $975,000
    • Annual tax amount: $2,544

    Price history

    DateEventPrice
    2/24/2020Sold$570,000-1.7%$201/sqft
    Source: CTMLS #20001478 Report a problem
    1/17/2020Pending sale$579,900$205/sqft
    Source: Carolina One Real Estate #20001478 Report a problem
    1/17/2020Listed for sale$579,900$205/sqft
    Source: Carolina One Real Estate #20001478 Report a problem
    10/22/2019Listing removed$579,900$205/sqft
    Source: Carolina One Real Estate - Coleman Blvd #19019839 Report a problem
    9/22/2019Price change$579,900-2.5%$205/sqft
    Source: Carolina One Real Estate - Coleman Blvd #19019839 Report a problem
    7/31/2019Price change$595,000-0.7%$210/sqft
    Source: Carolina One Real Estate - Coleman Blvd #19019839 Report a problem
    7/7/2019Listed for sale$599,000+21%$212/sqft
    Source: Carolina One Real Estate #19019839 Report a problem
    11/5/2014Sold$495,000+6.4%$175/sqft
    Source: Public Record Report a problem
    12/20/2013Sold$465,288$164/sqft
    Source: CTMLS #1227734 Report a problem

    Public tax history

    YearProperty taxesTax assessment
    2025$2,544 +12.4%$26,220 +15%
    2024$2,264 +4.3%$22,800
    2023$2,171 +4.1%$22,800
    2022$2,085 -9.1%$22,800
    2021$2,295 +2.1%$22,800 +6%
    2020$2,249 $21,510 +8.6%
    2019$2,249 $19,800
    2017$2,249 +21.8%$19,800
    2016$1,846 +5.1%$19,800
    2015$1,757 $19,800
    Find assessor info on the county website

    Neighborhood: 29466

    Nearby schools

    GreatSchools rating
    Schools provided by the listing agent
    • Elementary: Jennie Moore
    • Middle: Laing
    • High: Wando

    Source: The MLS. This data may not be complete. We recommend contacting the local school district to confirm school assignments for this home.

    Get a cash offer in 3 minutes
    Find out how much your home could sell for in as little as 3 minutes with a no-obligation cash offer.
    Estimated market value
    $982,800
    Get a cash offer in 3 minutes
    Find out how much your home could sell for in as little as 3 minutes with a no-obligation cash offer.
    Estimated market value
    $982,800