Stop by and look at this centrally located property, near restaurants and shopping centers. The split bedroom concept, 2 bedroom, 2 bathroom, plus Texas Room mobile home comes fully furnished. The Texas room is perfect for company, the living room space is generous in size, and the eat-in kitchen offers great cabinet space. The home offers a water softener system. The seller made several updates including: A new gas water heater (2025), remodeled guest bathroom (2024), replaced the Texas Room AC wall unit (2022), new washer & dryer (2022), replaced screw's and sealed the bolts on the metal roof (2024), replaced kitchen faucet (2024), replaced HVAC system condenser (2024). The exterior features include golf cart-covered parking, storage/workshop, metal roof, carport, RV parking with hookups, French drain drainage system, and hurricane shutters. Located in the friendly 55+ community of Valley View Estates (HOA $300) offers amenities like a swimming pool, jams, dinners, and more.
Sold
Price Unknown
2028 Amy St, Mission, TX 78572
2beds
1,236sqft
Mobile Home, Residential
Built in 1978
6,899 Square Feet Lot
$69,000 Zestimate®
$--/sqft
$-- Estimated rent
Home value
$69,000
$61,000 - $78,000
Not available
Zestimate® history
Owner options
List your home for rent
Find your next renter with Zillow Rental Manager. Plus, with online applications, you can quickly screen prospective tenants – for free.
Refinance and save
$350/mo
Est. payment
Refinancing to a lower rate could help reduce your monthly payments and save thousands over the life of the loan.
$350/mo
Est. payment
Explore your selling options
Work with a Zillow partner agent
Leverage their expertise and Zillow's premium Showcase listings to get your home seen by more buyers.
Get startedList with your own agent
Get your home in front of millions of buyers by listing it on Zillow.
Learn how to do itSell it yourself
Take full control of how buyers see your home on Zillow by listing For Sale by Owner (FSBO).
List your homeWhat's special
Split bedroom conceptTexas roomNew washer and dryerEat-in kitchenNew gas water heaterRemodeled guest bathroomRv parking with hookups
Zillow last checked:
Listing updated:
Listed by:
Heather Escobedo 956-271-3683,
Real Estate By Welcome Home, Llc
Source: Greater McAllen AOR,MLS#: 459864
Facts & features
Interior
Bedrooms & bathrooms
- Bedrooms: 2
- Bathrooms: 2
- Full bathrooms: 2
Dining room
- Description: Living Area(s): 1
Living room
- Description: Living Area(s): 1
Heating
- Has Heating (Unspecified Type)
Cooling
- Central Air, Electric
Appliances
- Included: Gas Water Heater, Water Heater (Other Location), Dishwasher, Microwave, Refrigerator, Stove/Range-Gas, Washer
- Laundry: Laundry Area
Features
- Laminate Counters, Ceiling Fan(s), Split Bedrooms
- Flooring: Carpet, Laminate, Vinyl
- Windows: Hurricane Shutters
Interior area
- Total structure area: 1,236
- Total interior livable area: 1,236 sqft
Property
Parking
- Total spaces: 1
- Parking features: Attached, Garage Faces Front
- Carport spaces: 1
Features
- Exterior features: Workshop
- Fencing: None
Lot
- Size: 6,899 Square Feet
- Features: Alley, Curb & Gutters
Details
- Additional structures: Storage
- Parcel number: V210000008001500
Construction
Type & style
- Home type: MobileManufactured
- Property subtype: Mobile Home, Residential
Materials
- Vinyl Siding
- Foundation: Pillar/Post/Pier
- Roof: Double Roof-Mobile Home,Metal
Condition
- Year built: 1978
Utilities & green energy
- Sewer: Public Sewer
- Water: Public
- Utilities for property: Cable Available
Green energy
- Energy efficient items: None
Community & HOA
Community
- Features: Certified 55+ Community, Pool, Street Lights
- Senior community: Yes
- Subdivision: Valley View Estates
HOA
- Has HOA: Yes
- HOA fee: $350 annually
- HOA name: Valley View Estates
Location
- Region: Mission
Financial & listing details
- Tax assessed value: $76,987
- Annual tax amount: $1,160
- Date on market: 1/28/2025
- Road surface type: Paved
Price history
| Date | Event | Price |
|---|---|---|
| 9/15/2025 | Sold | -- |
Source: Greater McAllen AOR #459864 Report a problem | ||
| 9/4/2025 | Pending sale | $79,900$65/sqft |
Source: Greater McAllen AOR #459864 Report a problem | ||
| 4/11/2025 | Price change | $79,900-11.1%$65/sqft |
Source: Greater McAllen AOR #459864 Report a problem | ||
| 1/28/2025 | Listed for sale | $89,900$73/sqft |
Source: Greater McAllen AOR #459864 Report a problem | ||
Public tax history
| Year | Property taxes | Tax assessment |
|---|---|---|
| 2025 | $1,392 +20% | $57,672 +20% |
| 2024 | $1,160 +1.5% | $48,060 |
| 2023 | $1,144 +17.5% | $48,060 +26.3% |
| 2022 | $973 +4.8% | $38,055 +7.1% |
| 2021 | $928 | $35,545 +7.9% |
| 2020 | -- | $32,929 -1.1% |
| 2019 | $907 +225.4% | $33,312 -2.3% |
| 2018 | $279 | $34,080 -2.2% |
| 2017 | $279 -0.4% | $34,851 -2.2% |
| 2016 | $280 +2.9% | $35,618 +4.2% |
| 2015 | $272 | $34,192 -8% |
| 2014 | $272 | $37,156 +31.5% |
| 2013 | -- | $28,258 +10% |
| 2012 | -- | $25,689 -2.1% |
| 2011 | -- | $26,230 -3% |
| 2010 | -- | $27,039 -2.5% |
| 2009 | -- | $27,732 -2.9% |
| 2008 | -- | $28,550 -1.9% |
| 2007 | -- | $29,096 -2.7% |
| 2006 | -- | $29,917 -1.8% |
| 2005 | -- | $30,463 +14.8% |
| 2004 | -- | $26,530 -4.9% |
| 2003 | -- | $27,895 -1.9% |
| 2002 | -- | $28,442 +3.3% |
| 2001 | -- | $27,545 -2.9% |
| 2000 | -- | $28,364 |
Find assessor info on the county website
Neighborhood: 78572
Nearby homes

- $96,3003 bd2 ba1.2k sqft2026 Amy St, Mission, TX 78572Off Market
- $90,8002 bd1 ba1.1k sqft2030 Amy St, Mission, TX 78572Off Market
- $54,6001 bd1 ba384 sqft2024 Amy St, Mission, TX 78572Off Market
- $107,7003 bd2 ba1.3k sqft2100 Amy St, Mission, TX 78572Off Market
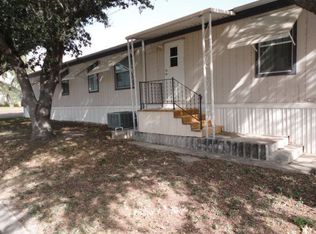
- $80,0003 bd2 ba1.1k sqft2029 Vernon St, Mission, TX 78572Off Market
- $74,9002 bd2 ba906 sqft2022 Amy St, Mission, TX 78572Off Market
- $91,6003 bd2 ba1.1k sqft2031 Vernon St, Mission, TX 78572Off Market
- $170,5002 bd2 ba1.4k sqft2027 Vernon St, Mission, TX 78572Off Market
Nearby schools
GreatSchools rating
- 7/10Lloyd & Dolly Bentsen Elementary SchoolGrades: PK-6Distance: 1.4 mi
- 8/10B L Gray Junior High SchoolGrades: 7-8Distance: 3.2 mi
- 7/10Sharyland High SchoolGrades: 9-12Distance: 0.8 mi
Schools provided by the listing agent
- Elementary: Lloyd Dolly Bentsen
- Middle: B.L. Gray Junior High
- High: Sharyland H.S.
- District: Sharyland ISD
Source: Greater McAllen AOR. This data may not be complete. We recommend contacting the local school district to confirm school assignments for this home.
- Texas
- Hidalgo County
- Mission
- 78572
- 2028 Amy St
