Skip main navigation
Sold
  • Price Unknown

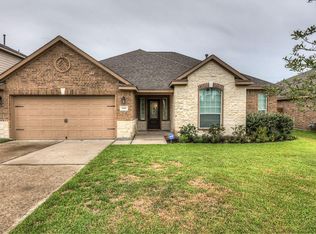
    2028 Borthwick Lane, Conroe, TX 77301

    4beds
    2,090sqft
    Single Family Residence
    Built in 2013
    8,041.18 Square Feet Lot
    $312,900 Zestimate®
    $--/sqft
    $2,225 Estimated rent

    Home value

    $312,900

    $297,000 - $329,000

    $2,225/mo

    Zestimate® history
    Loading
    Loading...

    Owner options

    List your home for rent

    $2,225/mo

    Rent Zestimate®

    Find your next renter with Zillow Rental Manager. Plus, with online applications, you can quickly screen prospective tenants – for free.

    Learn more

    $2,225/mo

    Rent Zestimate®

    Refinance and save

    $520/mo

    Est. payment

    Refinancing to a lower rate could help reduce your monthly payments and save thousands over the life of the loan.

    See today's rates

    $520/mo

    Est. payment

    Explore your selling options

    Work with a Zillow partner agent

    Leverage their expertise and Zillow's premium Showcase listings to get your home seen by more buyers.

    Get started

    List with your own agent

    Get your home in front of millions of buyers by listing it on Zillow.

    Learn how to do it

    Sell it yourself

    Take full control of how buyers see your home on Zillow by listing For Sale by Owner (FSBO).

    List your home

    What's special

    Beautiful one story home, 4 bed/2 bath with NO back neighbors! Located in the desirable neighborhood of Stewart's Forest, enjoy convenient access to I45, Grand Central Marketplace, The Woodlands, Lake Conroe and more! Walk through the front door and feel right at home with the open layout, perfect for entertaining. The spacious living room has luxury vinyl plank flooring, high ceilings and looks out to the huge, private backyard with a stunning view of the forest! The kitchen features granite countertops, stainless steel appliances and is open to the living room. The breakfast room/dining area is located off the kitchen and has a great view of the backyard. A desirable split floor plan, the primary bedroom is tucked away, creating a private suite oasis. The primary bathroom has double sinks, a separate shower, large soaking tub and TWO spacious walk-in closets! The other three bedrooms all have large closets. New HVAC system!

    Zillow last checked:

    Listing updated:

    Listed by:

    Dakota Fetterly,

    eXp Realty LLC

    Bought with:

    Mavenly Homes

    Source: eXp Realty,MLS#: 57061296

    Facts & features

    Interior

    Bedrooms & bathrooms
    • Bedrooms: 4
    • Bathrooms: 2
    • Full bathrooms: 2
    Heating
    • Natural Gas
    Cooling
    • Ceiling Fan(s), Electric
    Appliances
    • Included: Disposal, Microwave, Dishwasher
    Features
    • All Bedrooms Down, Split Plan, Walk-In Closet(s), Countertops(Granite)
    • Flooring: Tile, Vinyl
    Interior area
    • Total structure area: 2,090
    • Total interior livable area: 2,090 sqft

    Property

    Parking
    • Total spaces: 2
    • Parking features: Attached
    • Attached garage spaces: 2
    Features
    • Stories: 1
    • Patio & porch: Covered
    • Exterior features: Back Green Space
    • Fencing: Back Yard
    Lot
    • Size: 8,041 sqft
    • Features: Subdivided, 0 Up To 1/4 Acre
    Details
    • Parcel number: 90240505800

    Construction

    Type & style
    • Home type: SingleFamily
    • Architectural style: Traditional
    • Property subtype: Single Family Residence
    Materials
    • Brick, Cement Siding
    • Foundation: Slab
    • Roof: Composition
    Condition
    • New construction: No
    • Year built: 2013

    Community & neighborhood

    Location
    • Region: Conroe
    • Subdivision: Stewarts Forest 05

    HOA & financial

    HOA
    • Has HOA: Yes
    • HOA fee: $520 annually

    Price history

    DateEventPrice
    3/6/2024Sold--
    Source: eXp Realty #121520973 Report a problem
    2/1/2024Pending sale$325,000$156/sqft
    Source: HAR #57061296 Report a problem
    11/19/2023Price change$325,000-5.8%$156/sqft
    Source: HAR #57061296 Report a problem
    10/7/2023Listed for sale$345,000+72.6%$165/sqft
    Source: HAR #57061296 Report a problem
    7/31/2013Listing removed$199,900$96/sqft
    Source: LGI Homes #29393434 Report a problem
    7/12/2013Price change$199,900+0.5%$96/sqft
    Source: LGI Homes #29393434 Report a problem
    6/8/2013Price change$198,900-0.5%$95/sqft
    Source: LGI Homes #29393434 Report a problem
    4/5/2013Listed for sale$199,900$96/sqft
    Source: LGI Homes #29393434 Report a problem

    Public tax history

    YearProperty taxesTax assessment
    2025$5,912 +34%$310,000 +0.2%
    2024$4,414 +12.4%$309,419 +10%
    2023$3,928 $281,290 +0.8%
    2022-- $278,960 +20%
    2021$4,541 +0.6%$232,470 +3.1%
    2020$4,514 -1.5%$225,490 +0.5%
    2019$4,581 -19.5%$224,450 +7.5%
    2018$5,692 $208,880 -1.7%
    2017$5,692 +0.5%$212,490 +4.3%
    2016$5,664 +2.4%$203,820 +8.4%
    2015$5,531 $187,940 -3%
    2014$5,531 $193,720 +943.8%
    2011-- $18,560 -17.1%
    2010-- $22,400 -30%
    2009-- $32,000
    2008-- $32,000

    Find assessor info on the county website

    Neighborhood: Stewarts Forest

    Nearby schools

    GreatSchools rating
    Schools provided by the listing agent
    • Elementary: Wilkinson Elementary School
    • Middle: Stockton Junior High School
    • High: Conroe High School

    Source: eXp Realty. This data may not be complete. We recommend contacting the local school district to confirm school assignments for this home.

    Get a cash offer in 3 minutes
    Find out how much your home could sell for in as little as 3 minutes with a no-obligation cash offer.
    Estimated market value
    $312,900
    Get a cash offer in 3 minutes
    Find out how much your home could sell for in as little as 3 minutes with a no-obligation cash offer.
    Estimated market value
    $312,900