Skip main navigation
Sold for $270,000
  • $270,000

    2028 Buffalo Way, Durham, NC 27704

    3beds
    1,248sqft
    Single Family Residence, Residential
    Built in 2002
    5,227.2 Square Feet Lot
    $269,900 Zestimate®
    $216/sqft
    $1,948 Estimated rent

    Home value

    $269,900

    $256,000 - $286,000

    $1,948/mo

    Zestimate® history
    Loading
    Loading...

    Owner options

    List your home for rent

    $1,948/mo

    Rent Zestimate®

    Find your next renter with Zillow Rental Manager. Plus, with online applications, you can quickly screen prospective tenants – for free.

    Learn more

    $1,948/mo

    Rent Zestimate®

    Refinance and save

    $1,654/mo

    Est. payment

    Refinancing to a lower rate could help reduce your monthly payments and save thousands over the life of the loan.

    See today's rates

    $1,654/mo

    Est. payment

    Explore your selling options

    Work with a Zillow partner agent

    Leverage their expertise and Zillow's premium Showcase listings to get your home seen by more buyers.

    Get started

    List with your own agent

    Get your home in front of millions of buyers by listing it on Zillow.

    Learn how to do it

    Sell it yourself

    Take full control of how buyers see your home on Zillow by listing For Sale by Owner (FSBO).

    List your home

    What's special

    Thoughtful layoutThree well appointed bedroomsWalk in closetCozy primary suiteAdded pantryGreat outdoor space
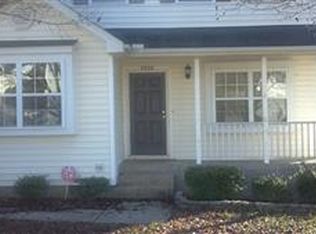
    Welcome to The Meadows at Landon Farms, one of Durham's well established communities nestled in the heart of a rapidly growing area. This charming property offers the perfect blend of comfort and convenience -- an ideal fit for first time buyers, investors looking to grow their portfolio, or anyone hoping to downsize without sacrificing functionality. The main level features bright and welcoming common areas, complete with an added pantry and a dedicated laundry space conveniently located near the kitchen. Upstairs, you'll find three well appointed bedrooms and two full bathrooms. The cozy primary suite includes a walk in closet and double windows that fill the room with natural light with a great view of the neighborhood street. Step outside to a private back patio, perfect for grilling, relaxing, or giving pets a fun outdoor space. A large storage shed conveys with the property, offering plenty of room for yard tools, hobbies, or seasonal items. This property is low maintenance, with just a small rear and front yard to maintain, and yet a few mature trees to add shade and beauty in the summer time. One of the best things about living on Buffalo Way is the ease of access to countless points of interest throughout Durham. You're just minutes from the Hwy 85 and 885 on ramps, and only 4 miles from downtown Durham -- including Durham Central Park, the American Tobacco District trails, and the Durham Bulls Athletic Park. A bit farther out, you'll find Duke University and the Duke Hospital System (8 miles), Durham Technical Community College (6 miles), and the beautiful Sarah P. Duke Gardens (8 miles). For families or visiting guests, the Museum of Life and Science is just 5 miles away, and Walmart is conveniently located 1 mile down the road. The Village Shopping Center, with eateries and grocery options, is only 3 miles away. Quick access to the RDU Airport, RTP, and Brier Creek -- all within a 10 mile radius -- makes this location even more desirable. With its thoughtful layout, great outdoor space, and unbeatable location, this property offers exceptional value in one of Durham's most convenient corridors. It's ready for its next owner to put a little elbow grease in and make it their own.

    Zillow last checked:

    Listing updated:

    Listed by:

    Mikaela Rojas 919-999-2568,

    PREFERRED PROPERTIES GROUP OF THE TRIANGLE LLC

    Bought with:

    Sonia Yorleny Quijada Guardado, 340339

    EXP Realty LLC

    Source: Doorify MLS,MLS#: 10147629MLS Logo

    Facts & features

    Interior

    Bedrooms & bathrooms
    • Bedrooms: 3
    • Bathrooms: 3
    • Full bathrooms: 2
    • 1/2 bathrooms: 1
    Heating
    • Electric, Forced Air, Heat Pump
    Cooling
    • Ceiling Fan(s), Central Air, Heat Pump
    Appliances
    • Included: Dishwasher, Electric Water Heater, Exhaust Fan, Oven, Refrigerator, Stainless Steel Appliance(s)
    • Laundry: Electric Dryer Hookup, In Hall, Inside, Laundry Closet, Lower Level, Washer Hookup
    Features
    • Bar, Bathtub/Shower Combination, Ceiling Fan(s), Kitchen Island, Laminate Counters, Pantry, Walk-In Closet(s)
    • Flooring: Laminate, Linoleum
    • Number of fireplaces: 1
    • Fireplace features: Decorative, Living Room
    Interior area
    • Total structure area: 1,248
    • Total interior livable area: 1,248 sqft
    • Finished area above ground: 1,248
    • Finished area below ground: 0

    Property

    Parking
    • Total spaces: 2
    • Parking features: Concrete, Driveway, Open, Outside, Paved
    • Uncovered spaces: 2
    Features
    • Levels: Two
    • Stories: 2
    • Patio & porch: Awning(s), Covered, Patio, Rear Porch
    • Exterior features: Awning(s), Lighting, Private Yard
    • Fencing: Back Yard, Partial, Wood
    • Has view: Yes
    • View description: Neighborhood
    Lot
    • Size: 5,227 sqft
    • Features: Back Yard, Few Trees, Front Yard, Level, Near Public Transit, Paved
    Details
    • Additional structures: Shed(s), Storage
    • Parcel number: 168474
    • Zoning: PDR
    • Special conditions: Standard

    Construction

    Type & style
    • Home type: SingleFamily
    • Architectural style: Traditional
    • Property subtype: Single Family Residence, Residential
    Materials
    • Vinyl Siding
    • Foundation: Slab
    • Roof: Shingle
    Condition
    • New construction: No
    • Year built: 2002

    Utilities & green energy

    • Sewer: Public Sewer
    • Water: Public
    • Utilities for property: Electricity Connected, Sewer Connected, Water Connected

    Community & neighborhood

    Location
    • Region: Durham
    • Subdivision: Landon Farms

    HOA & financial

    HOA
    • Has HOA: Yes
    • HOA fee: $42 quarterly
    • Amenities included: Management
    • Services included: Insurance, Maintenance Structure

    Other

    Other facts
    • Road surface type: Asphalt

    Price history

    DateEventPrice
    3/31/2026Sold$270,000+1.9%$216/sqft
    Source: Doorify MLS #10147629 Report a problem
    2/26/2026Contingent$265,000$212/sqft
    Source: EXIT Realty broker feed #10147629 Report a problem
    2/25/2026Pending sale$265,000$212/sqft
    Source: Doorify MLS #10147629 Report a problem
    2/19/2026Listed for sale$265,000+102.2%$212/sqft
    Source: Doorify MLS #10147629 Report a problem
    5/2/2025Listing removed$1,750$1/sqft
    Source: Zillow Rentals Report a problem
    4/24/2025Listed for rent$1,750$1/sqft
    Source: Zillow Rentals Report a problem
    3/19/2025Listing removed$1,750$1/sqft
    Source: Zillow Rentals Report a problem
    3/1/2025Listed for rent$1,750+40%$1/sqft
    Source: Zillow Rentals Report a problem
    3/20/2021Listing removed--
    Source: Owner Report a problem
    1/20/2018Listing removed$1,250$1/sqft
    Source: Owner Report a problem
    1/17/2018Listed for rent$1,250$1/sqft
    Source: Owner Report a problem
    10/2/2006Sold$131,086+11.1%$105/sqft
    Source: Public Record Report a problem
    12/9/2002Sold$118,000$95/sqft
    Source: Public Record Report a problem

    Public tax history

    YearProperty taxesTax assessment
    2025$2,707 +54.3%$273,086 +117.2%
    2024$1,754 +6.5%$125,741
    2023$1,647 +2.3%$125,741
    2022$1,609 +0.5%$125,741
    2021$1,602 +2.4%$125,741
    2020$1,564 $125,741
    2019$1,564 $125,741 +18.5%
    2018$1,564 +9.5%$106,110
    2017$1,429 +3.5%$106,110
    2016$1,381 $106,110 -6.4%
    2015$1,381 -12%$113,339
    2014$1,569 $113,339
    2013-- $113,339
    2012-- $113,339
    2011$1,477 +0.4%$113,339
    2010$1,471 +4%$113,339
    2009$1,415 $113,339
    2008$1,415 -7.6%$113,339 +4.5%
    2007$1,531 +1.4%$108,414
    2006$1,509 $108,414
    2005$1,509 +1.4%$108,414
    2004$1,489 $108,414
    2003-- $108,414

    Find assessor info on the county website

    Neighborhood: Landon Farms

    Nearby schools

    GreatSchools rating
    Schools provided by the listing agent
    • Elementary: Durham - Merrick-Moore
    • Middle: Durham - Neal
    • High: Durham - Southern

    Source: Doorify MLS. This data may not be complete. We recommend contacting the local school district to confirm school assignments for this home.

    Get a cash offer in 3 minutes
    Find out how much your home could sell for in as little as 3 minutes with a no-obligation cash offer.
    Estimated market value
    $269,900
    Get a cash offer in 3 minutes
    Find out how much your home could sell for in as little as 3 minutes with a no-obligation cash offer.
    Estimated market value
    $269,900