Welcome home to this beautifully maintained pool home tucked away on a quiet cul-de-sac with a fully fenced backyard, offering the perfect combination of privacy, comfort, and functionality.
Step inside to a welcoming foyer that opens to formal living and dining rooms, creating an inviting space for entertaining. The spacious family room features soaring vaulted ceilings and a cozy wood-burning fireplace, while the kitchen boasts 10-foot ceilings, brand-new stainless steel appliances, and easy access to the indoor laundry room.
The split-bedroom floor plan provides privacy for the owner's suite, complete with a relaxing garden tub, separate walk-in shower, dual vanities, and his-and-hers closets. Three additional bedrooms are located on the opposite side of the home, each with convenient access to the updated second full bathroom. One of the secondary bedrooms even features an oversized walk-in closet. Outside, enjoy your own backyard retreat with a resurfaced swimming pool, fully fenced yard, updated sprinkler system, and an electrically powered storage shed that's perfect for a workshop, hobby space, or extra storage.
Recent updates include a new front door, new stainless steel kitchen appliances, brand-new water heater, updated light fixtures, new blinds throughout, new garage door opener, resurfaced pool, updated Hardie Board siding, and a newer roof (approximately 8 years old).
With thoughtful updates throughout, generous living spaces, and an incredible outdoor setting, this move-in-ready home is one you won't want to miss!
Active
Price cut: $4.9K (9/10)
$385,000
2028 CANYON RIM Place, Middleburg, FL 32068
4beds
1,988sqft
Single Family Residence
Built in 1996
8,276 Square Feet Lot
$-- Zestimate®
$194/sqft
$15/mo HOA
What's special
- 69 days
- 641
- 47
Zillow last checked:
Listing updated:
Listed by:
CHRISTINA WELCH 904-404-1640,
KELLER WILLIAMS ST JOHNS 904-867-7694,
Nathanael Edwards 904-803-6535
Source: realMLS,MLS#: 2156053
Facts & features
Interior
Bedrooms & bathrooms
- Bedrooms: 4
- Bathrooms: 2
- Full bathrooms: 2
Primary bedroom
- Area: 208 Square Feet
- Dimensions: 16.00 x 13.00
Bedroom 2
- Area: 132 Square Feet
- Dimensions: 11.00 x 12.00
Bedroom 3
- Area: 132 Square Feet
- Dimensions: 11.00 x 12.00
Bedroom 4
- Area: 121 Square Feet
- Dimensions: 11.00 x 11.00
Bathroom 2
- Area: 56 Square Feet
- Dimensions: 7.00 x 8.00
Dining room
- Area: 168 Square Feet
- Dimensions: 14.00 x 12.00
Office
- Area: 168 Square Feet
- Dimensions: 12.00 x 14.00
Heating
- Central, Electric, Heat Pump
Cooling
- Central Air, Electric
Appliances
- Included: Dishwasher, Electric Range, Microwave, Refrigerator
- Laundry: In Unit
Features
- Built-in Features, Ceiling Fan(s), Eat-in Kitchen, Entrance Foyer, Pantry, Primary Bathroom -Tub with Separate Shower, Vaulted Ceiling(s), Walk-In Closet(s)
- Number of fireplaces: 1
- Fireplace features: Wood Burning
Interior area
- Total structure area: 2,796
- Total interior livable area: 1,988 sqft
Property
Parking
- Total spaces: 2
- Parking features: Attached, Garage
- Attached garage spaces: 2
Features
- Levels: One
- Stories: 1
- Patio & porch: Covered, Patio, Screened
- Pool features: In Ground
- Fencing: Back Yard,Wood
Lot
- Size: 8,276 Square Feet
Details
- Parcel number: 04052500900000036
Construction
Type & style
- Home type: SingleFamily
- Architectural style: Traditional
- Property subtype: Single Family Residence
Materials
- Roof: Shingle
Condition
- New construction: No
- Year built: 1996
Utilities & green energy
- Sewer: Public Sewer
- Water: Public
- Utilities for property: Cable Available, Electricity Connected, Sewer Connected, Water Connected
Community & HOA
Community
- Subdivision: Eagle Glen
HOA
- Has HOA: Yes
- HOA fee: $179 annually
Location
- Region: Middleburg
Financial & listing details
- Price per square foot: $194/sqft
- Tax assessed value: $303,557
- Annual tax amount: $3,021
- Date on market: 7/20/2026
- Listing terms: Cash,Conventional,FHA,VA Loan
Estimated market value
Not available
Estimated sales range
Not available
Not available
Price history
| Date | Event | Price |
|---|---|---|
| 9/10/2026 | Price change | $385,000-1.3%$194/sqft |
Source:  realMLS #2156053 Report a problem realMLS #2156053 Report a problem | ||
| 7/20/2026 | Listed for sale | $389,900+1.3%$196/sqft |
Source: realMLS #2156053 Report a problem | ||
| 10/15/2025 | Listing removed | $385,000$194/sqft |
Source: realMLS #2087496 Report a problem | ||
| 10/8/2025 | Price change | $385,000-1.3%$194/sqft |
Source: realMLS #2087496 Report a problem | ||
| 6/6/2025 | Price change | $390,000-2.5%$196/sqft |
Source: realMLS #2087496 Report a problem | ||
| 5/23/2025 | Price change | $399,900-1.3%$201/sqft |
Source: realMLS #2087496 Report a problem | ||
| 5/14/2025 | Listed for sale | $405,000+8%$204/sqft |
Source: realMLS #2087496 Report a problem | ||
| 9/27/2022 | Sold | $375,000$189/sqft |
Source: realMLS #1186847 Report a problem | ||
| 8/29/2022 | Pending sale | $375,000$189/sqft |
Source: realMLS #1186847 Report a problem | ||
| 8/20/2022 | Contingent | $375,000$189/sqft |
Source: realMLS #1186847 Report a problem | ||
| 8/16/2022 | Listed for sale | $375,000+177.8%$189/sqft |
Source: realMLS #1186847 Report a problem | ||
| 10/7/2002 | Sold | $135,000$68/sqft |
Source: Public Record Report a problem | ||
Public tax history
| Year | Property taxes | Tax assessment |
|---|---|---|
| 2025 | -- | $214,791 +2.9% |
| 2024 | $2,897 +3.4% | $208,738 +3% |
| 2023 | $2,802 +45.9% | $202,659 +33.5% |
| 2022 | $1,921 +0.4% | $151,847 +3% |
| 2021 | $1,912 +3.3% | $147,425 +1.4% |
| 2020 | $1,850 | $145,390 +2.3% |
| 2019 | $1,850 +1.7% | $142,122 +1.9% |
| 2018 | $1,820 +9.2% | $139,472 +2.1% |
| 2017 | $1,666 +0.7% | $136,603 +2.1% |
| 2016 | $1,655 +0.3% | $133,793 +0.7% |
| 2015 | $1,650 -2.8% | $132,863 +0.8% |
| 2014 | $1,697 | $131,809 +1.5% |
| 2013 | -- | $129,861 +0.2% |
| 2012 | -- | $129,650 -2.9% |
| 2011 | -- | $133,556 -7.5% |
| 2010 | -- | $144,318 -2% |
| 2009 | -- | $147,232 +0.1% |
| 2008 | -- | $147,085 +3% |
| 2007 | -- | $142,801 +15.7% |
| 2006 | -- | $123,420 +3% |
| 2005 | -- | $119,825 +3% |
| 2004 | -- | $116,335 +1.9% |
| 2003 | -- | $114,166 +10.1% |
| 2001 | -- | $103,727 +1.8% |
| 2000 | -- | $101,878 |
Find assessor info on the county website
Monthly payment
Est. payment
Payment breakdown
Explore the cost of this home by adjusting the details. Changes won't be saved.Climate risks
Neighborhood: 32068
Similar homes
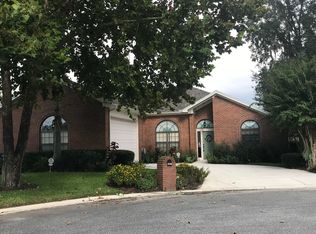
- $425,0003 bd2 ba1.9k sqft2482 GLOW WOOD Court, Middleburg, FL 32068For Sale
 MLS ID #2143492, PATRICIA BARTHLOW. realMLS
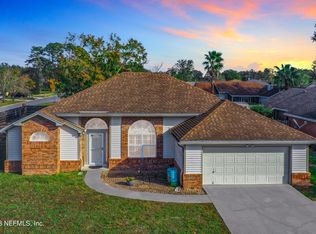
 - $314,0004 bd2 ba1.8k sqft3505 STEELGATE Court, Middleburg, FL 32068For Sale
 MLS ID #2164468, COURTNEY LOONEY. realMLS
 - $424,9005 bd3 ba2.8k sqft3480 STEELGATE Court, Middleburg, FL 32068For Sale
 MLS ID #2164220, MICHELLE DIANE HIGH. realMLS
 - $299,0004 bd2 ba1.6k sqft1963 HUNTERS TRACE Circle, Middleburg, FL 32068For Sale
 MLS ID #2163834, Stephen Chris Vining. realMLS
