Offers due by Sunday at 6:00pm. You don't want to miss this Impeccably Maintained 4-Bedroom Retreat with Luxurious Backyard Oasis. - Step into a home where every detail has been thoughtfully curated for comfort and style. This meticulously maintained 4-bedroom, 3-bath home blends timeless elegance with modern convenience. The main floor features an expansive family room, anchored by a gorgeous masonry fireplace with a pellet stove insert (2022), creating the perfect atmosphere for cozy nights in. The 2 zone HVAC system (both replaced in 2021) provides efficient comfort all year long. On the first floor, you'll also appreciate the private sunlit office - ideal for remote work or a quiet retreat. There is also a formal living room and dining room that sets the stage for memorable dinner parties and family gatherings. The heart of the home, the gourmet eat-in kitchen, boasts granite countertops, high-end appliances, custom cabinetry, and a spacious dining area that makes every meal a delight. Upstairs, the luxurious primary suite with updated en suite (2018) serves as a private sanctuary, while three additional well-appointed bedrooms provide comfort and privacy for family or guests. Tucked away in a quiet loft of the upper level is a charming private reading nook, an ideal retreat for curling up with your favorite book. The finished basement (updated 2020) offers even more living space—perfect for a home gym, media room, or play area—while still providing ample storage. Outside, your private backyard paradise awaits. Relax in the screened-in porch or take a dip in the sparkling in-ground pool (Resurfaced and new coping in 2018) with its cascading waterfall. Thoughtfully designed landscape lighting accentuates the lush greenery and meticulously manicured gardens, creating a breathtaking setting day or night. Thoughtfully designed and Alexa-controlled, this smart home features Ecobee thermostats and integrated controls for the heated saltwater pool, waterfall pumps, lighting, and outdoor sound system, bringing effortless comfort to everyday living. This home is more than a place to live—it’s a place to love. Don’t miss the chance to make it yours!
Sold for $915,000
$915,000
2028 Conan Doyle Way, Sykesville, MD 21784
4beds
3,676sqft
Single Family Residence
Built in 1992
0.92 Acres Lot
$937,400 Zestimate®
$249/sqft
$4,658 Estimated rent
Home value
$937,400
$862,000 - $1.02M
$4,658/mo
Zestimate® history
Owner options
List your home for rent
$4,658/mo
Rent Zestimate®
Find your next renter with Zillow Rental Manager. Plus, with online applications, you can quickly screen prospective tenants – for free.
$4,658/mo
Rent Zestimate®
Refinance and save
$5,508/mo
Est. payment
Refinancing to a lower rate could help reduce your monthly payments and save thousands over the life of the loan.
$5,508/mo
Est. payment
Explore your selling options
Work with a Zillow partner agent
Leverage their expertise and Zillow's premium Showcase listings to get your home seen by more buyers.
Get startedList with your own agent
Get your home in front of millions of buyers by listing it on Zillow.
Learn how to do itSell it yourself
Take full control of how buyers see your home on Zillow by listing For Sale by Owner (FSBO).
List your homeWhat's special
Heated saltwater poolGorgeous masonry fireplaceFinished basementPrivate backyard paradiseLuxurious backyard oasisPrivate sunlit officeCustom cabinetry
Zillow last checked:
Listing updated:
Listed by:
Greg Born 443-250-0002,
Coldwell Banker Realty,
Listing Team: The Hulsman Group Of Coldwell Banker Realty, Co-Listing Team: The Hulsman Group Of Coldwell Banker Realty,Co-Listing Agent: Nancy A Hulsman 410-984-3125,
Coldwell Banker Realty
Bought with:
Madi Hall, 5005880
Northrop Realty
Source: Bright MLS,MLS#: MDCR2024456
Facts & features
Interior
Bedrooms & bathrooms
- Bedrooms: 4
- Bathrooms: 3
- Full bathrooms: 3
- Main level bathrooms: 1
Basement
- Area: 1466
Heating
- Heat Pump, Electric
Cooling
- Central Air, Electric
Appliances
- Included: Electric Water Heater
Features
- Breakfast Area, Ceiling Fan(s), Crown Molding, Family Room Off Kitchen, Kitchen - Gourmet, Upgraded Countertops, Walk-In Closet(s)
- Flooring: Wood
- Basement: Finished
- Number of fireplaces: 1
- Fireplace features: Pellet Stove
Interior area
- Total structure area: 4,594
- Total interior livable area: 3,676 sqft
- Finished area above ground: 3,128
- Finished area below ground: 548
Property
Parking
- Total spaces: 6
- Parking features: Garage Faces Front, Garage Door Opener, Inside Entrance, Attached, Driveway
- Attached garage spaces: 2
- Uncovered spaces: 4
Accessibility
- Accessibility features: None
Features
- Levels: Two
- Stories: 2
- Has private pool: Yes
- Pool features: Gunite, In Ground, Salt Water, Heated, Private
Lot
- Size: 0.92 Acres
Details
- Additional structures: Above Grade, Below Grade
- Parcel number: 0705068835
- Zoning: R-400
- Special conditions: Standard
Construction
Type & style
- Home type: SingleFamily
- Architectural style: Colonial
- Property subtype: Single Family Residence
Materials
- Brick Front, Combination, Masonry, Vinyl Siding
- Foundation: Concrete Perimeter
- Roof: Architectural Shingle
Condition
- Excellent
- New construction: No
- Year built: 1992
Utilities & green energy
- Sewer: On Site Septic
- Water: Public
Community & HOA
Community
- Subdivision: Sherlock Holmes Estates
HOA
- Has HOA: No
Location
- Region: Sykesville
Financial & listing details
- Price per square foot: $249/sqft
- Tax assessed value: $592,000
- Annual tax amount: $6,750
- Date on market: 3/27/2025
- Listing agreement: Exclusive Right To Sell
- Ownership: Fee Simple
Price history
| Date | Event | Price |
|---|---|---|
| 5/9/2025 | Sold | $915,000+2.9%$249/sqft |
Source:  Bright MLS #MDCR2024456 Report a problem Bright MLS #MDCR2024456 Report a problem | ||
| 3/31/2025 | Pending sale | $889,000$242/sqft |
Source: Bright MLS #MDCR2024456 Report a problem | ||
| 3/27/2025 | Listed for sale | $889,000+42.2%$242/sqft |
Source: Bright MLS #MDCR2024456 Report a problem | ||
| 5/26/2005 | Sold | $625,000$170/sqft |
Source: Public Record Report a problem | ||
Public tax history
| Year | Property taxes | Tax assessment |
|---|---|---|
| 2025 | $7,337 +9.7% | $634,033 +7.1% |
| 2024 | $6,690 +4.9% | $592,000 +4.9% |
| 2023 | $6,378 +5.1% | $564,467 -4.7% |
| 2022 | $6,067 +5.4% | $592,000 +16.2% |
| 2021 | $5,756 +0.4% | $509,400 +0.4% |
| 2020 | $5,732 +0.4% | $507,267 -0.4% |
| 2019 | $5,708 +0.4% | $509,400 +1.3% |
| 2018 | $5,684 +1% | $503,000 +1% |
| 2017 | $5,628 | $498,033 +1% |
| 2016 | -- | $493,067 +1% |
| 2015 | -- | $488,100 |
| 2014 | -- | $488,100 |
| 2013 | -- | $488,100 -6.5% |
| 2012 | -- | $522,100 |
| 2011 | -- | $522,100 |
| 2010 | -- | $522,100 -14.7% |
| 2009 | -- | $611,990 +11.5% |
| 2008 | -- | $548,646 +13.1% |
| 2007 | -- | $485,303 +15% |
| 2006 | -- | $421,960 +11.9% |
| 2005 | -- | $377,136 +13.5% |
| 2004 | -- | $332,306 +15.6% |
| 2003 | -- | $287,480 |
| 2002 | -- | $287,480 0% |
| 2001 | -- | $287,520 |
Find assessor info on the county website
Neighborhood: 21784
Nearby homes
- $712,500-- bd2 ba2.4k sqft2035 Sherlock Holmes St, Eldersburg, MD 21784Off Market
- $709,700-- bd2 ba2.4k sqft2024 Conan Doyle Way, Eldersburg, MD 21784Off Market
- $796,700-- bd2 ba3.2k sqft2025 Conan Doyle Way, Eldersburg, MD 21784Off Market
- $860,7005 bd3 ba3.3k sqft2031 Sherlock Holmes St, Eldersburg, MD 21784Off Market
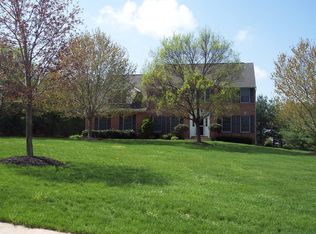
- $863,0004 bd3 ba3.2k sqft2011 Sherlock Holmes St, Eldersburg, MD 21784Off Market
- $786,800-- bd2 ba3.1k sqft2023 Conan Doyle Way, Eldersburg, MD 21784Off Market
- $845,0004 bd-- ba4.1k sqft2021 Sherlock Holmes St, Eldersburg, MD 21784Sold
- $834,000-- bd4 ba3.5k sqft2020 Conan Doyle Way, Eldersburg, MD 21784Off Market
Nearby schools
GreatSchools rating
- 6/10Freedom District Elementary SchoolGrades: K-5Distance: 1.2 mi
- 9/10Oklahoma Road Middle SchoolGrades: 6-8Distance: 1.5 mi
- 8/10Liberty High SchoolGrades: 9-12Distance: 1.5 mi
Schools provided by the listing agent
- District: Carroll County Public Schools
Source: Bright MLS. This data may not be complete. We recommend contacting the local school district to confirm school assignments for this home.
Get a cash offer in 3 minutes
Find out how much your home could sell for in as little as 3 minutes with a no-obligation cash offer.
Estimated market value
$937,400
Get a cash offer in 3 minutes
Find out how much your home could sell for in as little as 3 minutes with a no-obligation cash offer.
Estimated market value
$937,400
- Maryland
- Carroll County
- Sykesville
- 21784
- 2028 Conan Doyle Way
Nearby cities
Nearby zip codes
Other Sykesville Topics
